

bds
|
ba
|
sqft
ac lot
|
car garage
|
|
Active
Price Reduced
5734 E LEWIS POINT CIR
Huntsville, UT 84317
Neighborhood: LEGACY MOUNTAIN ESTATES
$14,950,000
-$1,950.0k
Originally listed at $16,900,000
MLS #2137383
Beds
8
Baths
14
Sq Ft
18,708
Lot
5.6 ac
Built
2025
Garage
8 car
Has view
Private pool
Spa / hot tub
Fireplace
ADU
Central A/C
About this home
This home for sale at 5734 E LEWIS POINT CIR Huntsville, UT 84317 has been listed at $14,950,000 and has been on the market for 118 days.
Full description
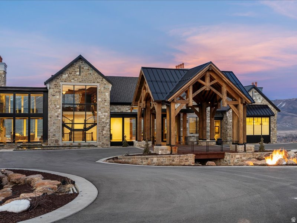
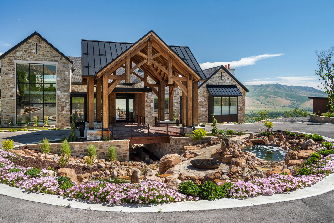
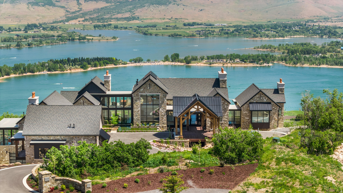
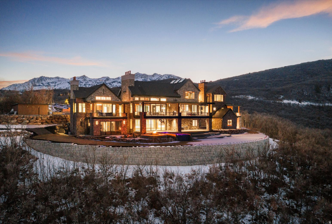
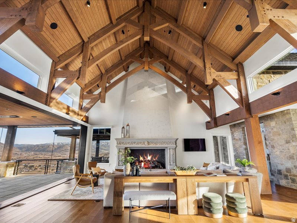
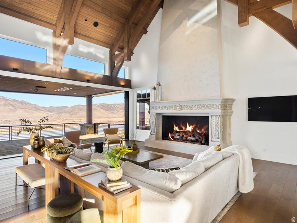
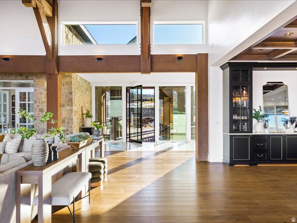
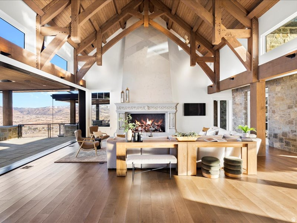
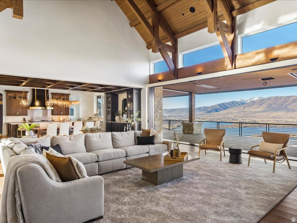
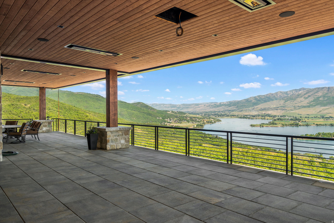
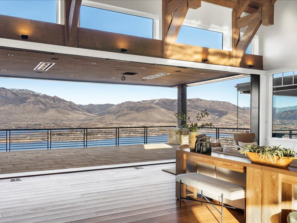
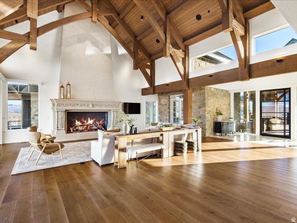
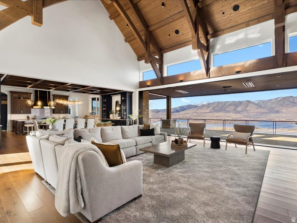
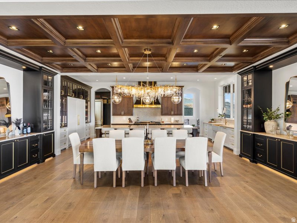
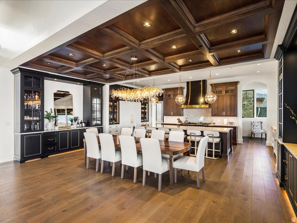
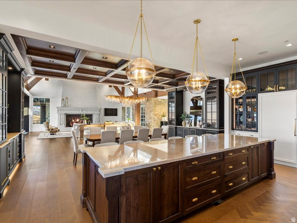
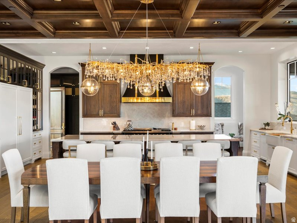
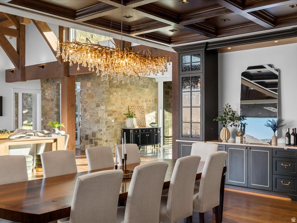
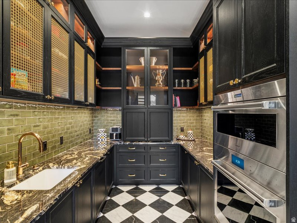
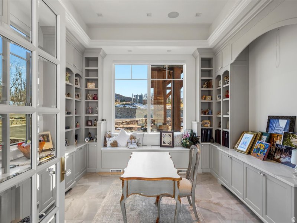
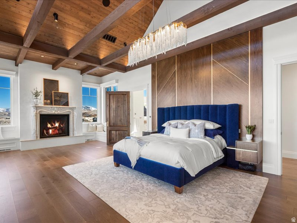
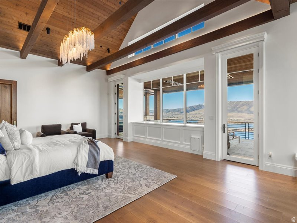
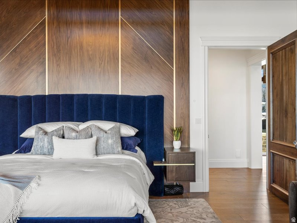
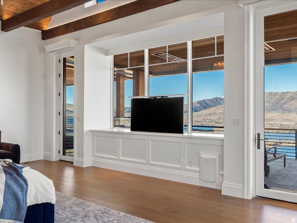
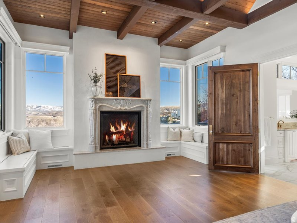
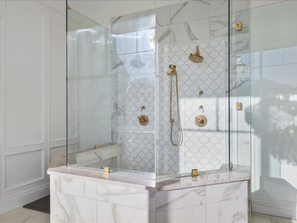
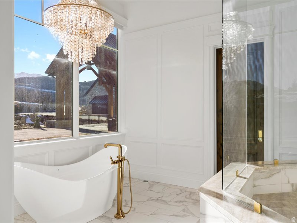
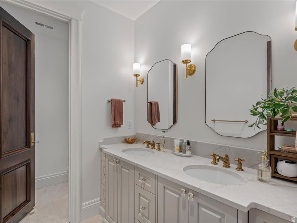
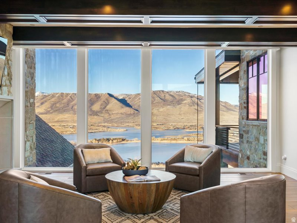
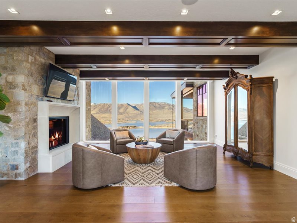
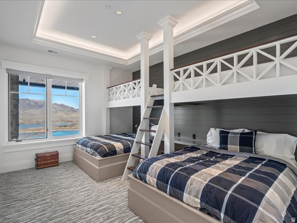
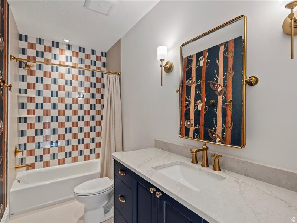
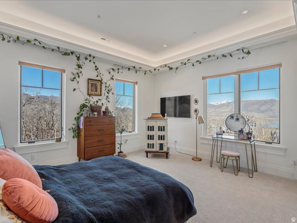
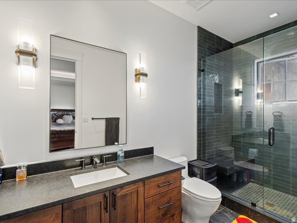
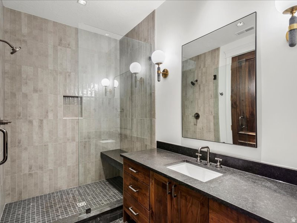
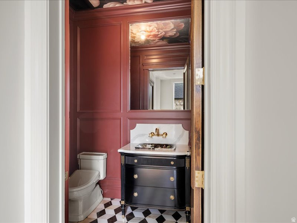
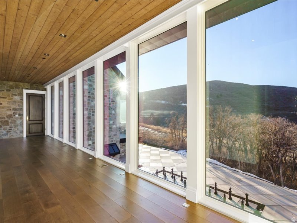
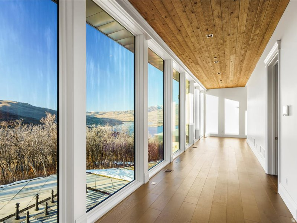
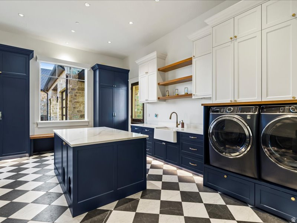
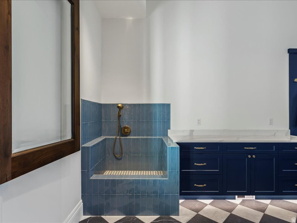
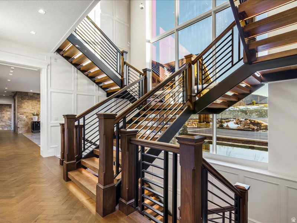
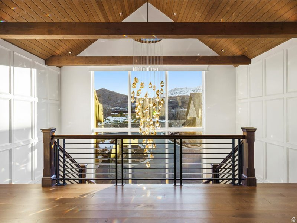
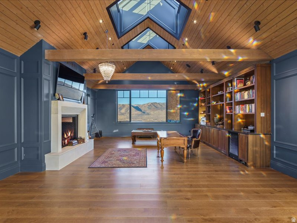
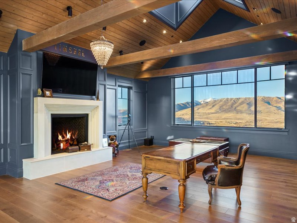
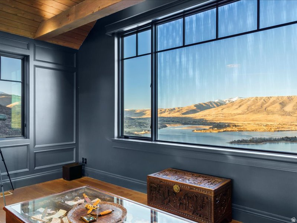
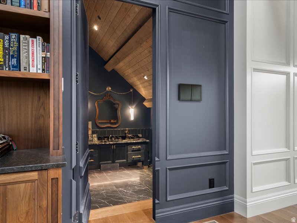
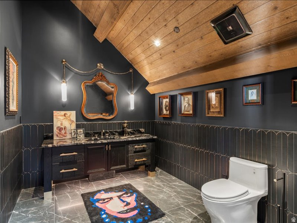
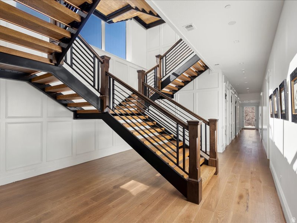
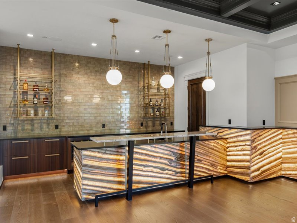
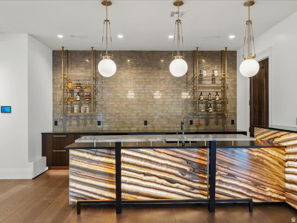
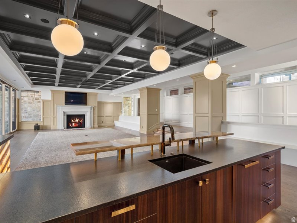
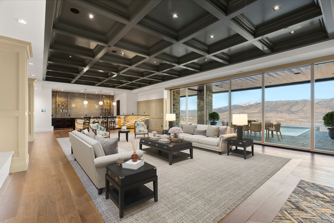
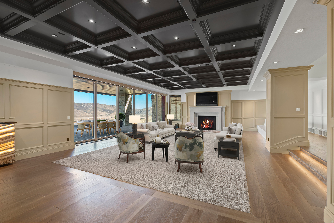
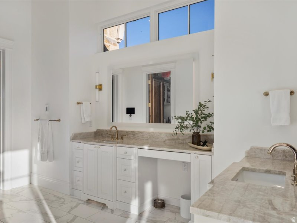
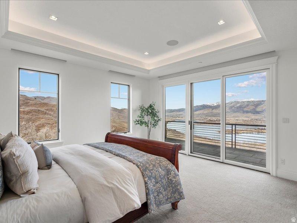
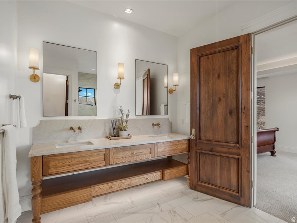
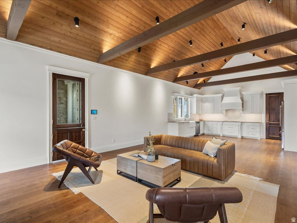
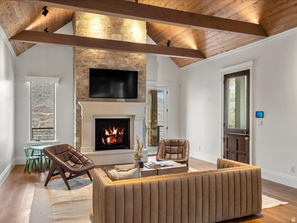
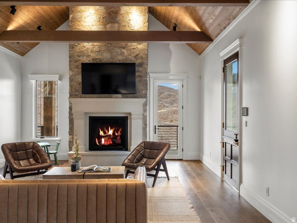
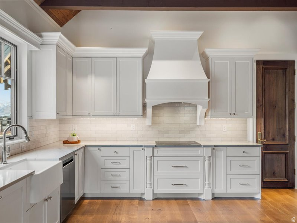
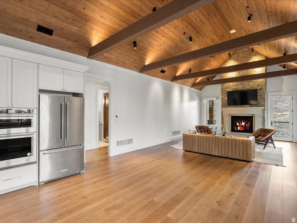
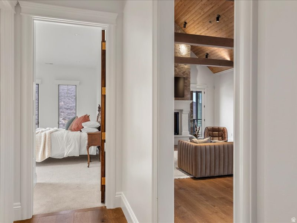
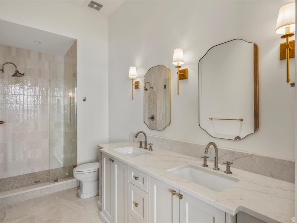
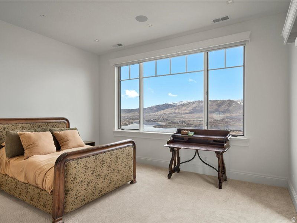
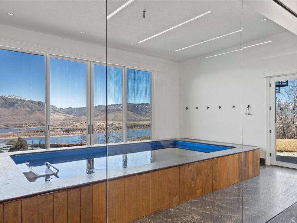
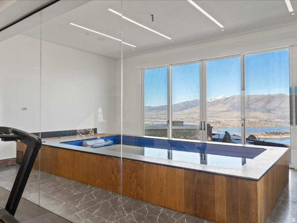
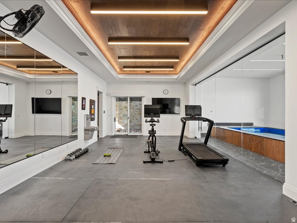
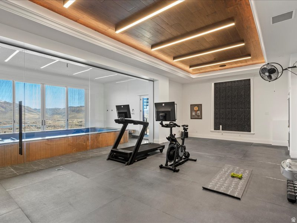
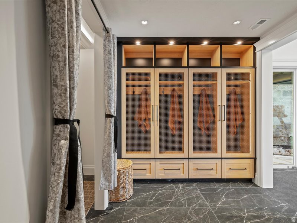
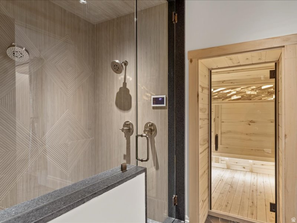
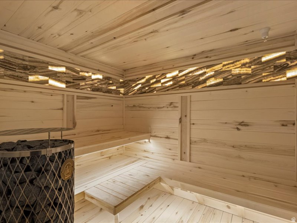
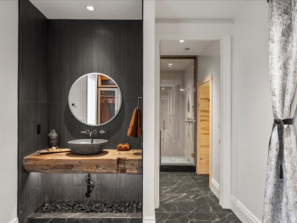
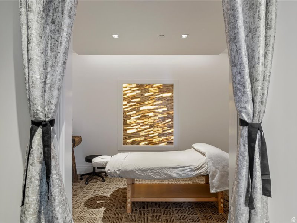
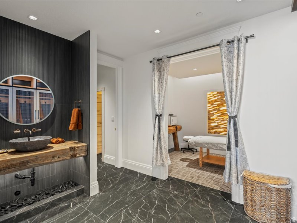
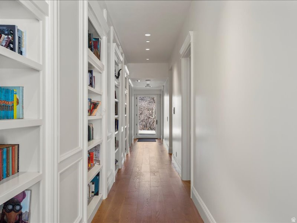
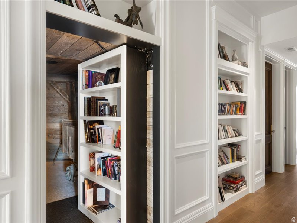
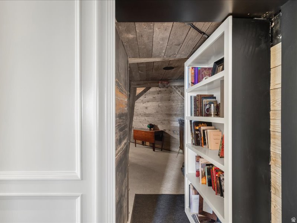
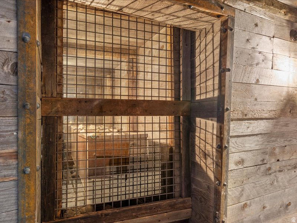
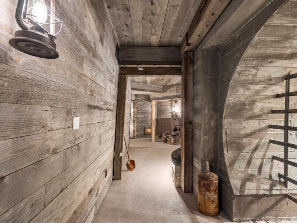
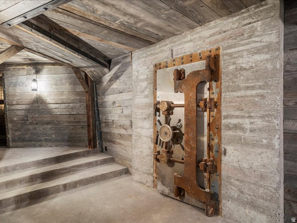
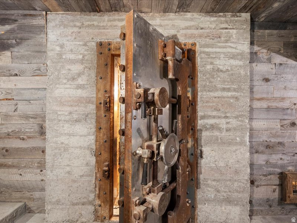
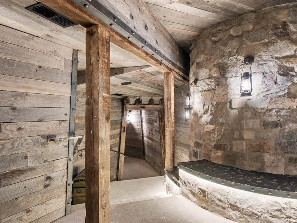
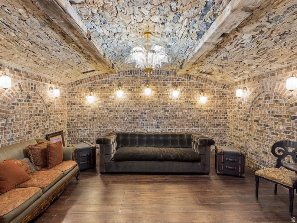
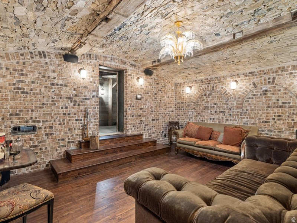
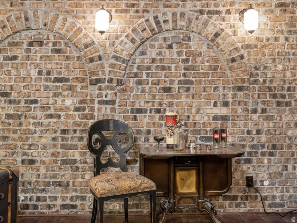
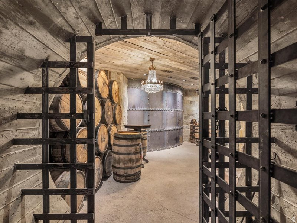
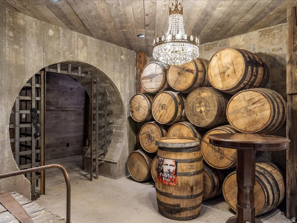
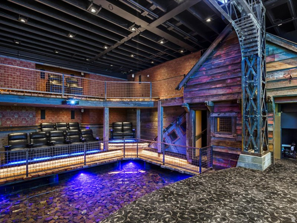
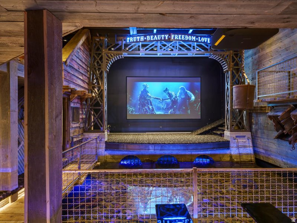
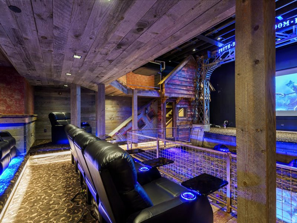
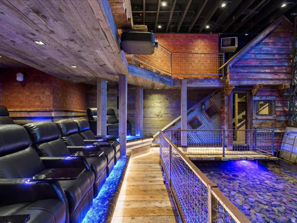
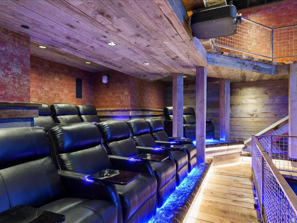
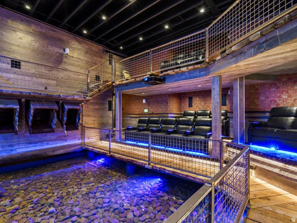
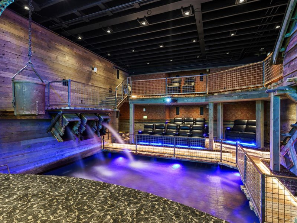
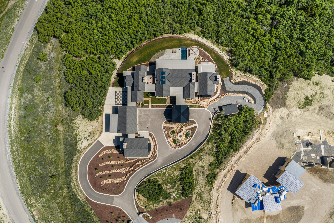
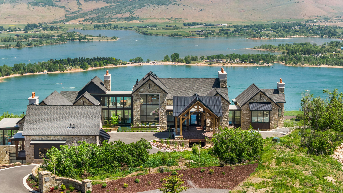
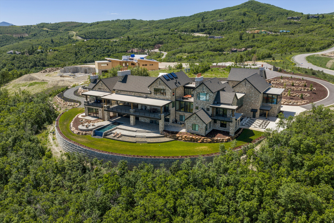
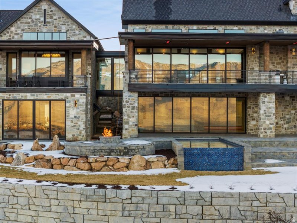
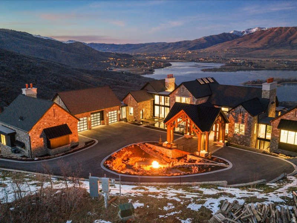
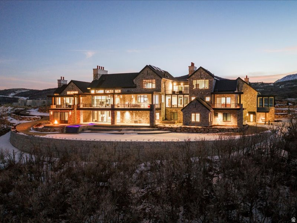
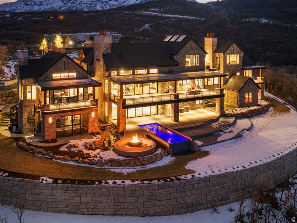
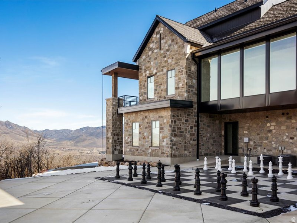
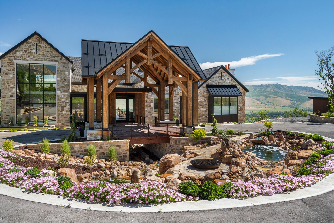
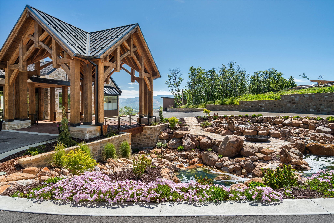
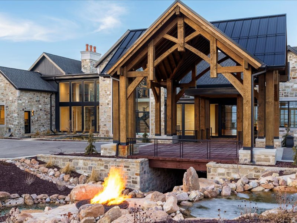
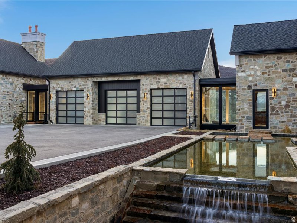
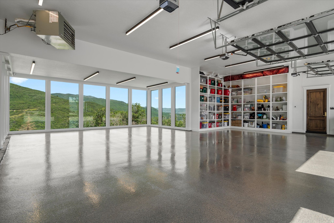
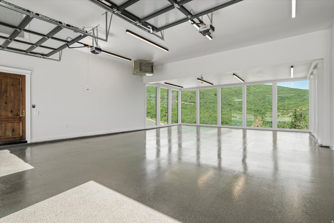
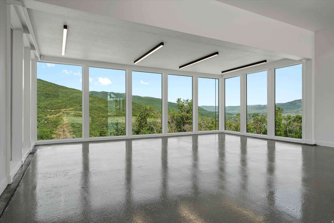
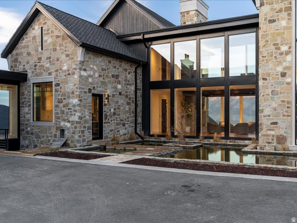
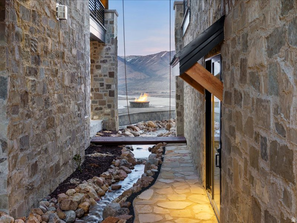
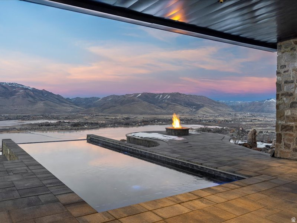
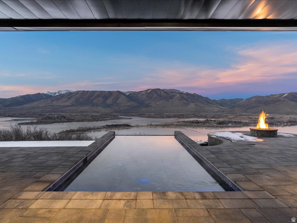
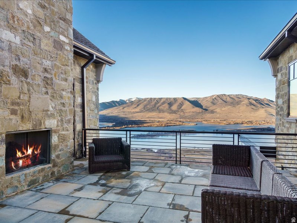
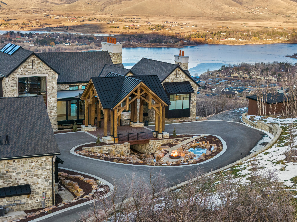
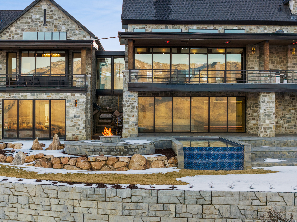
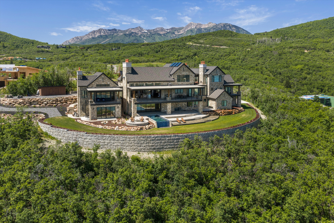
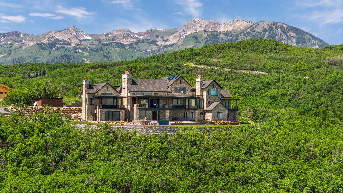
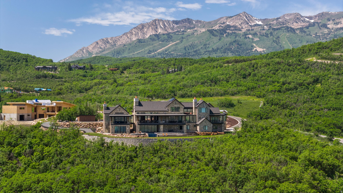
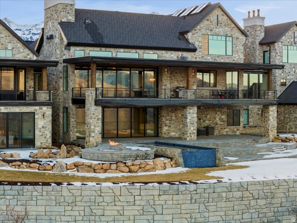
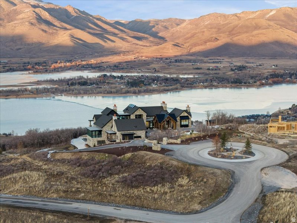
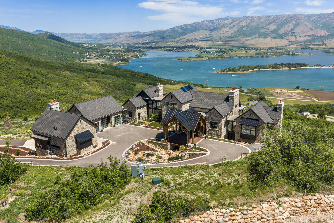
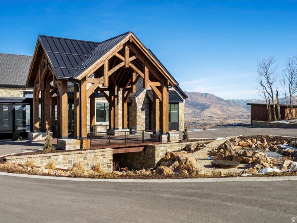
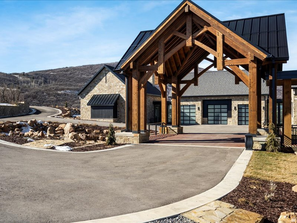
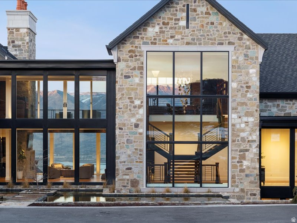
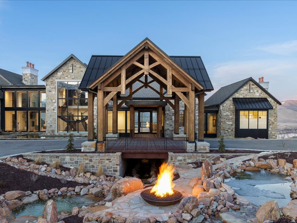


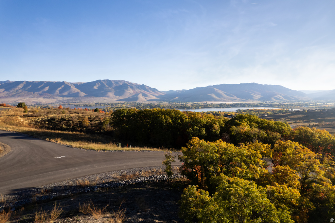
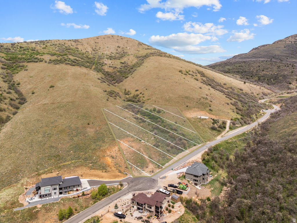
Rising above Ogden Valley on the premier lot within Legacy Mountain Estates, this once-in-a-lifetime 5.6-acre estate is a masterwork of scale, imagination, and precision. Spanning an extraordinary 18,700 square feet, the residence offers eight bedrooms and fourteen bathrooms, delivering uncompromising luxury at every turn. Arrival is nothing short of cinematic, framed by custom-landscaped grounds, cascading waterfalls, stone stairways, a reflection pond, and a dramatic porte cochere. From this unmatched vantage point, the estate commands truly one-of-a-kind panoramic views, an ever-changing masterpiece of mountain peaks, valley lights, and endless sky. Beyond its breathtaking setting, the property features amenities rarely found in private residences, including more than $1 million invested in a fully automated, professionally designed lighting, audio, and control system. With a multi-point security system, gated entry, and extensive camera coverage. For seamless indoor-outdoor living, the main level and primary suite open to expansive heated decks through automatic sliding accordion doors. Just ten minutes away lies world-renowned Snowbasin Resort, set to take center stage as a premier venue for the 2034 Winter Olympics, offering effortless access to championship skiing, dining, and Pineview reservoir, offering year-round adventure. A private one-bedroom casita provides additional space for guests, while an entire spa and wellness retreat awaits, featuring a massage house, steam shower, sauna, and dedicated gym. Hidden beyond the expected lies a secret passage leading to a meticulously crafted mine-inspired destination, home to a wine cellar, speakeasy, infinity cart viewing hall, and the showstopping 20,000-gallon lagoon theater. Here, water, light, and architecture converge through exterior-fed fountains, aqua-stage elements, balcony seating, and performance space. Rarely does a property of this scale, artistry, and provenance come to market. This is more than a home; it is a generational estate, an architectural landmark, and a singular mountain legacy. An additional 3300 sq ft heated garage space. Square footage figures are provided as a courtesy estimate only. Buyer is advised to obtain an independent measurement.
Property highlights
- Spanning an extraordinary 18,700 square feet, the residence offers eight bedrooms and fourteen bathrooms, delivering uncompromising luxury at every turn. .
- Arrival is nothing short of cinematic, framed by custom-landscaped grounds, cascading waterfalls, stone stairways, a reflection pond, and a dramatic porte cochere. .
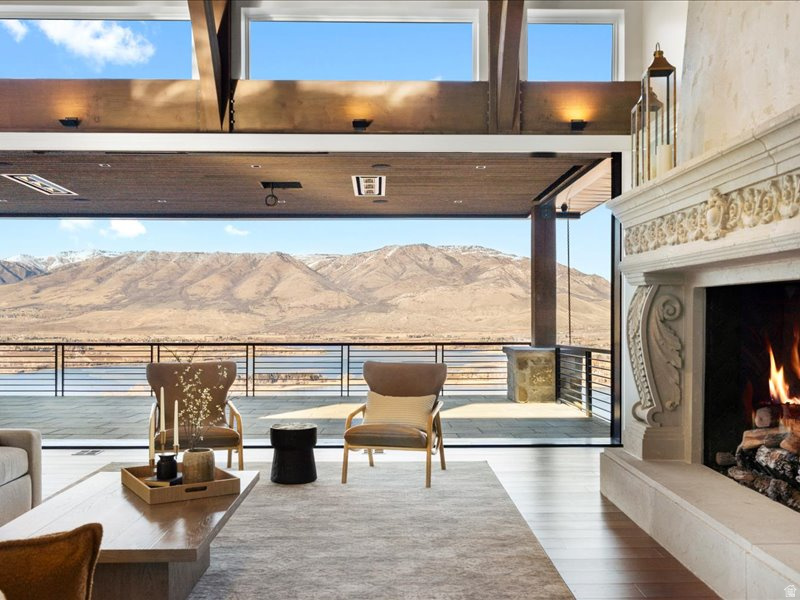
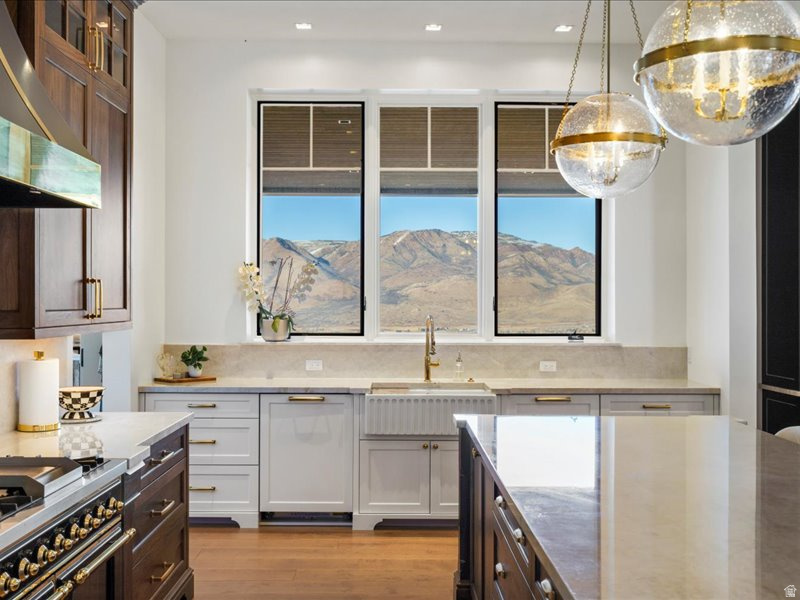
- From this unmatched vantage point, the estate commands truly one-of-a-kind panoramic views, an ever-changing masterpiece of mountain peaks, valley lights, and endless sky. .
- Beyond its breathtaking setting, the property features amenities rarely found in private residences, including more than $1 million invested in a fully automated, professionally designed lighting, audio, and control system. .
- With a multi-point security system, gated entry, and extensive camera coverage. .
- For seamless indoor-outdoor living, the main level and primary suite open to expansive heated decks through automatic sliding accordion doors. .
Not quite the one?
Browse every home for sale in Utah — filter by price, beds, and more.
Start your searchProperty details
- Property Type
- Residential
- Sub-type
- Single Family Residence
- Status
- Active
- Days on Market
- 118
- Bedrooms
- 8
- Bathrooms
- 14
- Year Built
- 2025
- Stories
- 3
- Living Area
- 18,708 sq ft
- Lot Size
- 5.6 acres
- Price/sqft
- $799.12
- Garage Spaces
- 8.00
- Parking Total
- 8.00
- Pool
- Yes
- Spa
- Yes
- Fireplaces
- 7
- County
- Weber
- City
- Huntsville
- Subdivision
- LEGACY MOUNTAIN ESTATES
- Zoning
- Single-Family
- HOA Fee
- $175.00/mo
- Tax Annual
- $15,762
- Preferred Financing
- Cash,Conventional,Exchange
- Parcel #
- 20-186-0016
- MLS Area
- Lbrty; Edn; Nordic Vly; Huntsvl
- Listed By
- Range Realty Co.
Inclusions
- Alarm System
- Fireplace Insert
- Hot Tub
- Humidifier
- Microwave
- Range
- Range Hood
- Refrigerator
- Window Coverings
- Projector
- Video Door Bell(s)
- Video Camera(s)
- Smart Thermostat(s)
Interior features
- Accessory Apt
- Alarm: Fire
- Alarm: Security
- Bar: Dry
- Bar: Wet
- Bath: Primary
- Bath: Sep. Tub/Shower
- Central Vacuum
- Closet: Walk-In
- Den/Office
- Disposal
- Floor Drains
- French Doors
- Gas Log
- Great Room
- Intercom
- Kitchen: Second
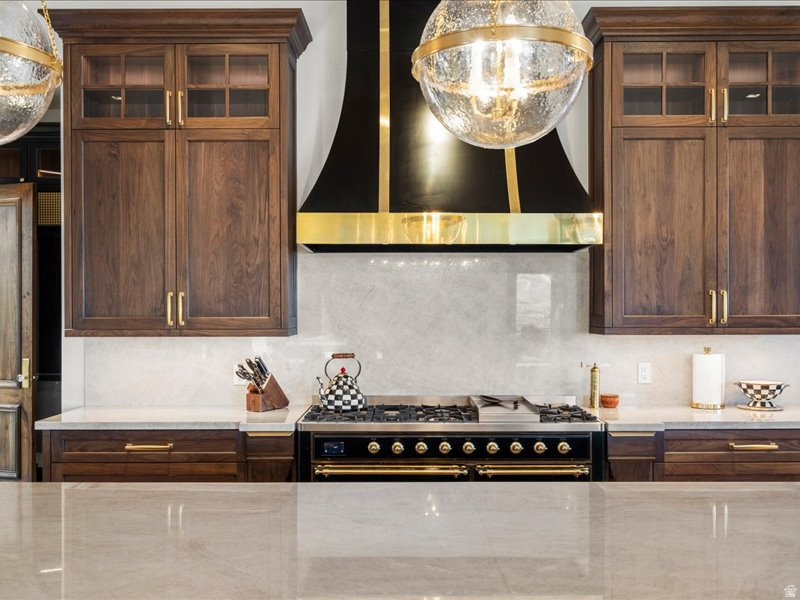
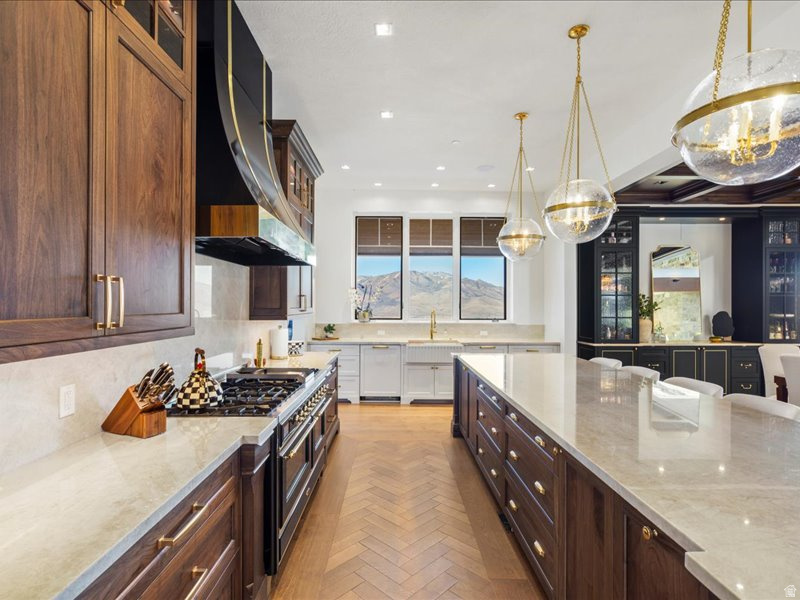
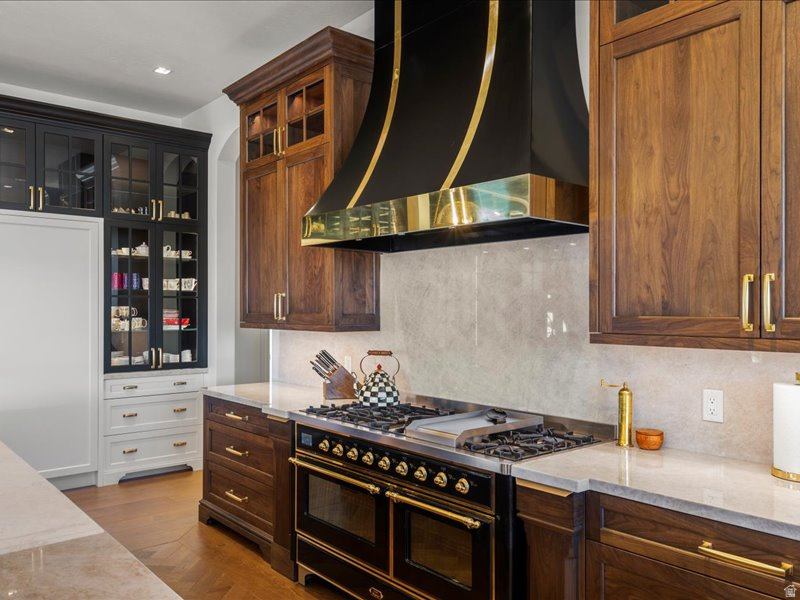
- Kitchen: Updated
- Mother-in-Law Apt.
- Oven: Double
- Oven: Gas
- Oven: Wall
- Range: Gas
- Range/Oven: Built-In
- Range/Oven: Free Stdng.
- Vaulted Ceilings
- Instantaneous Hot Water
- Low VOC Finishes
- Granite Countertops
- Theater Room
- Video Door Bell(s)
- Video Camera(s)
- Smart Thermostat(s)
Exterior features
- Basement Entrance
- Deck; Covered
- Double Pane Windows
- Entry (Foyer)
- Lighting
- Skylights
- Sliding Glass Doors
- Patio: Open
Building & construction
- Roof
- Asphalt,Metal,Pitched,Membrane
- Construction
- Cedar,Stone
- Flooring
- Hardwood,Marble,Tile
Garage & parking
- Garage spaces
- 8.00
- Parking total
- 8.00
- Covered spaces
- 8.00
- RV parking
- 0.00
Pool & spa
- Gunite
- Fenced
- Heated
- In Ground
- Indoor
- With Spa
- Electronic Cover
Land description
- Corner Lot
- Cul-De-Sac
- Fenced: Full
- Road: Paved
- Secluded
- Sprinkler: Auto-Full
- Terrain: Grad Slope
- Terrain: Hilly
- Terrain: Mountain
- View: Lake
- View: Mountain
- View: Valley
- Wooded
- Drip Irrigation: Auto-Full
- Rainwater Collection
- Greywater Collection
- Pervious Paving
- Private
- View: Water
Utilities
- Natural Gas Connected
- Electricity Connected
- Sewer Connected
- Water Connected
Additional features
Patio & porch
- Patio: Open
Fireplace
- Insert
View
- Lake
- Mountain(s)
- Valley
Window features
- Blinds
Door features
- French Doors
Laundry
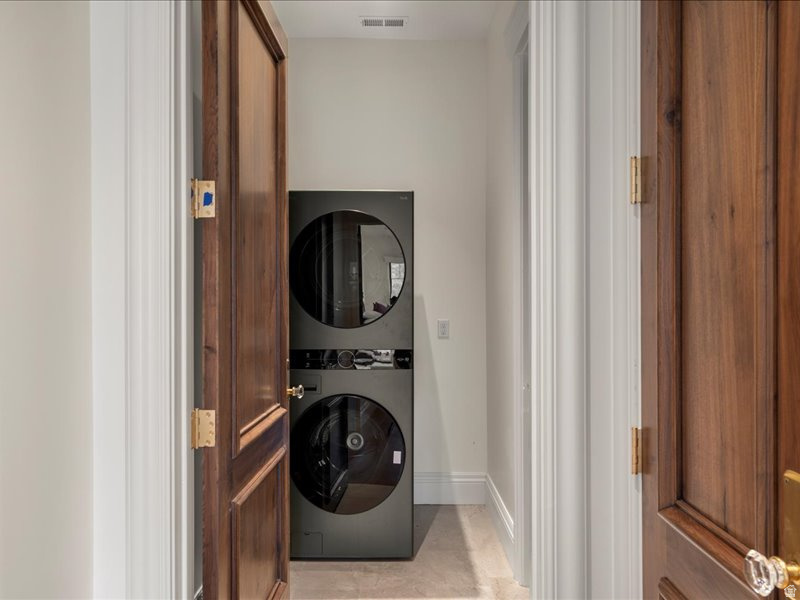
- Gas Dryer Hookup
Security
- Fire Alarm
- Security System
Sewer
- Sewer: Connected
Water source
- Culinary
Other structures
- Workshop
Other equipment
- Alarm System
- Fireplace Insert
- Hot Tub
- Humidifier
- Window Coverings
- Projector
Current use
- Single Family
Ready to see more homes?
Start a full search of Utah listings — filter by price, beds, and more.
Start your searchSchools
Elementary
Valley
Weber
Middle/Jr
Snowcrest
Weber
High
Weber
Weber
Schedule a Tour with a Buyer’s Agent
Neighborhood
Located in LEGACY MOUNTAIN ESTATES, Huntsville.
Walk · Transit · Bike

Most errands require a car. Minimal public transit available. It's convenient to use a bike for a few trips.
Price History
Date
Price
Change
Change %
6/12/2026
$14,950,000
$799/sqft
-$1,950,000
-11.5%
2/15/2026
$16,900,000
$903/sqft
Listed
—
Mortgage calculator
Estimated monthly payment
- Principal & interest
- Property tax
- Home insurance
- HOA fees
Loan amount
Total interest paid
Total amount paid
Get pre-approved with our preferred lender
Tyler Slesk is our preferred mortgage lender — not your real estate agent. Reach out for rates, pre-approval, or affordability questions.
TS


Tyler Slesk
Branch Manager
NMLS: #1485075
"10+ years helping Utah families achieve homeownership"
Free home valuation
What's your home really worth?
Skip the algorithm. A local agent hand-pulls the comps on your block and sends real numbers back — usually within one business day.
No fee · No obligation · Takes about a minute
Click to start MLS search
Let me assist you on purchasing a home — get a FREE home inspection!
Location
Huntsville, UT · approximate location
Listed by: Heidi Webb · Range Realty Co.. 385-417-4723.
Source: UtahRealEstate.com.
Information deemed reliable but not guaranteed. All measurements and calculations of area should be independently verified.
Based on information from UtahRealEstate.com as of Sep 19, 2026. All data, including all measurements and calculations of area, is obtained from various sources and has not been, and will not be, verified by broker or the MLS. All information should be independently reviewed and verified for accuracy. IDX information is provided exclusively for consumers' personal, non-commercial use and may not be used for any purpose other than to identify prospective properties consumers may be interested in purchasing.
Publisher's notice: All real estate advertised herein is subject to the Federal Fair Housing Act and Utah Fair Housing Act, which Acts make it illegal to make or publish any advertisement that indicates any preference, limitation, or discrimination based on race, color, religion, sex, handicap, family status, or national origin.
Picked for you
Trending in Huntsville
The most-viewed homes for sale right now.
Huntsville market context
How this property sits against recent sales in the area.
This listing: $14,950,000 — 2,203.5% above the median sale price.
Huntsville market — Residential
What homes are doing.
Latest data through August 2026.
Median sale price
$649,000
-61.5% year over year
Median days on market
57
-4 days year over year
Sale-to-list ratio
97.4%
+2.22pp year over year
Homes sold last month
3
-1 year over year
Eyeing Huntsville?
You've looked at a few Huntsville homes. Save the search and we'll email you the moment new ones hit the MLS.