

bds
|
ba
|
sqft
ac lot
|
car garage
|
|
$3,500,000
MLS #2152456
Beds
3
Baths
4
Sq Ft
2,087
Lot
0.01 ac
Built
2019
Has view
Private pool
Spa / hot tub
Fireplace
STR allowed
Home warranty
Central A/C
About this home
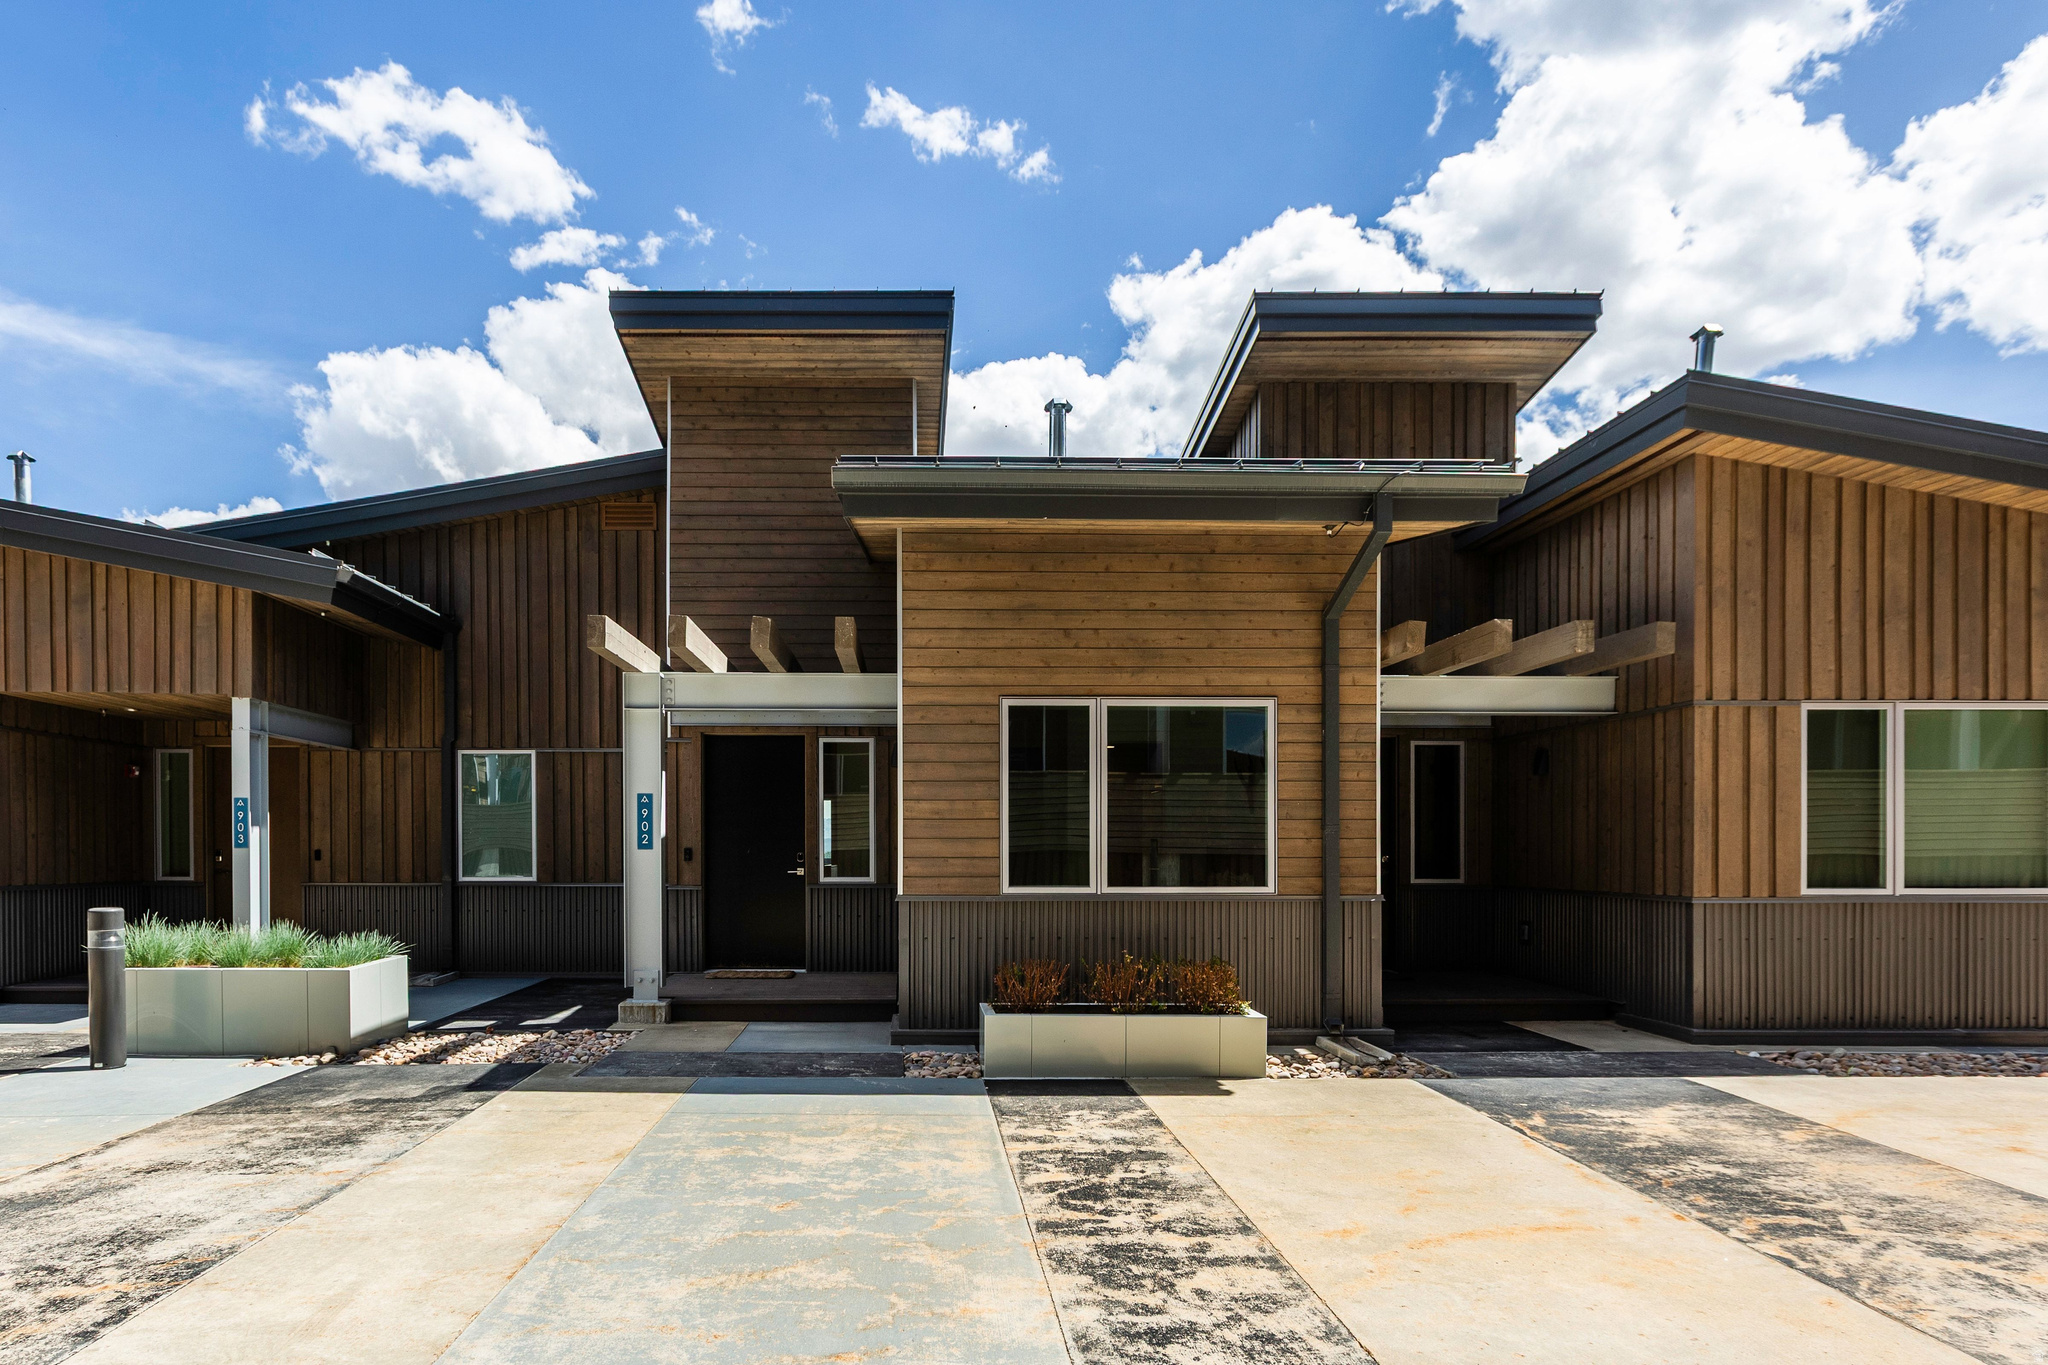
This home for sale at 2752 W HIGH MOUNTAIN RD #902 Park City, UT 84098 has been listed at $3,500,000 and has been on the market for 82 days.
Full description
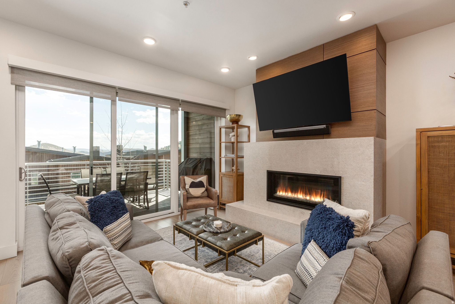
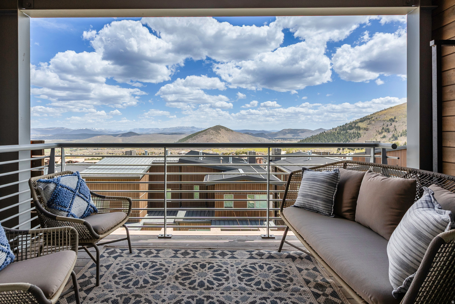
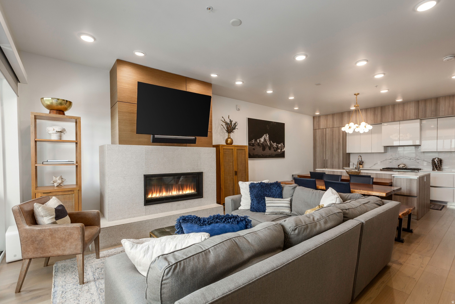
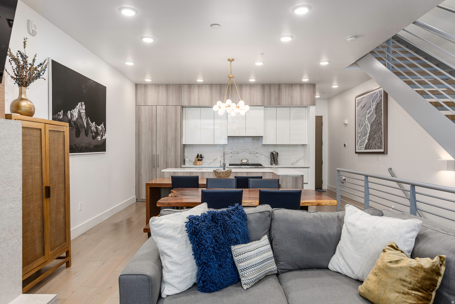
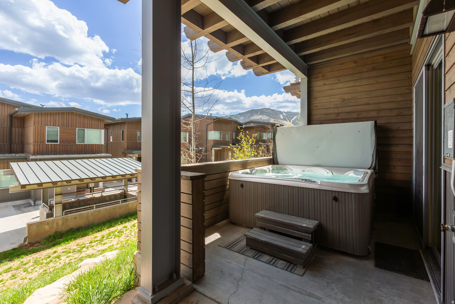
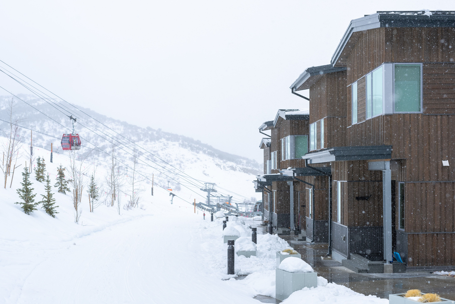
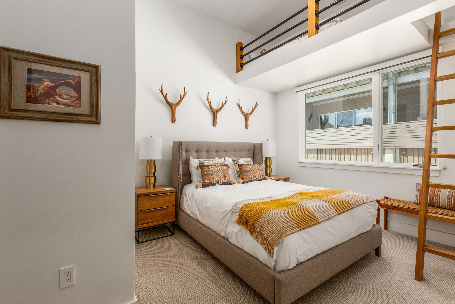
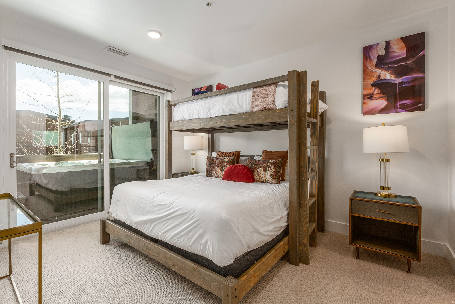
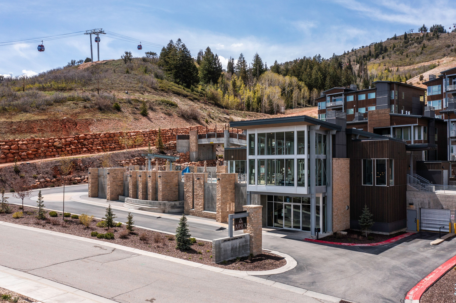
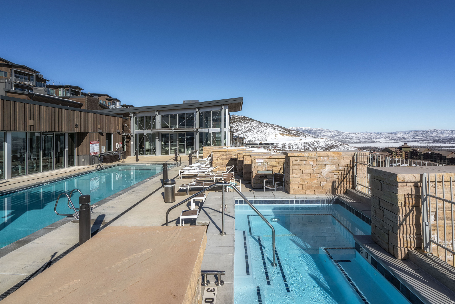
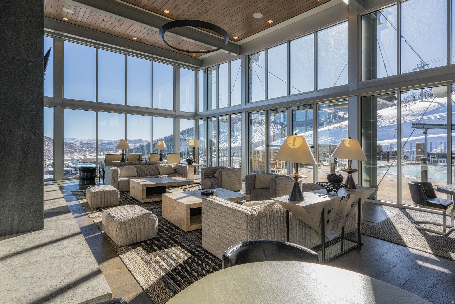
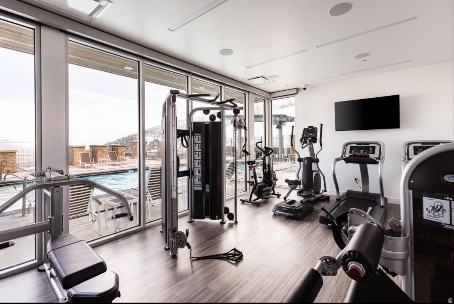
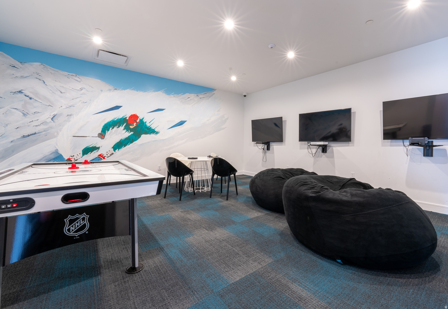
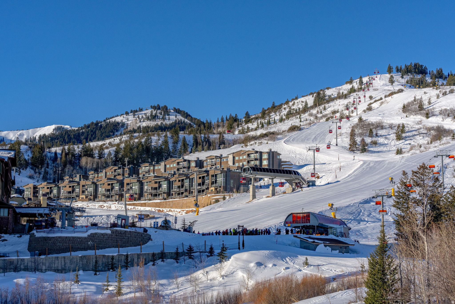
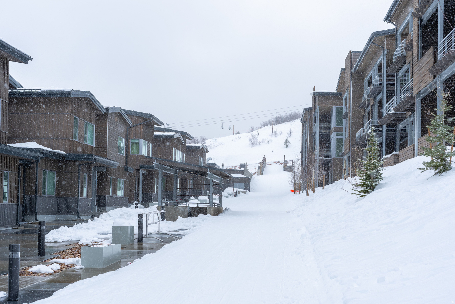
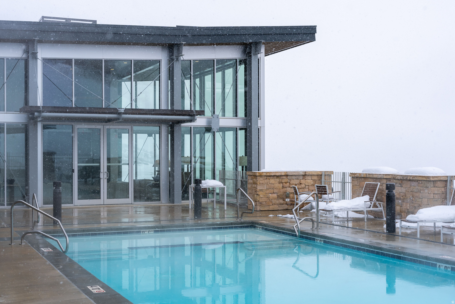
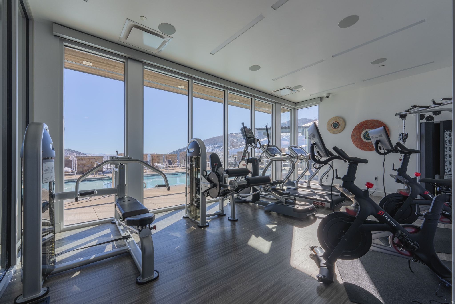
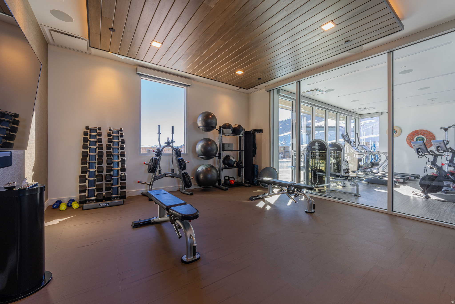
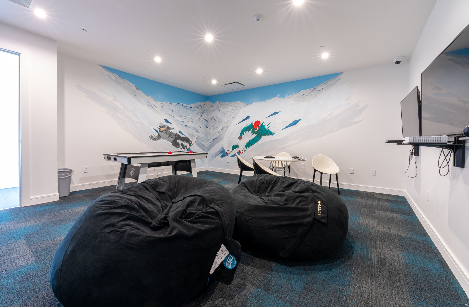
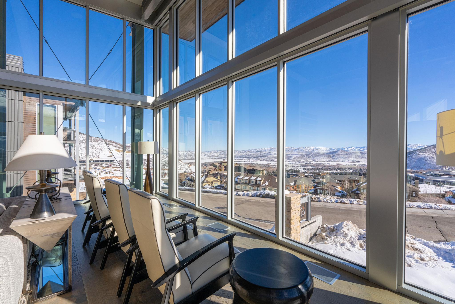
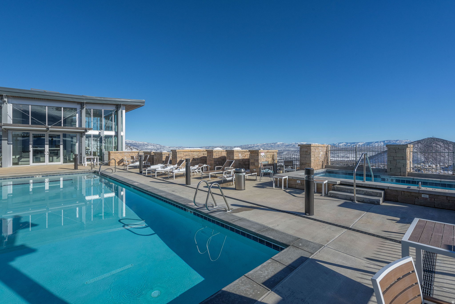
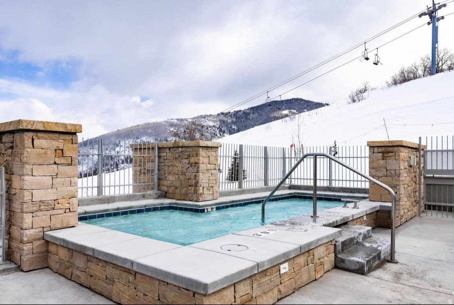
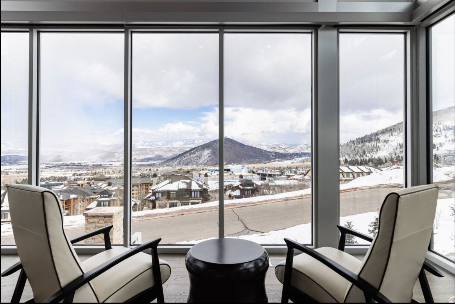
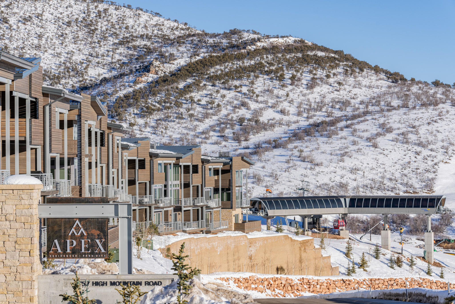
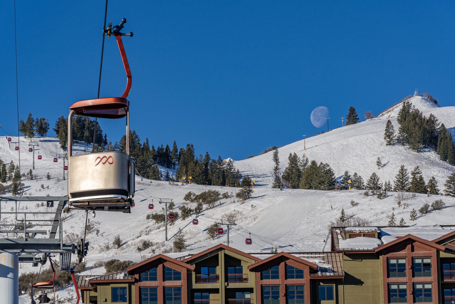
A rare opportunity to experience true ski-in/ski-out living at Apex, Residence #902 offers a thoughtful multi-level layout designed for both comfort and connection, with direct access to the slopes just steps from your private ski room. The main level serves as the heart of the home, where an open-concept great room is framed by sweeping valley views and anchored by a stone-clad fireplace, creating a warm, inviting space to gather. The kitchen is well-appointed for both everyday living and entertaining, seamlessly connecting to an expansive deck that invites indoor-outdoor living year-round. Upstairs, the primary suite offers a quiet retreat with its own en-suite bath, walk-in closet, and private deck to enjoy the nearly endless views from the slopes of Park City to the Uinta Mountains. The guest suite is enhanced by a charming lofted bed - perfect for accommodating additional family or guests. The lower level is designed with mountain living in mind, featuring an oversized bedroom, a dedicated ski room, and direct access to a private patio with hot tub, creating a natural transition from the slopes to relaxation. The residence is designed to be functional when full with family and friends while warm when you are their on your own to find solitude in the mountains. From the ski room, step outside and onto the trail for effortless access to world-class skiing. In the warmer months, the lifestyle transforms just as seamlessly, with hiking and biking trails right outside your door. Canyons Village is also within walking distance, offering dining, shopping, and a vibrant lineup of summer concerts and events. Apex residents enjoy access to a curated collection of amenities, including a clubhouse, fitness facilities, spa spaces, pool, and private trail system, completing the experience of a true four- season retreat.
Property highlights
- Canyons Village is also within walking distance, offering dining, shopping, and a vibrant lineup of summer concerts and events. .
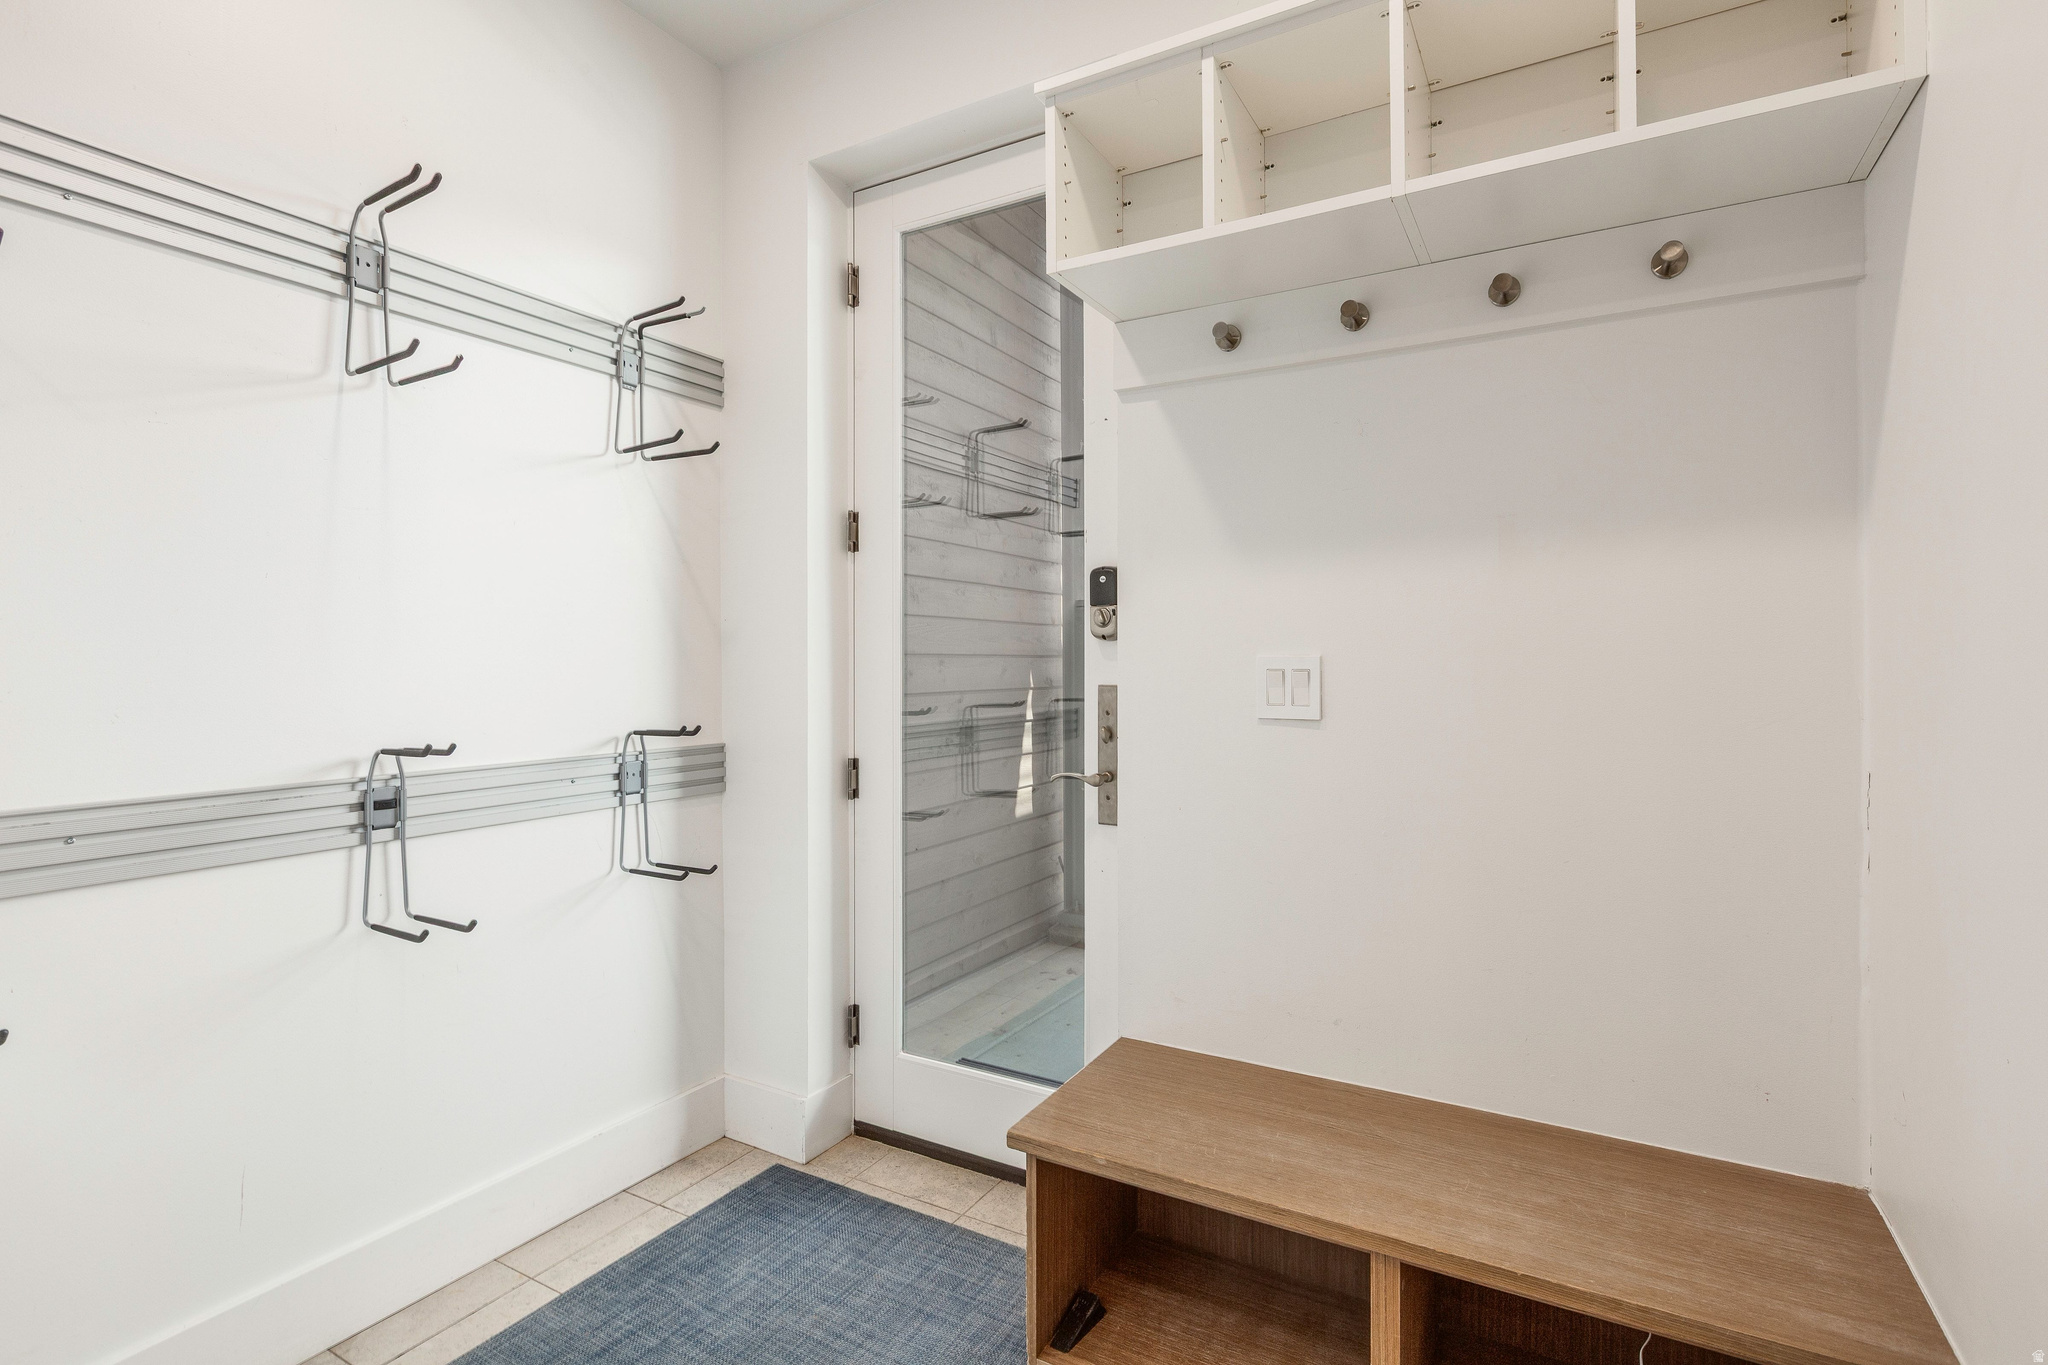
- A rare opportunity to experience true ski-in/ski-out living at Apex, Residence #902 offers a thoughtful multi-level layout designed for both comfort and connection, with direct access to the slopes just steps from your private ski room. .
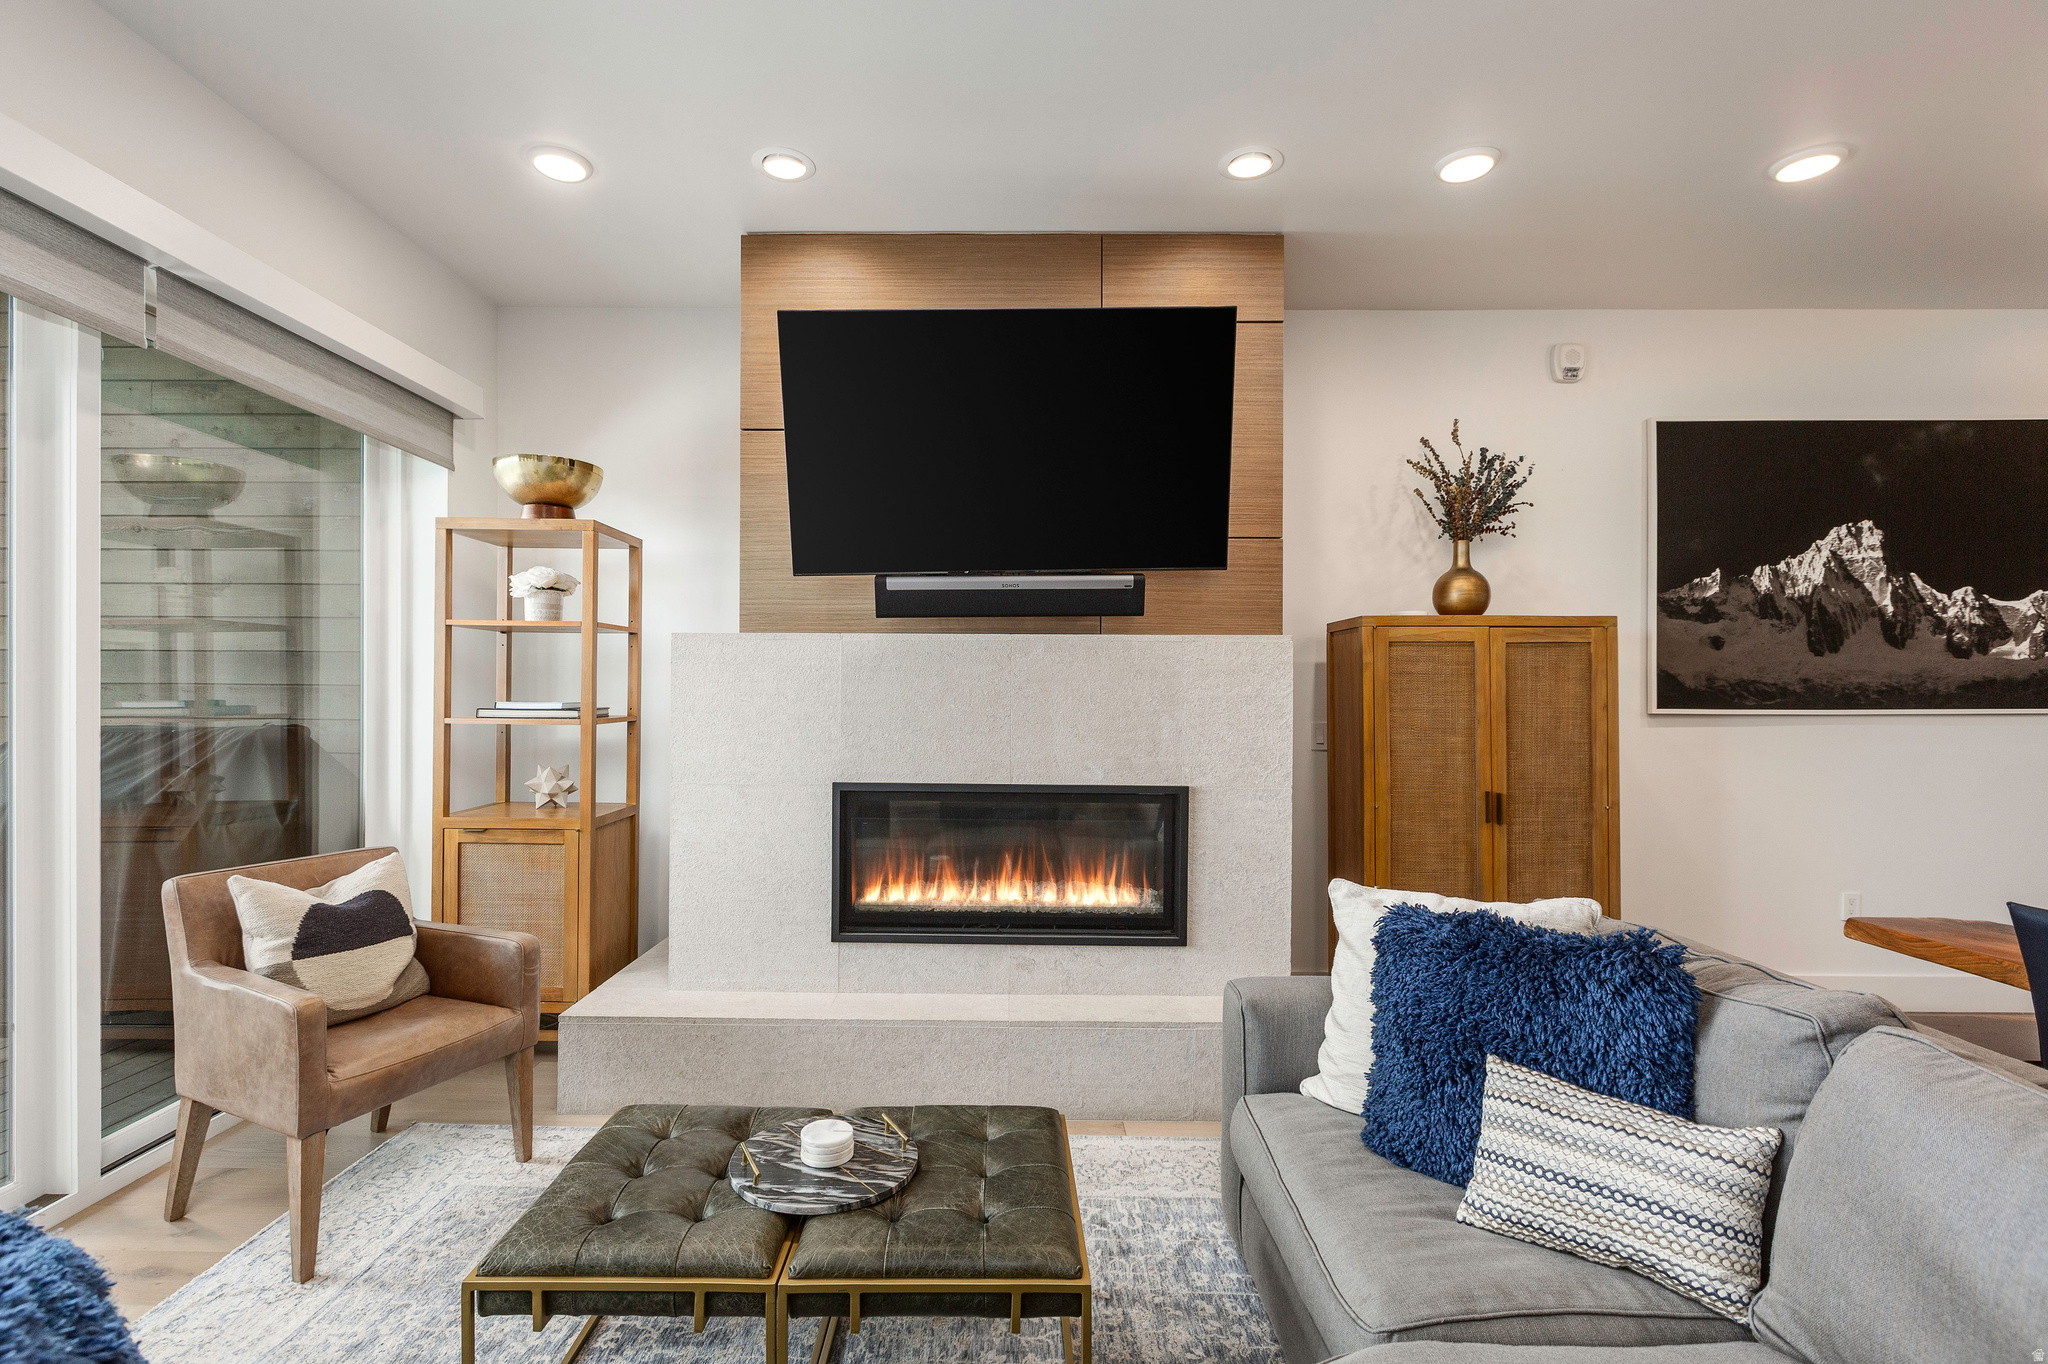
- The main level serves as the heart of the home, where an open-concept great room is framed by sweeping valley views and anchored by a stone-clad fireplace, creating a warm, inviting space to gather. .
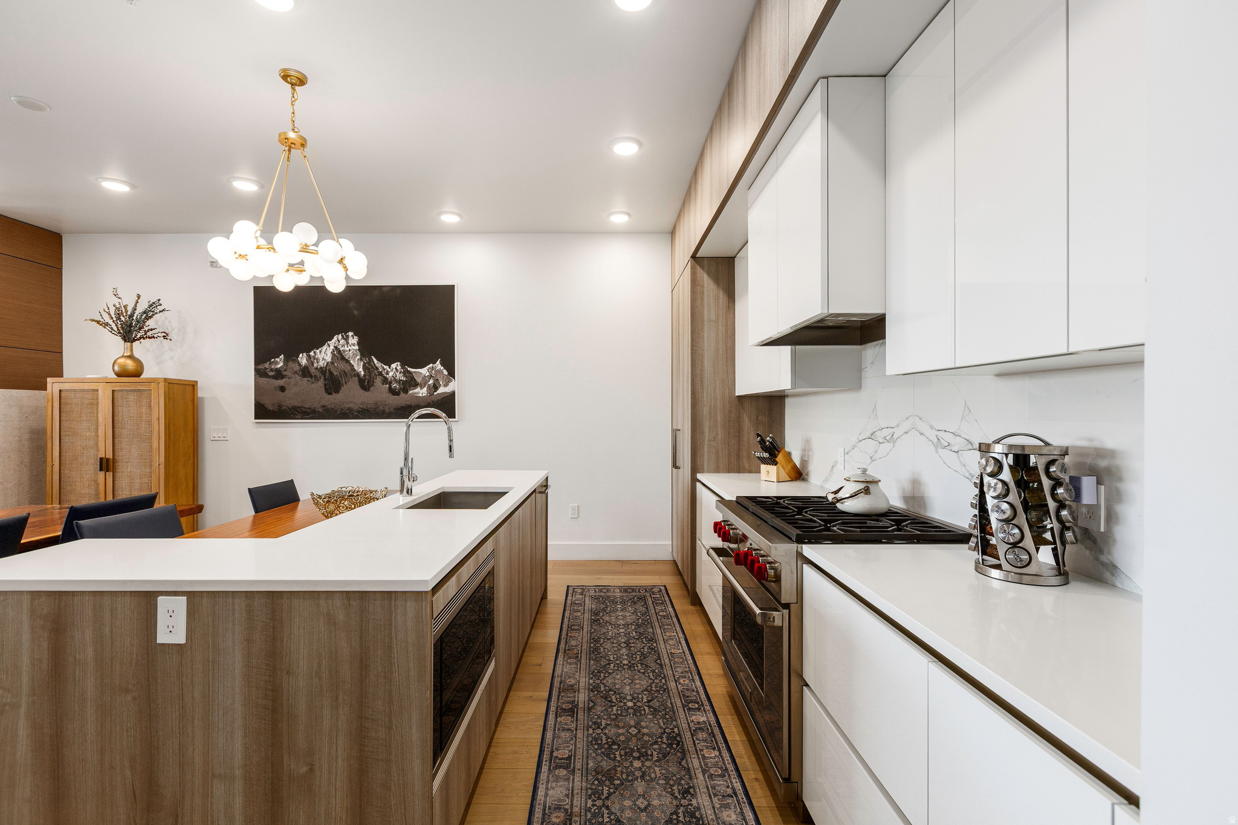
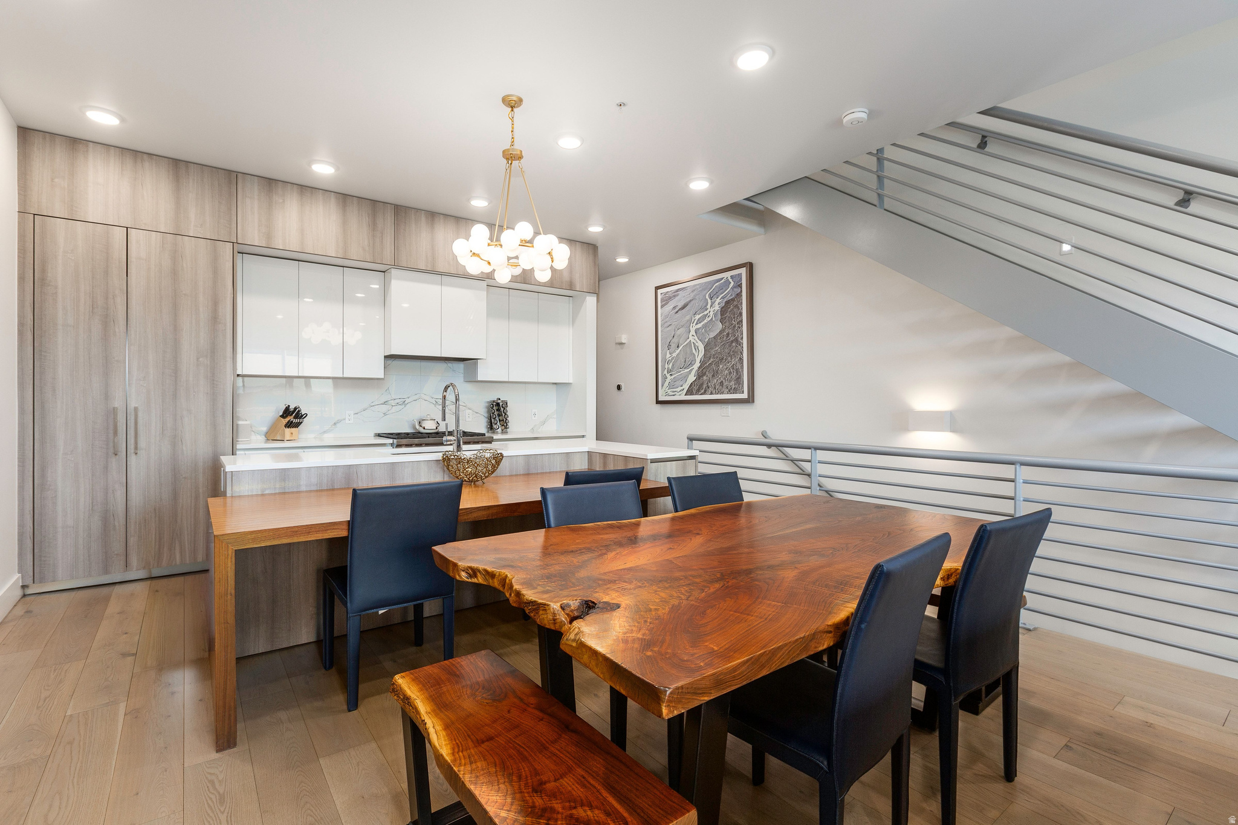
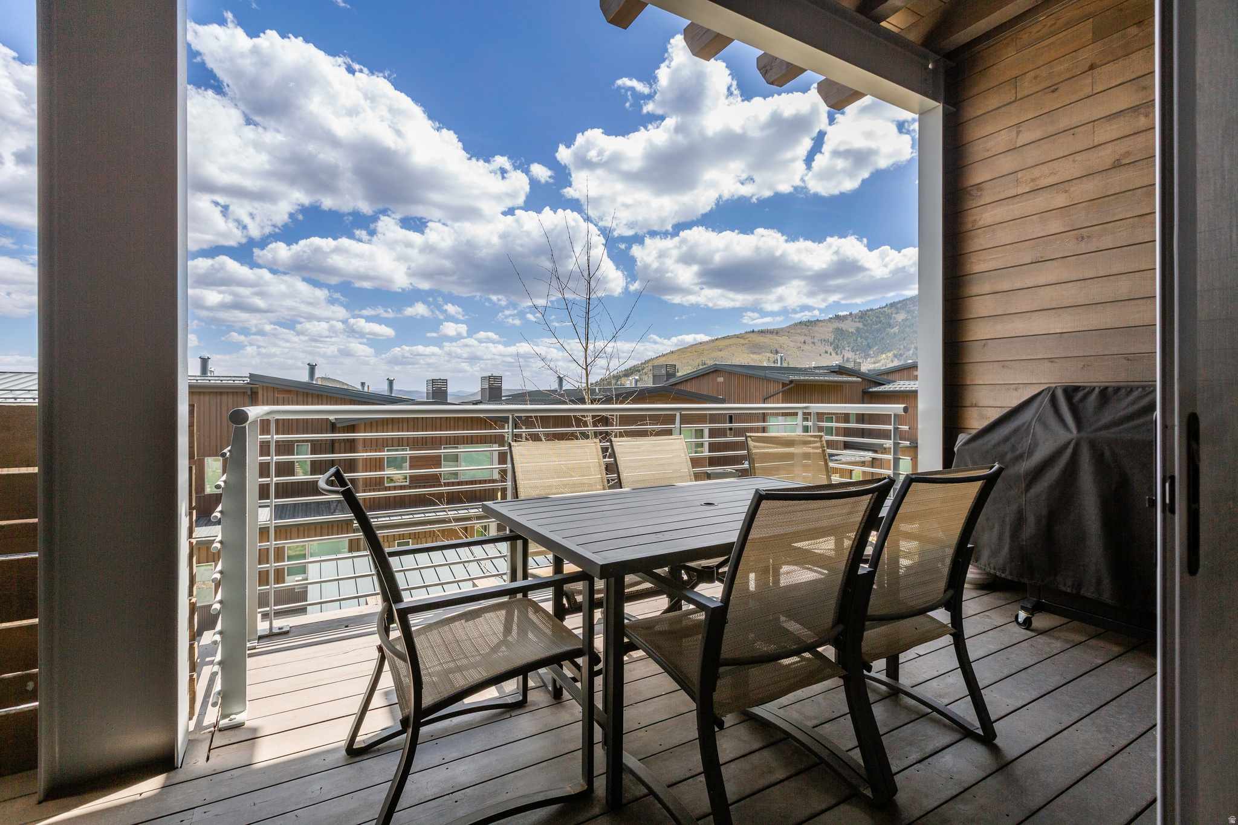
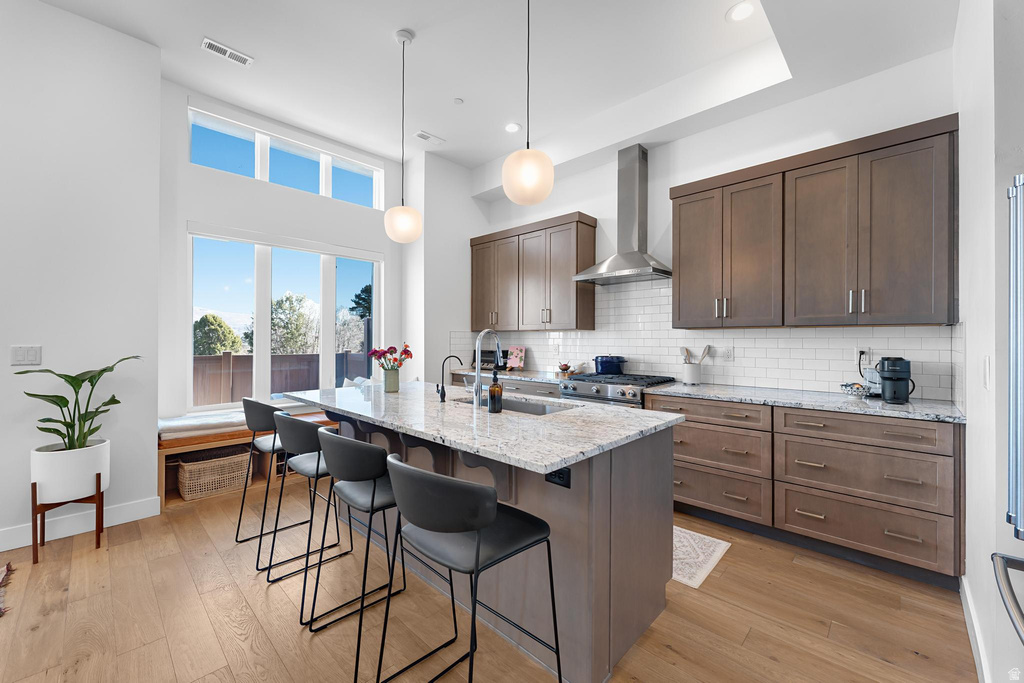
- The kitchen is well-appointed for both everyday living and entertaining, seamlessly connecting to an expansive deck that invites indoor-outdoor living year-round. .
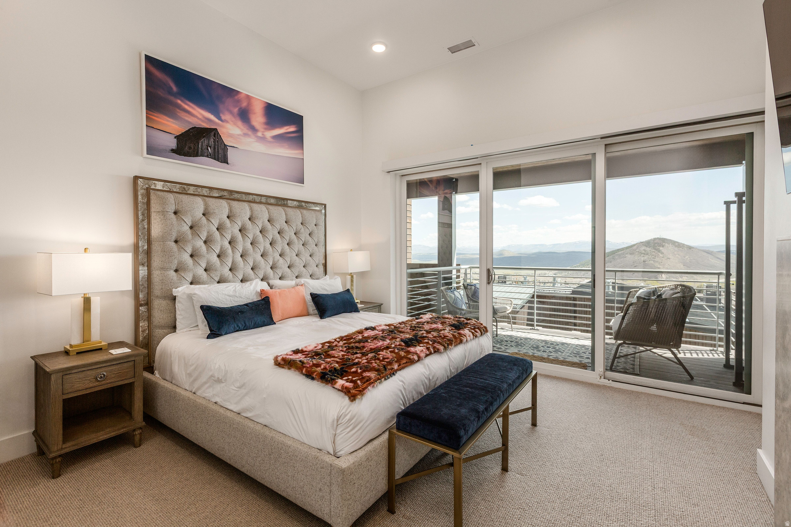
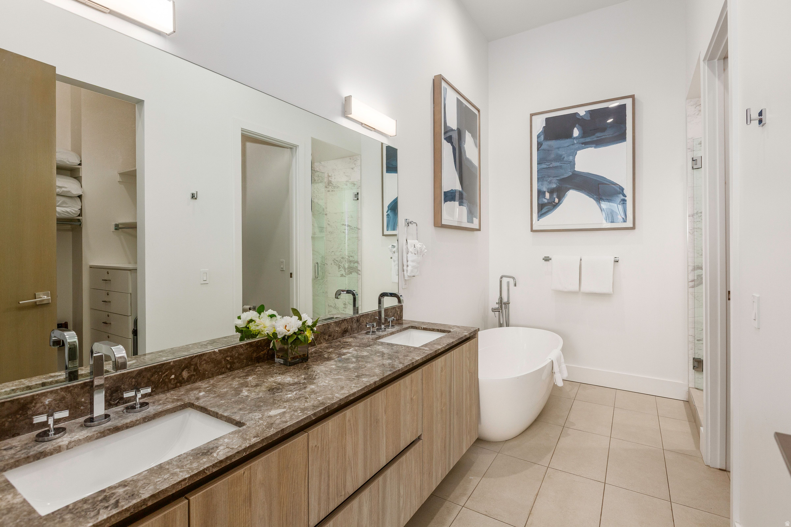
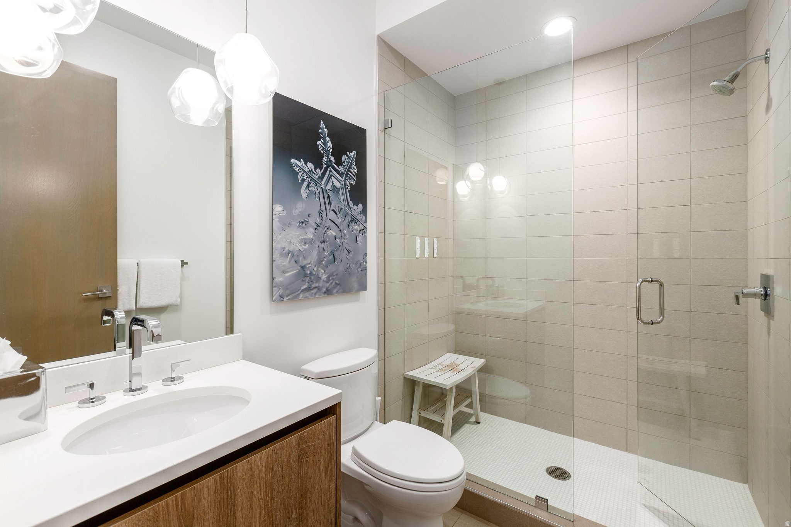
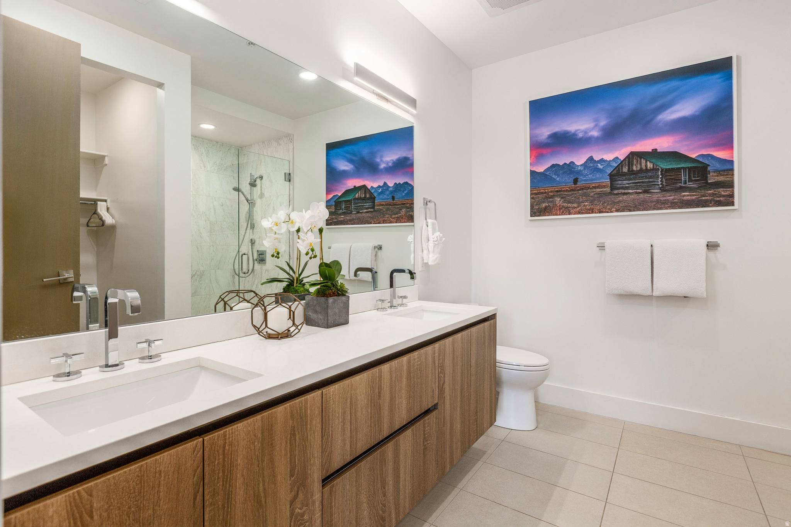
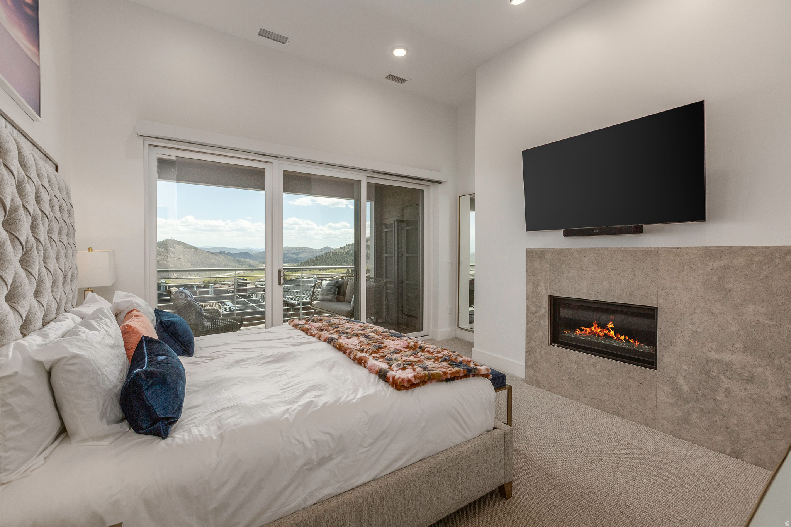
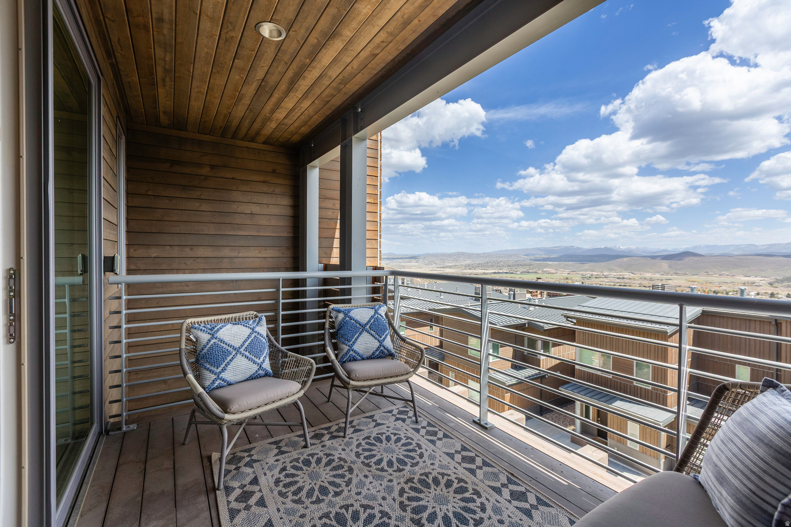
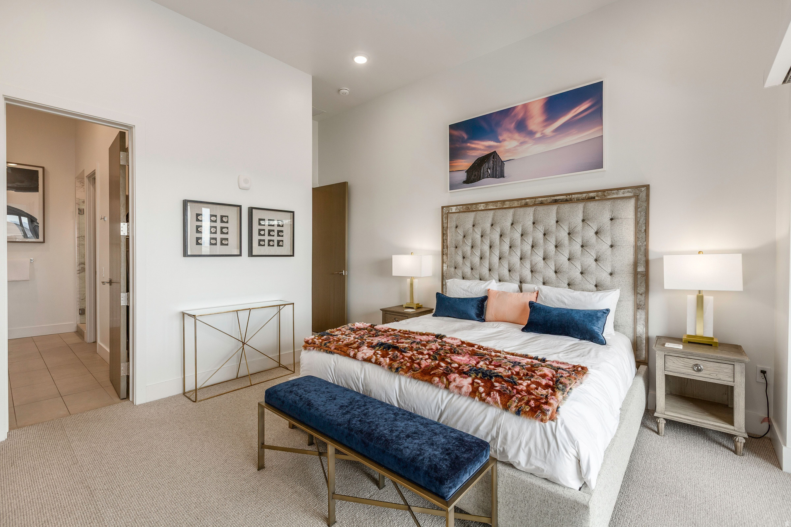
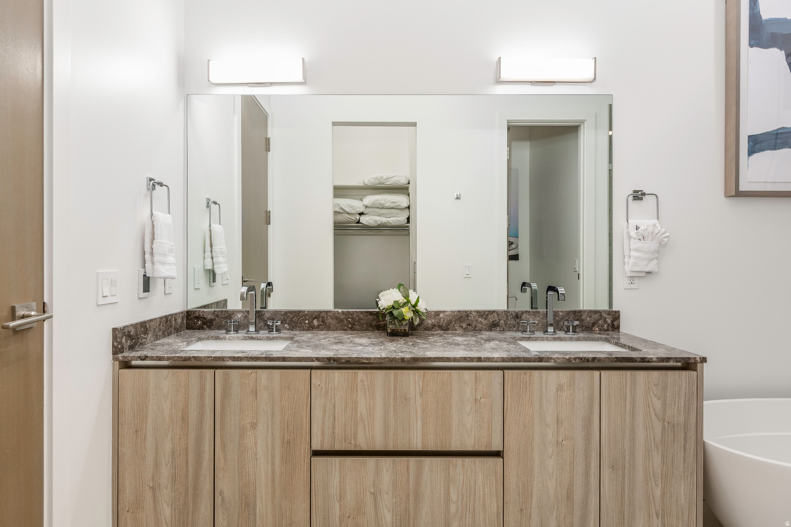
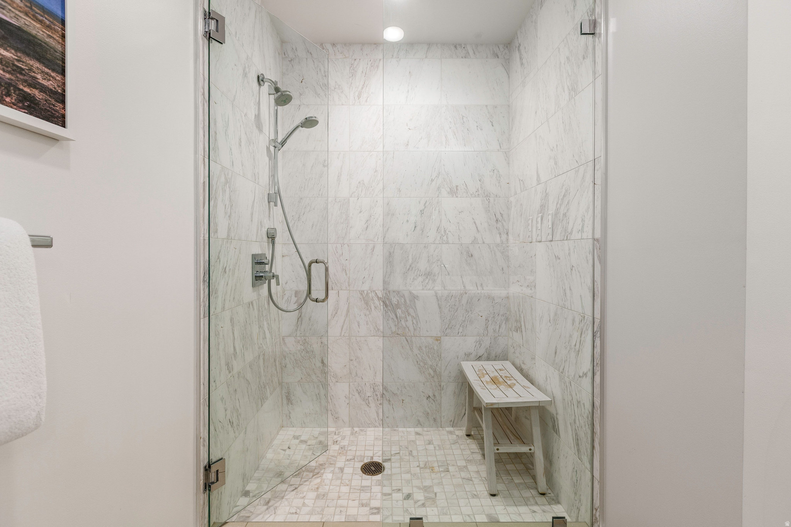
- Upstairs, the primary suite offers a quiet retreat with its own en-suite bath, walk-in closet, and private deck to enjoy the nearly endless views from the slopes of Park City to the Uinta Mountains. .
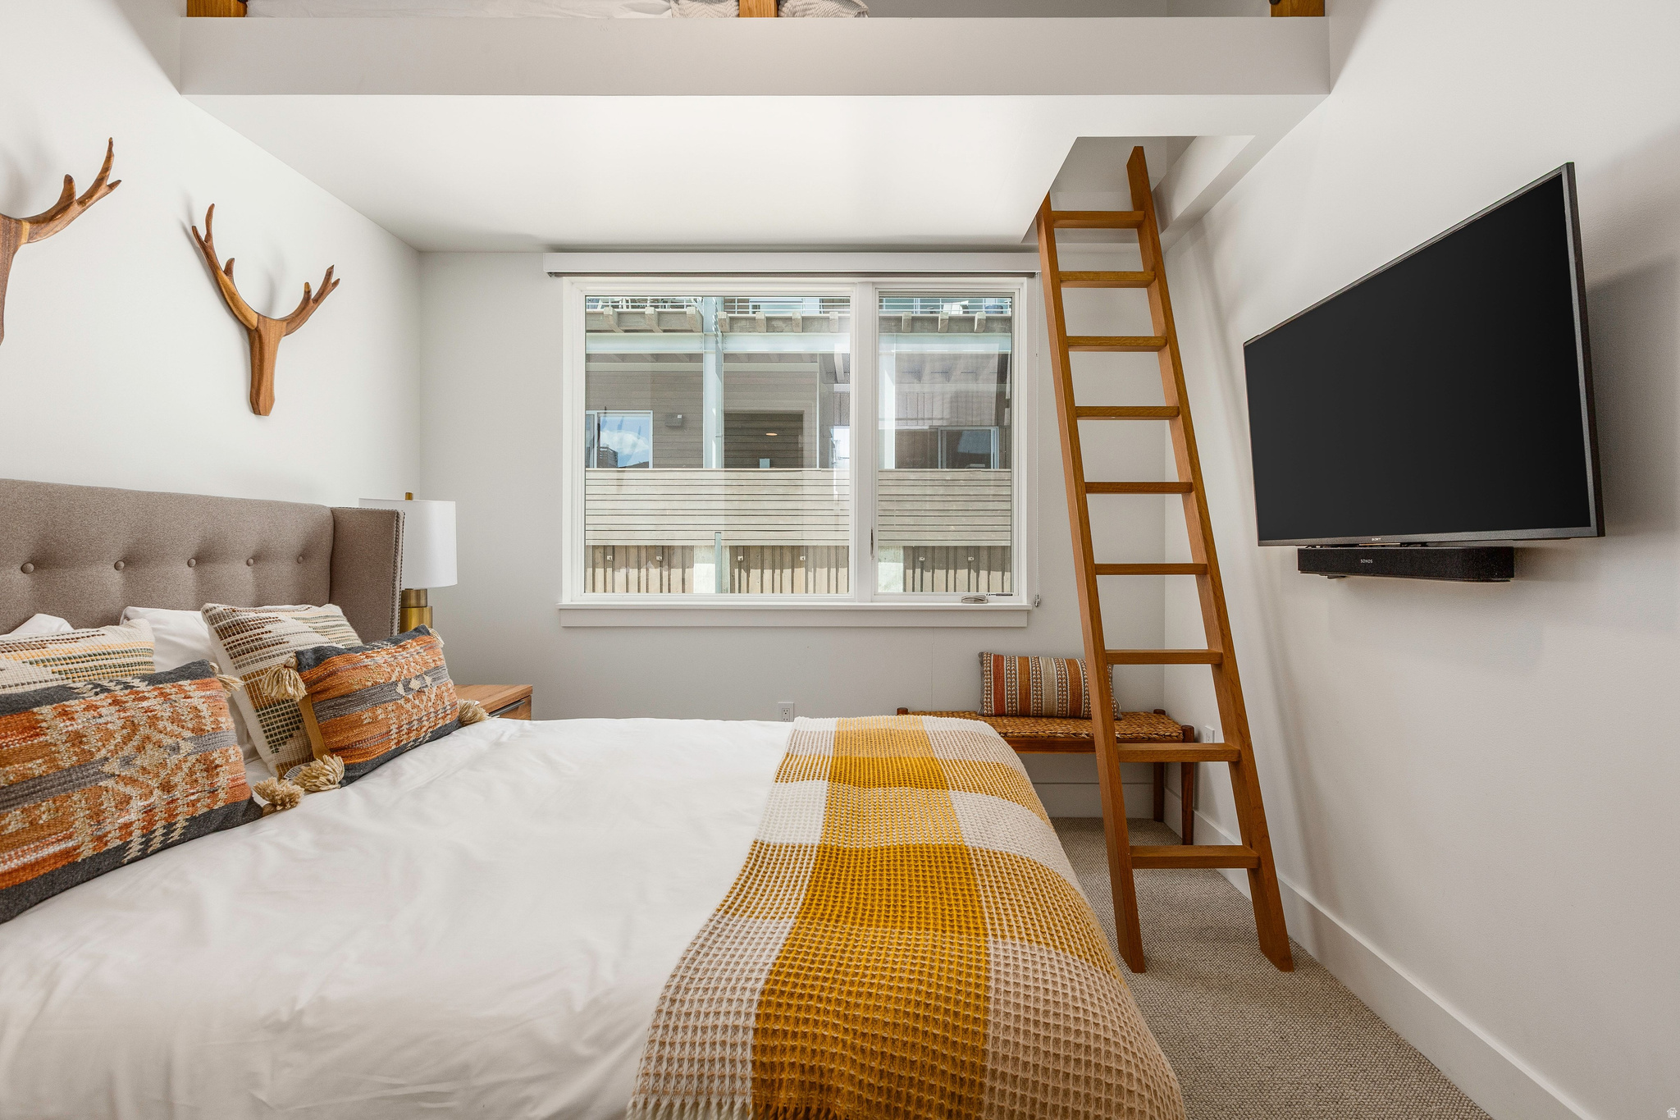
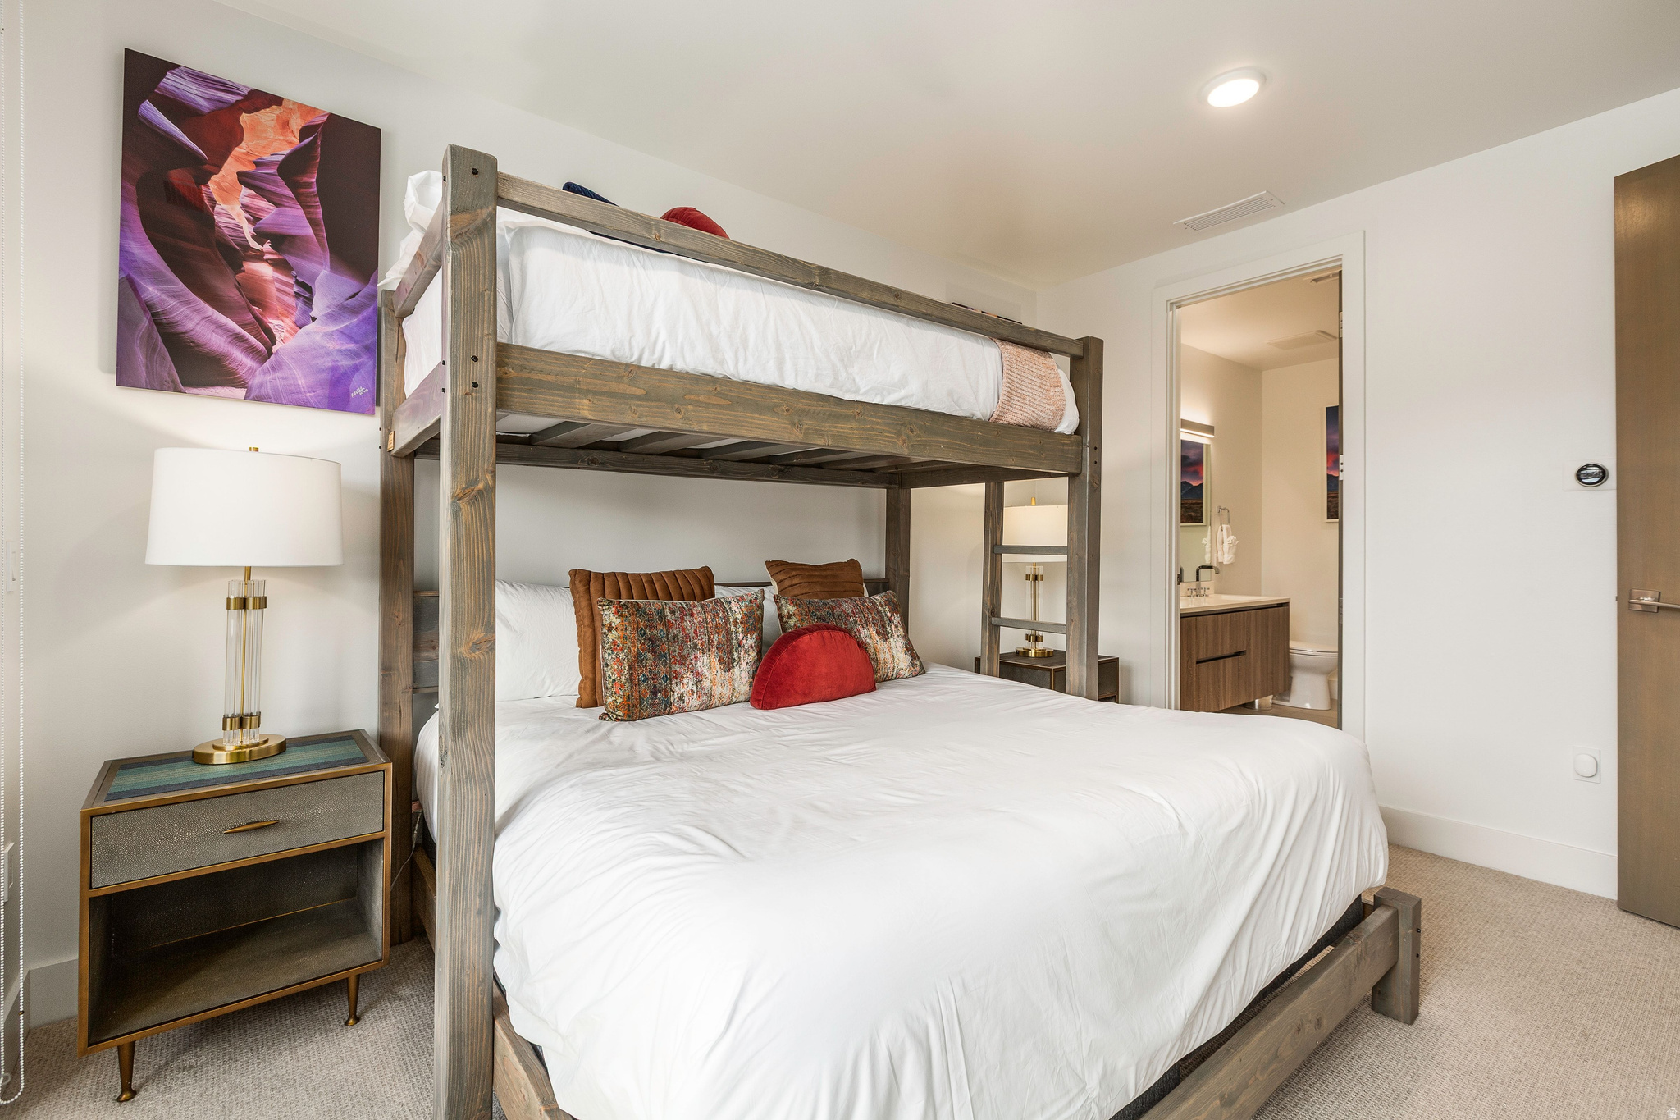
- The guest suite is enhanced by a charming lofted bed - perfect for accommodating additional family or guests. .
Not quite the one?
Browse every home for sale in Utah — filter by price, beds, and more.
Start your searchProperty details
- Property Type
- Residential
- Sub-type
- Condominium
- Status
- Active
- Days on Market
- 82
- Bedrooms
- 3
- Bathrooms
- 4
- Year Built
- 2019
- Stories
- 3
- Living Area
- 2,087 sq ft
- Lot Size
- 0.01 acres
- Price/sqft
- $1,677.05
- Parking Total
- 2.00
- Pool
- Yes
- Spa
- Yes
- Fireplaces
- 2
- County
- Summit
- City
- Park City
- Zoning
- Multi-Family
- HOA Fee
- $1,867.33/mo
- Tax Annual
- $19,414
- Parcel #
- ARPCC-902
- MLS Area
- Park City; Kimball Jct; Smt Pk
- Listed By
- Christie's International Real Estate VUE
Inclusions
- Dryer
- Fireplace Equipment
- Freezer
- Gas Grill/BBQ
- Hot Tub
- Microwave
- Range
- Range Hood
- Refrigerator
- Washer
- Water Softener: Own
Interior features
- Bath: Primary
- Closet: Walk-In
- Disposal
- Great Room
- Range/Oven: Free Stdng.
Exterior features
- Balcony
- Deck; Covered
- Double Pane Windows
- Entry (Foyer)
- Patio: Covered
Building & construction
- Roof
- Metal
- Construction
- Metal Siding,Other
- Flooring
- Carpet,Hardwood,Tile
Garage & parking
- Parking total
- 2.00
- Open parking
- 2.00
- Covered spaces
- 0.00
- RV parking
- 0.00
- Covered
Pool & spa
- In Ground
HOA dues include
- Cable TV
- Maintenance Grounds
- Sewer
- Trash
Land description
- Terrain: Mountain
- View: Mountain
- View: Valley
Utilities
- Natural Gas Connected
- Power: Not Connected
- Sewer Connected
- Water Connected
Additional features
Patio & porch
- Covered
Fireplace
- Fireplace Equipment
View
- Mountain(s)
- Valley
Window features
- Blinds
Sewer
- Sewer: Connected
Water source
- Culinary
Other equipment
- Fireplace Equipment
- Hot Tub
Current use
- Residential
Ready to see more homes?
Start a full search of Utah listings — filter by price, beds, and more.
Start your searchSchools
Elementary
Parley's Park
Park City
Middle/Jr
Ecker Hill
Park City
High
Park City
Park City
Schedule a Tour with a Buyer’s Agent
Neighborhood
Walk · Transit · Bike

Most errands require a car. Minimal public transit available. It's convenient to use a bike for a few trips.
Price History
Date
Price
Change
Change %
4/23/2026
$3,500,000
$1,677/sqft
Listed
—
Mortgage calculator
Estimated monthly payment
- Principal & interest
- Property tax
- Home insurance
- HOA fees
Loan amount
Total interest paid
Total amount paid
Get pre-approved with our preferred lender
Tyler Slesk is our preferred mortgage lender — not your real estate agent. Reach out for rates, pre-approval, or affordability questions.
TS


Tyler Slesk
Branch Manager
NMLS: #1485075
"10+ years helping Utah families achieve homeownership"
Click to start MLS search
Let me assist you on purchasing a home — get a FREE home inspection!
Location
Park City, UT · approximate location
Listed by: Chadwick Onesime Bolduc · Christie's International Real Estate VUE. 435-649-0891.
Source: UtahRealEstate.com.
Information deemed reliable but not guaranteed. All measurements and calculations of area should be independently verified.
Based on information from UtahRealEstate.com as of Jul 26, 2026. All data, including all measurements and calculations of area, is obtained from various sources and has not been, and will not be, verified by broker or the MLS. All information should be independently reviewed and verified for accuracy. IDX information is provided exclusively for consumers' personal, non-commercial use and may not be used for any purpose other than to identify prospective properties consumers may be interested in purchasing.
Publisher's notice: All real estate advertised herein is subject to the Federal Fair Housing Act and Utah Fair Housing Act, which Acts make it illegal to make or publish any advertisement that indicates any preference, limitation, or discrimination based on race, color, religion, sex, handicap, family status, or national origin.
Picked for you
Trending in Park City
The most-viewed homes for sale right now.
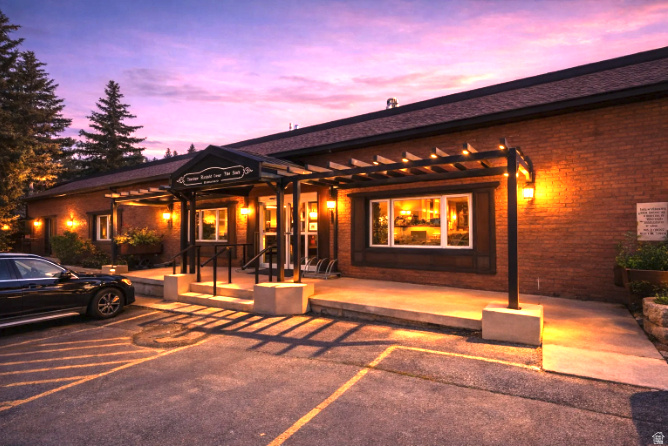
$955,000
220 PARK AVE #C51
Park City
2 bd 2 ba 1,050 sqft

$25,000,000
543 PARK AVE
Park City
12 bd 15 ba 11,780 sqft
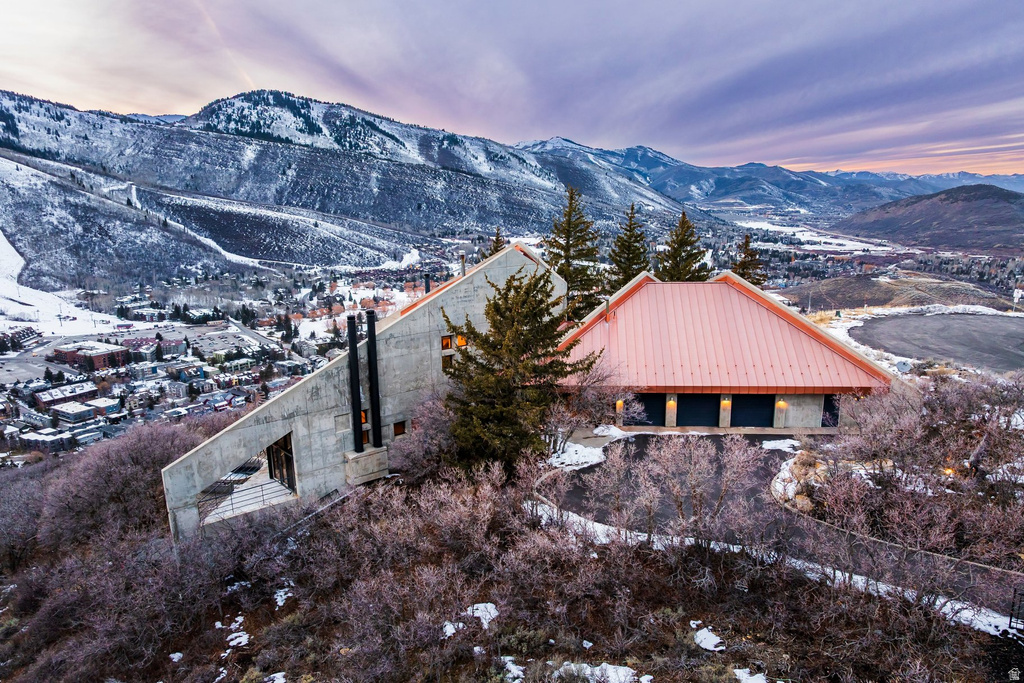
$12,500,000
1360 GOLDEN WAY #92
Park City
6 bd 7 ba 8,416 sqft

$1,599,000
3855 GRAND SUMMIT DR #301/30
Park City
2 bd 2 ba 1,238 sqft
$1,275,000
8254 N SANDALWOOD LN
Park City
3 bd 3 ba 1,581 sqft
$575,000
1487 WOODSIDE AVE #B105
Park City
1 bd 1 ba 602 sqft
Park City market context
How this property sits against recent sales in the area.
This listing: $3,500,000 — 88.7% above the median sale price.
Park City market — Residential
What homes are doing.
Latest data through June 2026.
Median sale price
$1,855,000
+23.7% year over year
Median days on market
16
-11 days year over year
Sale-to-list ratio
97.4%
-0.41pp year over year
Homes sold last month
64
-7 year over year
Eyeing Park City?
You've looked at a few Park City homes. Save the search and we'll email you the moment new ones hit the MLS.