

bds
|
ba
|
sqft
ac lot
|
car garage
|
|
$26,500,000
MLS #2179003
Beds
6
Baths
10
Sq Ft
14,850
Lot
7.46 ac
Built
2019
Garage
4 car
Has view
Private pool
Spa / hot tub
Fireplace
Attached garage
Central A/C
Walk-out basement
About this home
This home for sale at 246 WHITE PINE CANYON RD Park City, UT 84060 has been listed at $26,500,000 and has been on the market for 60 days.
Full description
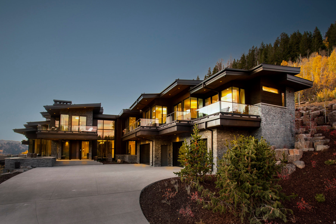
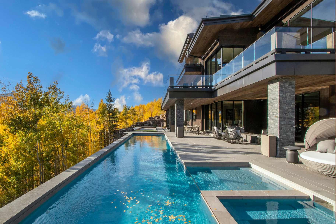
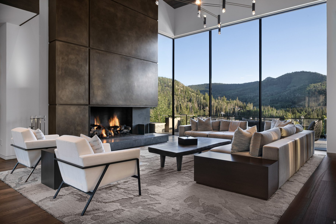
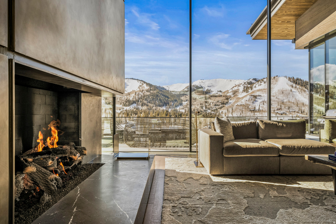
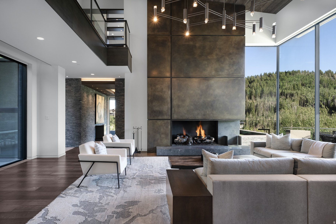
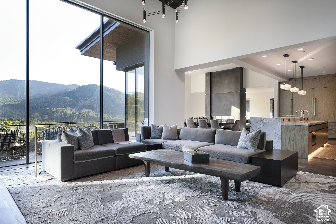
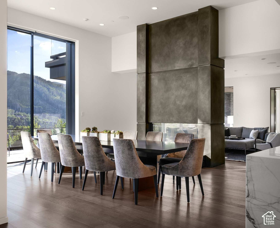
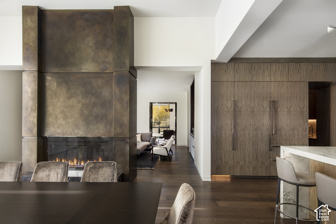
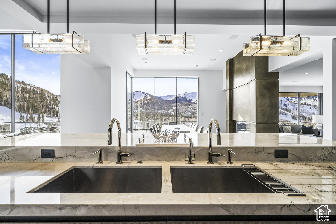
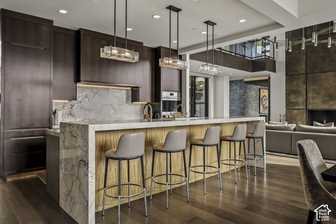
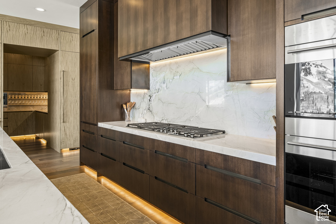
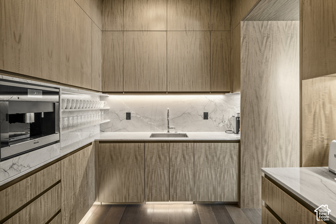
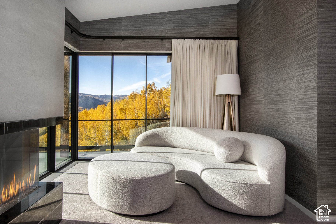
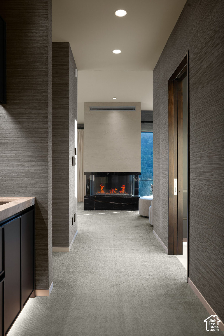
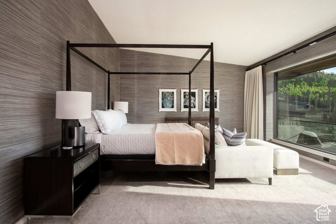
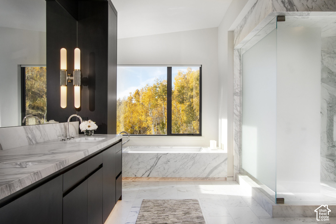
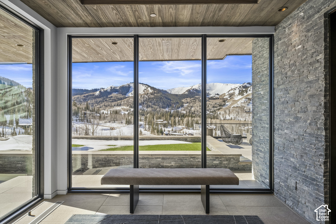
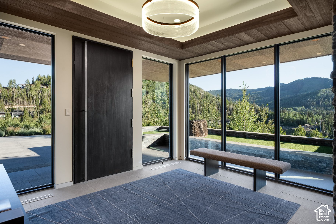
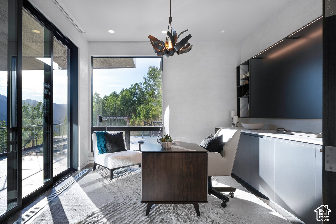
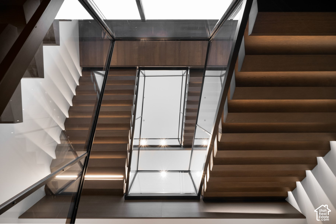
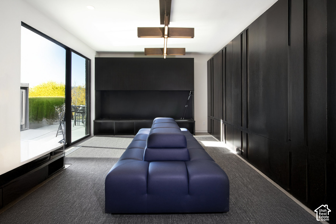
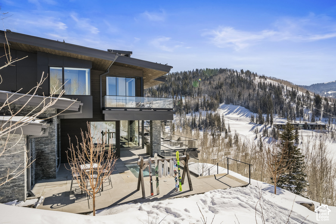
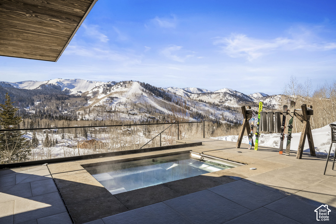
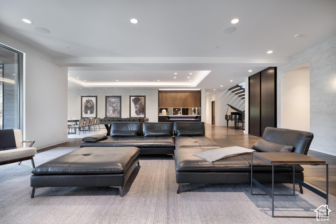
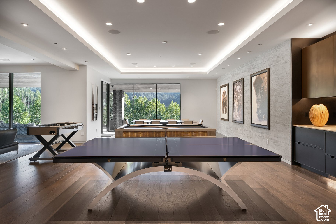
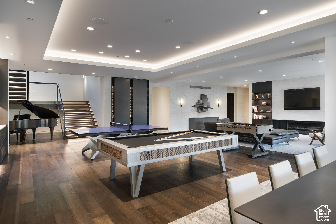
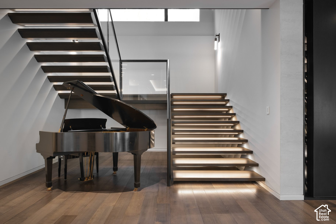
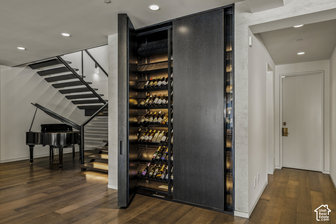
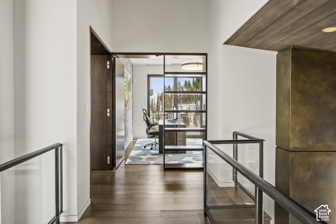
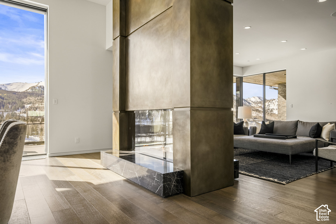
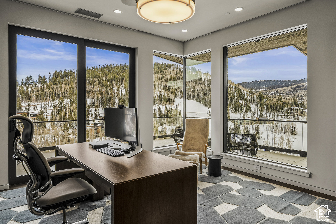
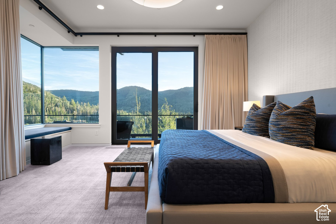
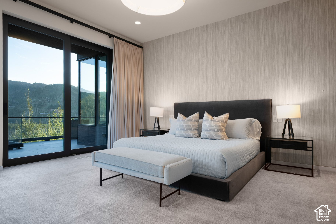
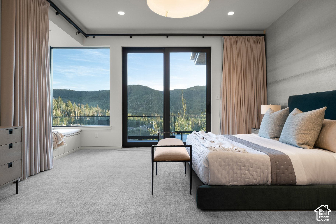
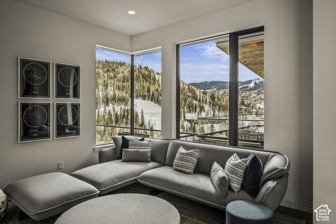
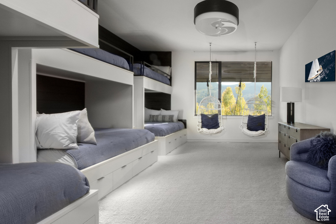
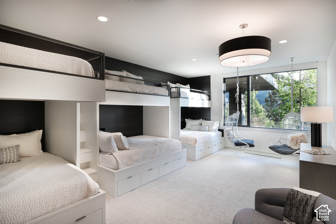
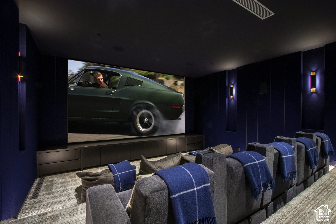
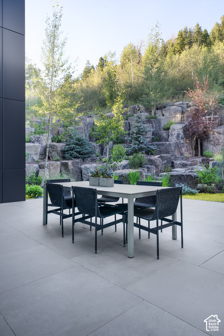
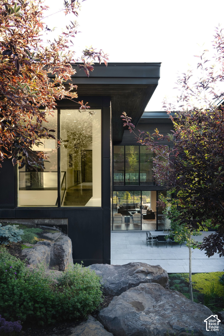
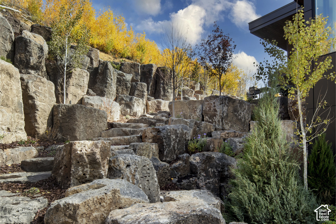
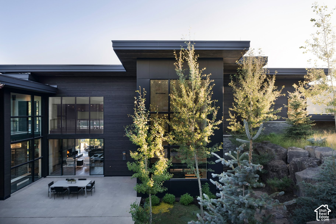
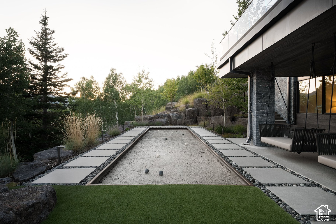
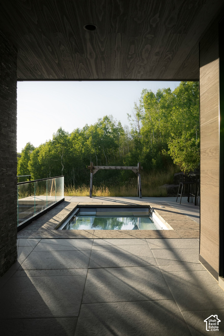
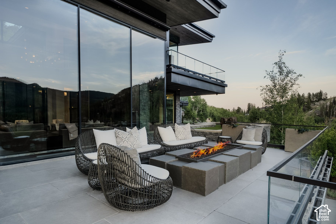
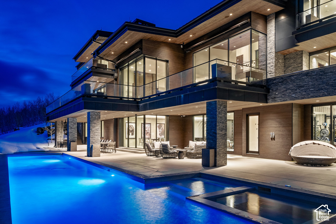
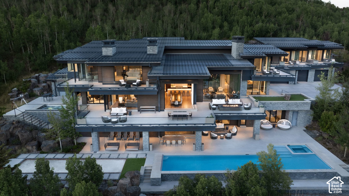
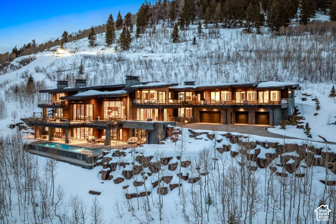
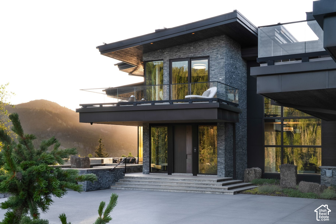
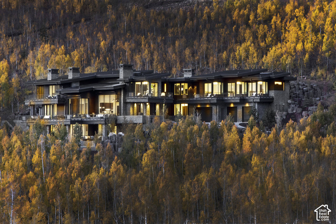
With its striking architecture, expansive setting, serene privacy, and ski-in/ski-out access, this mountain residence embraces its most natural state-thoughtfully scaled for the ultimate ski mountain lifestyle in The Colony, Park City. Designed by Rick Otto and built by Don Craig, the residence is a refined composition of metal, glass, and wood, intentionally integrated into its dramatic mountainside setting on over seven acres.The architecture is warm, sophisticated, and beautifully considered, with rich wood floors, striking copper and steel details, a custom floating staircase, and expansive windows that frame mountain and ski bowl views from nearly every room.Living and entertaining here feels effortless. Sound systems, automated window treatments, integrated lighting, and expansive glass sliding doors create a seamless connection between the interior and outdoors-the primary objective in the creation and design of the property. Throughout the residence, the outdoors is invited in, creating a continuous connection to the surrounding mountains and natural landscape.A state-of-the-art gym, beautifully outfitted ski room with boot heaters and automatic access, multiple media and gathering spaces, private office and study areas, dedicated yoga and Pilates studio, home theatre, and dual bunk rooms create a home designed around comfort, convenience, and quiet enjoyment. Every space has been thoughtfully designed to capture the ski bowl and mountain views, while providing room to gather, retreat, relax, and entertain.Outside, a Bocce court, large heated swimming pool, multiple fire pit areas, and hot tubs create the perfect setting to aprs everything.Exceptional mechanical systems and technology are seamlessly integrated throughout, with Savant home automation, oxygenation systems, humidification, central air, and radiant heating providing a remarkable level of comfort and performance.More than a mountain residence, this is a private ski retreat where majestic views, smart design for mountain living, nature, and timeless finishes come together in a way that is more than you expect.
Layout by floor
Second floor
5,538 sq ft
4 beds · 1 full, 3 ¾, 1 half bath · Family room, 2 Dens, 2 Laundrys, 2 Fireplaces
Main floor
4,284 sq ft
2 half bath · Kitchen, Family room, Living room, Dining area, Den, Laundry, 2 Fireplaces
Basement
5,028 sq ft
2 beds · 3 ¾ bath · Family room, Living room, Den, Laundry, Fireplace
Property details
- Property Type
- Residential
- Sub-type
- Single Family Residence
- Status
- Active
- Days on Market
- 60
- Bedrooms
- 6
- Bathrooms
- 10
- Year Built
- 2019
- Stories
- 3
- Living Area
- 14,850 sq ft
- Lot Size
- 7.46 acres
- Price/sqft
- $1,784.51
- Garage Spaces
- 4
- Parking Total
- 4
- Pool
- Yes
- Spa
- Yes
- Fireplaces
- 5
- County
- Summit
- City
- Park City
- Subdivision
- COLONY AT WHITE PINE CANYON
- Zoning
- Single-Family
- HOA Fee
- $2,458.33/mo
- Tax Annual
- $82,727
- Preferred Financing
- Cash, Conventional, Exchange
- Parcel #
- CWPC-4ELK-1-246
- MLS Area
- Park City; Deer Valley
- Listed By
- Summit Sotheby's International Realty
Inclusions
- Alarm System
- Dryer
- Fireplace Equipment
- Freezer
- Gas Grill/BBQ
- Hot Tub
- Humidifier
- Microwave
- Range
- Range Hood
- Refrigerator
- Satellite Dish
- Washer
- Water Softener: Own
- Window Coverings
- Video Door Bell(s)
- Video Camera(s)
- Smart Thermostat(s)
Interior features
- Alarm: Fire
- Alarm: Security
- Bar: Wet
- Bath: Primary
- Bath: Sep. Tub/Shower
- Central Vacuum
- Closet: Walk-In
- Den/Office
- Disposal
- Great Room
- Jetted Tub
- Oven: Double
- Range: Gas
- Instantaneous Hot Water
- Granite Countertops
- Theater Room
- Video Door Bell(s)
- Video Camera(s)
- Smart Thermostat(s)
Exterior features
- Balcony
- Basement Entrance
- Deck; Covered
- Double Pane Windows
- Lighting
- Patio: Covered
- Sliding Glass Doors
- Walkout
- Patio: Open
Building, systems & basement
- Roof
- Asphalt
- Construction
- Asphalt, Stone, Other
- Flooring
- Carpet, Hardwood, Tile
- Heating
- Forced Air, Gas: Central, Gas: Radiant, Radiant Floor
- Cooling
- Central Air
- Basement
- Daylight, Full, Walk-Out Access · 100% finished · 5,028 sq ft below grade
- Above grade
- 9,822 sq ft
- Appliances
- Dryer, Freezer, Gas Grill/BBQ, Microwave, Range Hood, Refrigerator, Satellite Dish, Washer, Water Softener Owned
Garage & parking
- Garage spaces
- 4
- Parking total
- 4
- Covered spaces
- 4
Pool & spa
- Heated
- In Ground
- With Spa
- Electronic Cover
HOA dues include
- Insurance
Green features
- Solar
Land description
- Road: Paved
- Sprinkler: Auto-Part
- Terrain: Grad Slope
- Terrain: Mountain
- View: Mountain
- Drip Irrigation: Auto-Part
Utilities
- Natural Gas Connected
- Electricity Connected
- Sewer Connected
- Sewer: Public
- Water Connected
Additional features
Patio & porch
- Covered
- Patio: Open
Fireplace
- Fireplace Equipment
View
- Mountain(s)
Window features
- Drapes
- Full
- Shades
Laundry
- Gas Dryer Hookup
Security
- Fire Alarm
- Security System
Sewer
- Sewer: Connected
- Sewer: Public
Water source
- Culinary
Other equipment
- Alarm System
- Fireplace Equipment
- Hot Tub
- Humidifier
- Window Coverings
Current use
- Single Family
Schedule a Tour with a Buyer’s Agent
Location
Park City, UT · approximate location
Schools
Elementary
McPolin
Park City
Middle/Jr
Treasure Mt
Park City
High
Park City
Park City
Neighborhood
Located in COLONY AT WHITE PINE CANYON, Park City.
Walk · Transit · Bike

Most errands require a car. Minimal public transit available. It's not convenient to use a bike for trips.
Price History
Date
Price
Change
Change %
8/15/2026
$26,500,000
$1,785/sqft
Listed
—
Mortgage calculator
Estimated monthly payment
- Principal & interest
- Property tax
- Home insurance
- HOA fees
Loan amount
Total interest paid
Total amount paid
Get pre-approved with our preferred lender
Tyler Slesk is our preferred mortgage lender — not your real estate agent. Reach out for rates, pre-approval, or affordability questions.
TS


Tyler Slesk
Branch Manager
NMLS: #1485075
"10+ years helping Utah families achieve homeownership"
Free home valuation
What's your home really worth?
Skip the algorithm. A local agent hand-pulls the comps on your block and sends real numbers back — usually within one business day.
No fee · No obligation · Takes about a minute
Click to start MLS search
Let me assist you on purchasing a home — get a FREE home inspection!
Listed by: Michael Lapay · Summit Sotheby's International Realty. 435-649-1884.
Source: UtahRealEstate.com.
Information deemed reliable but not guaranteed. All measurements and calculations of area should be independently verified.
Based on information from UtahRealEstate.com as of Oct 13, 2026. All data, including all measurements and calculations of area, is obtained from various sources and has not been, and will not be, verified by broker or the MLS. All information should be independently reviewed and verified for accuracy. IDX information is provided exclusively for consumers' personal, non-commercial use and may not be used for any purpose other than to identify prospective properties consumers may be interested in purchasing.
Publisher's notice: All real estate advertised herein is subject to the Federal Fair Housing Act and Utah Fair Housing Act, which Acts make it illegal to make or publish any advertisement that indicates any preference, limitation, or discrimination based on race, color, religion, sex, handicap, family status, or national origin.
Picked for you
Trending in Park City
The most-viewed homes for sale right now.
Park City market context
How this property sits against recent sales in the area.
This listing: $26,500,000 — 1,322.8% above the median sale price.
Park City market — Residential
What homes are doing.
Latest data through September 2026.
Median sale price
$1,862,500
-17.2% year over year
Median days on market
44
+11 days year over year
Sale-to-list ratio
96.9%
-0.85pp year over year
Homes sold in September
66
-31 year over year
Eyeing Park City?
You've looked at a few Park City homes. Save the search and we'll email you the moment new ones hit the MLS.