

bds
|
ba
|
sqft
ac lot
|
car garage
|
|
$1,995,000
-$55.0k
Originally listed at $2,050,000
MLS #2181825
Beds
6
Baths
6
Sq Ft
6,110
Lot
0.5 ac
Built
2021
Garage
5 car
Has view
Private pool
Fireplace
ADU
Central A/C
About this home
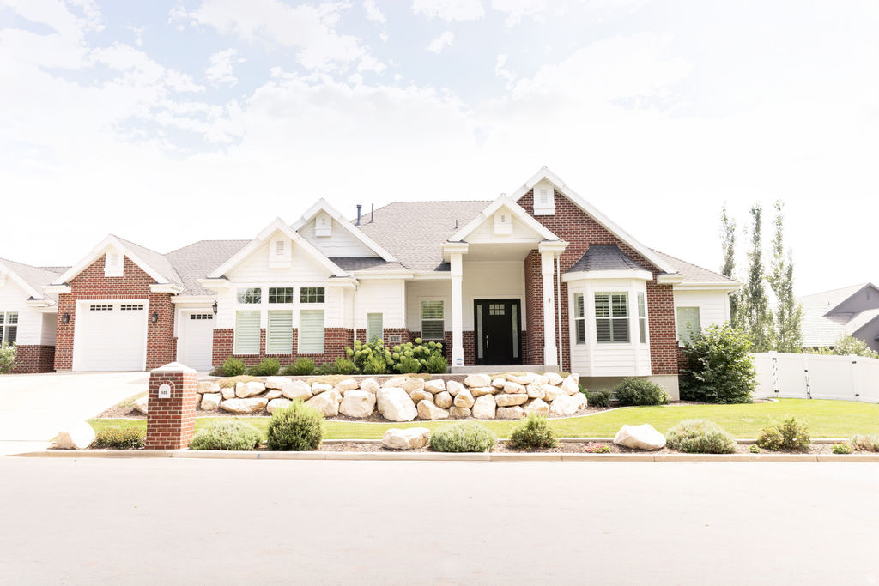
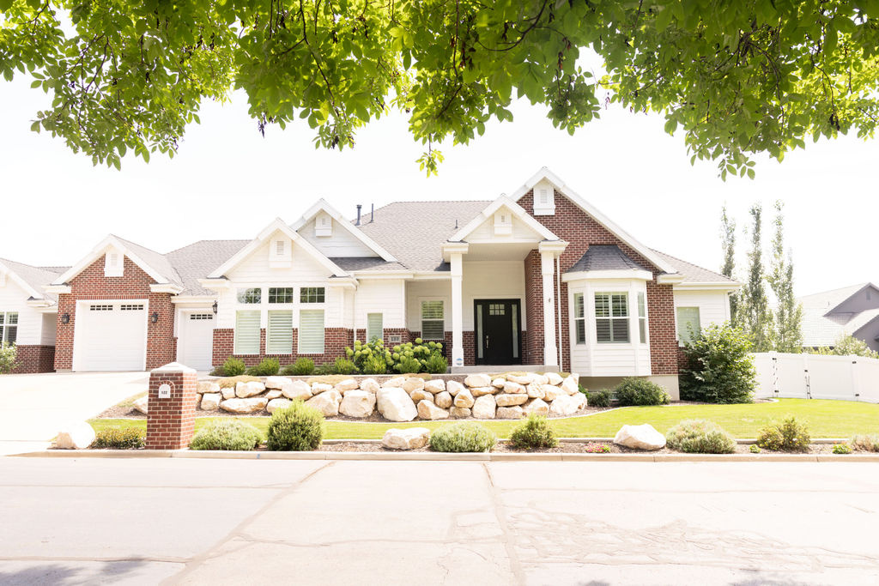
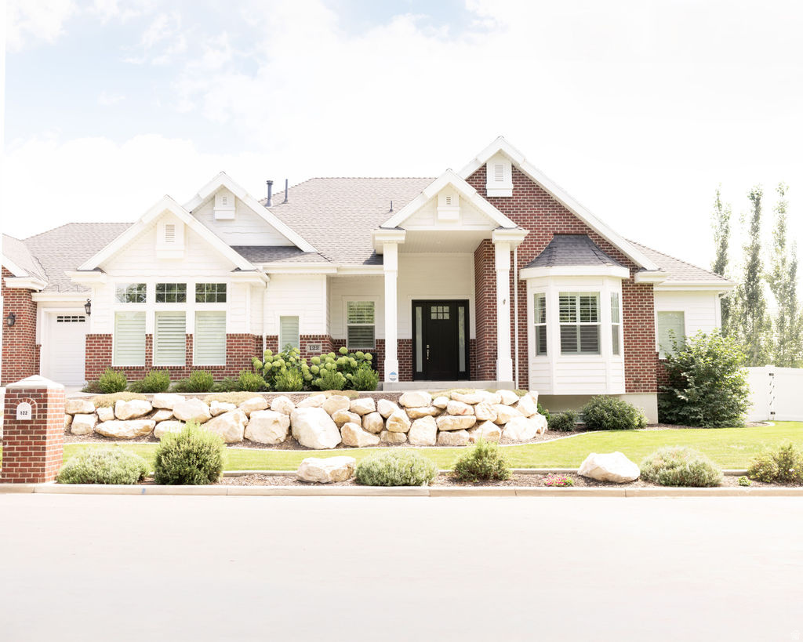
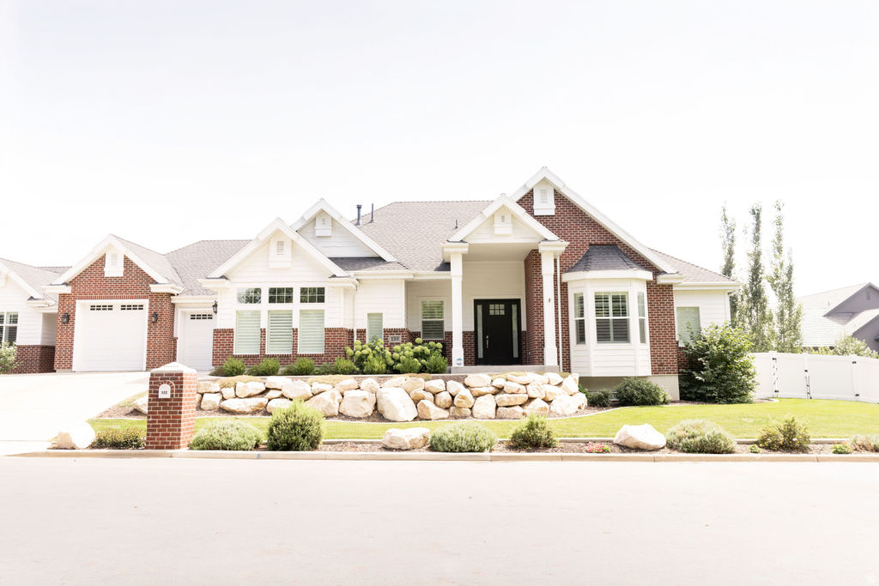
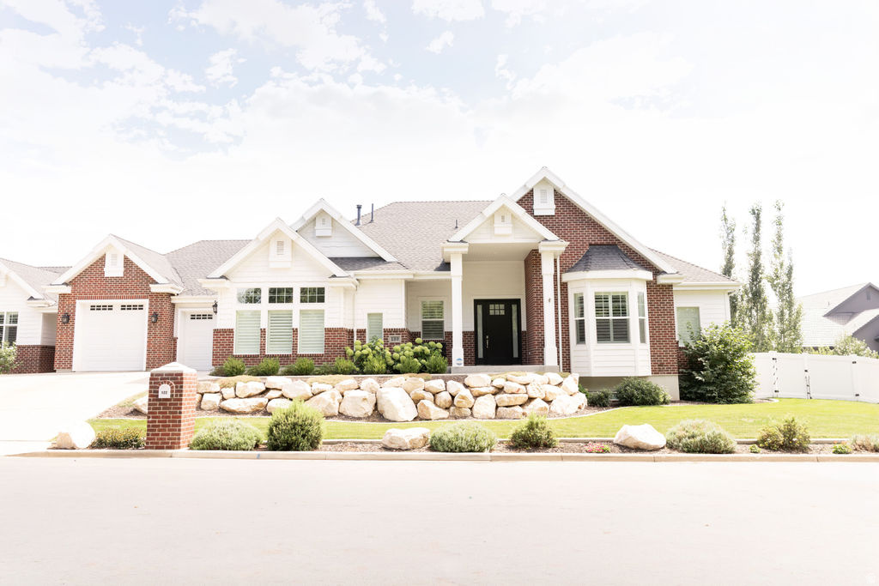
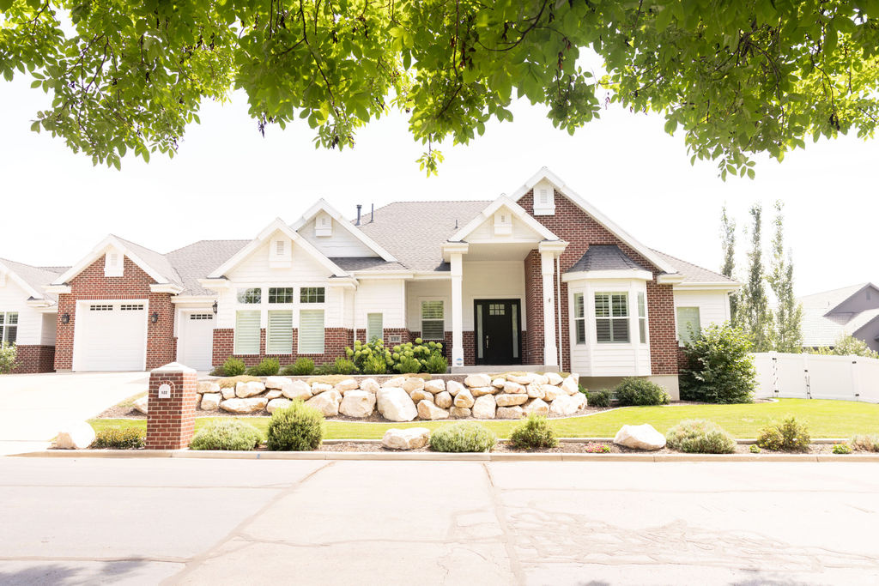
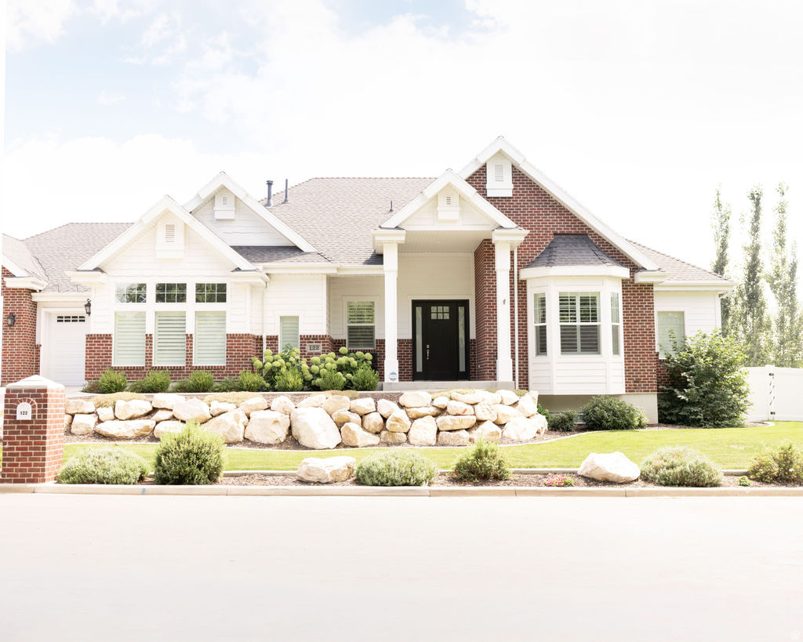
This home for sale at 122 E 1050 N Kaysville, UT 84037 has been listed at $1,995,000 and has been on the market for 8 days.
Full description
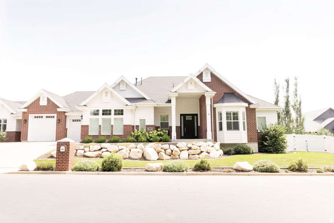
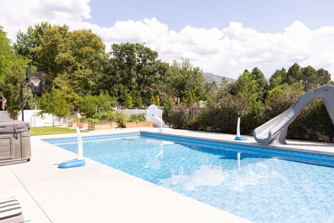
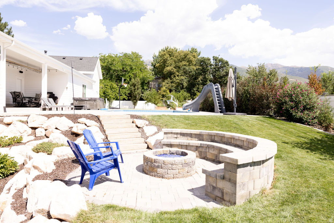
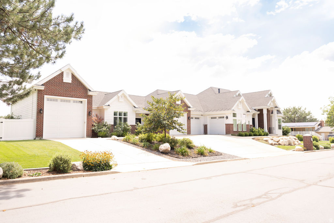
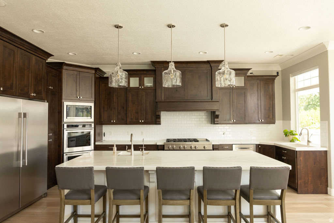
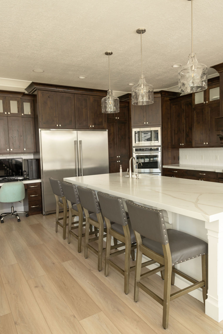
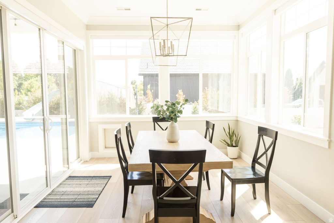
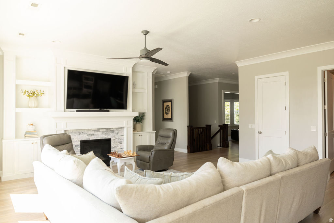
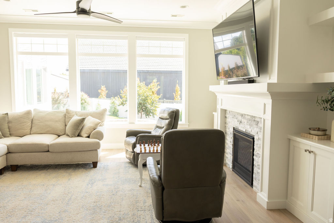
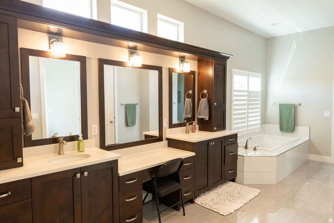
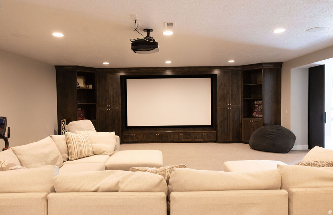
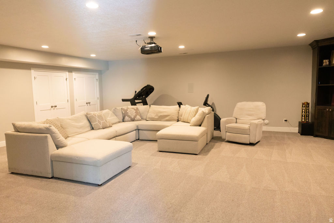
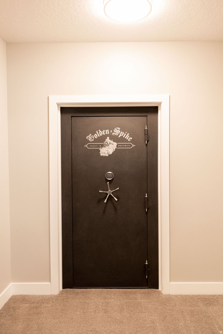
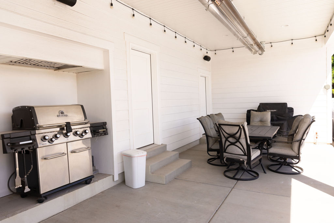
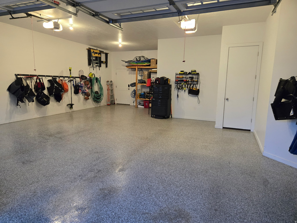
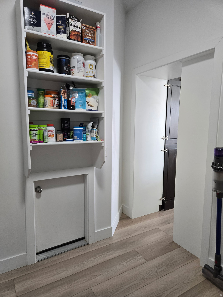
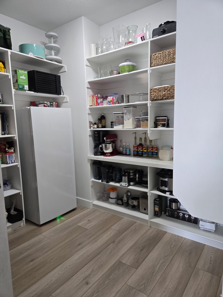
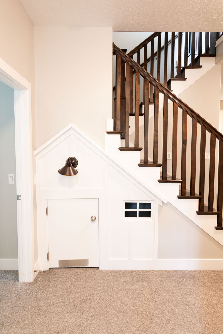
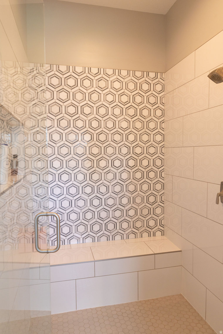
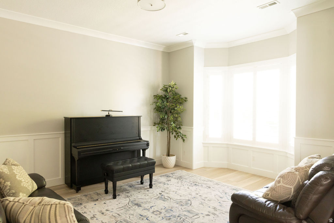
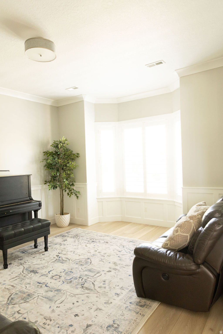
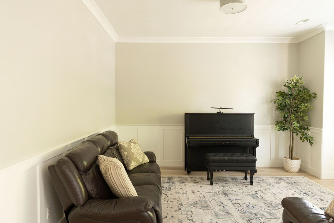
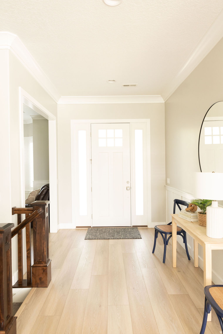
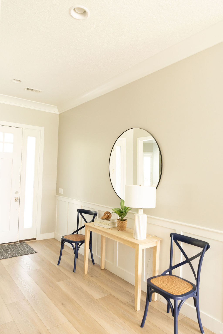
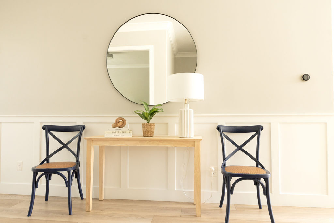
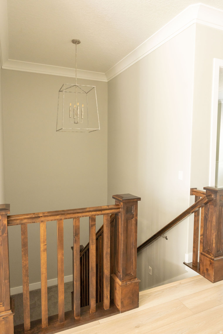
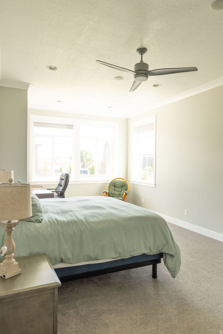
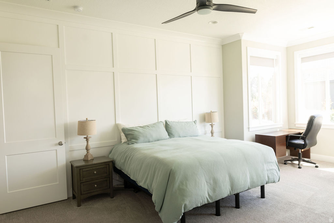
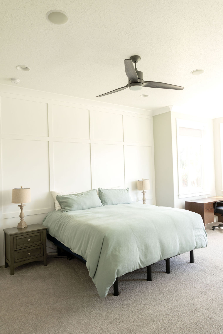
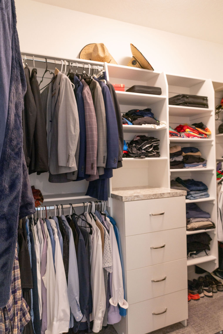
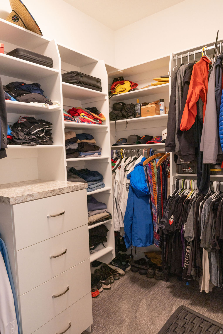
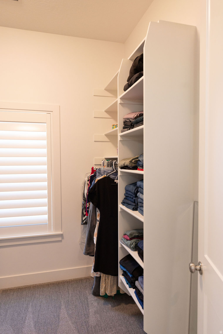
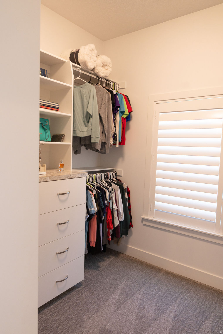
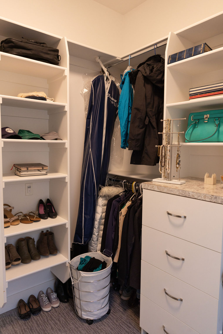
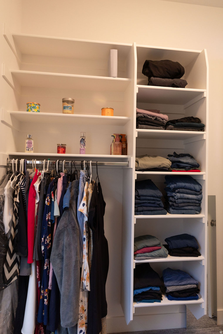
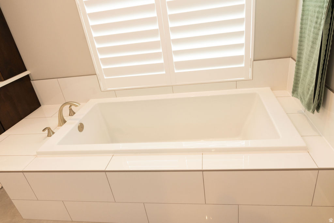
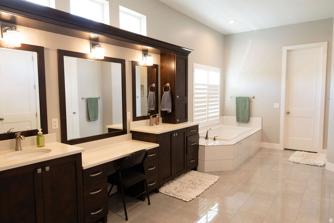
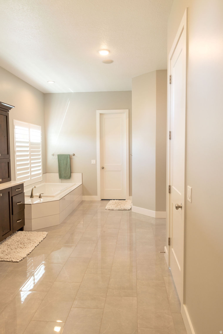
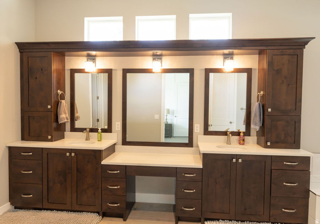
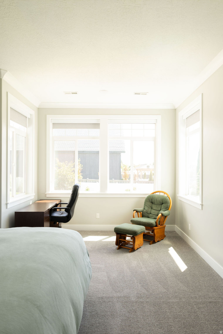
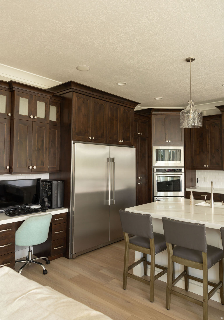
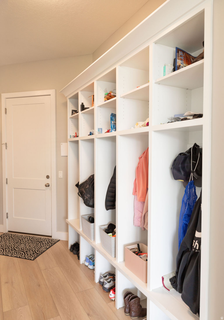
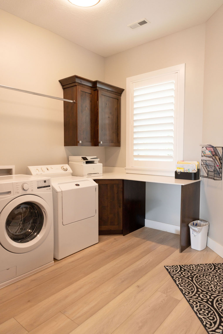
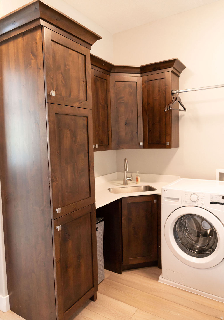
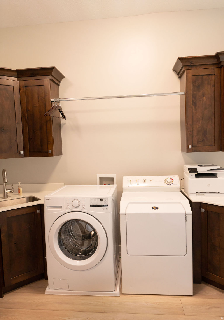
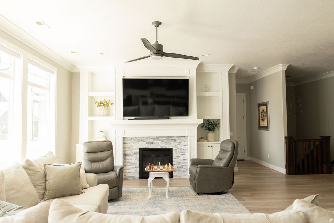
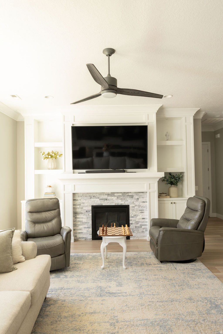
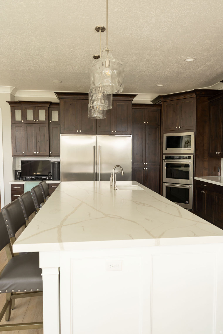
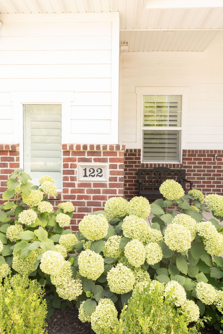
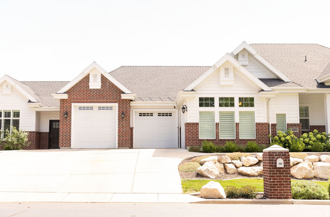
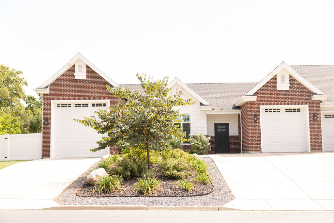
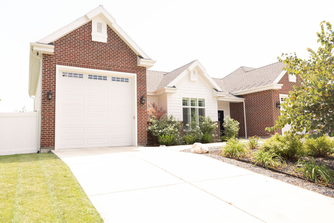
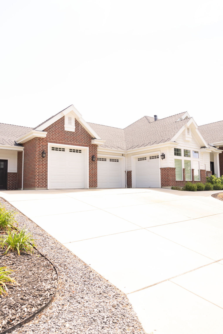
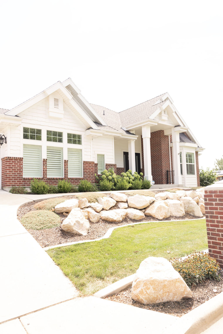
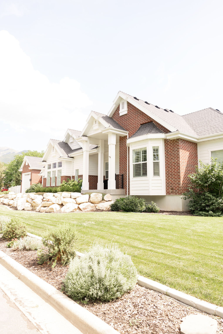
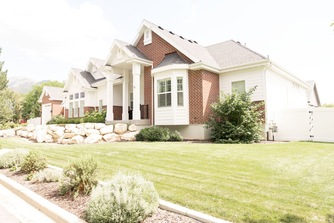
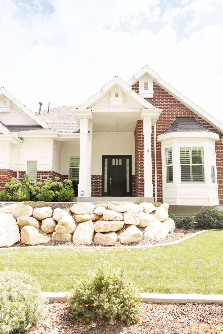
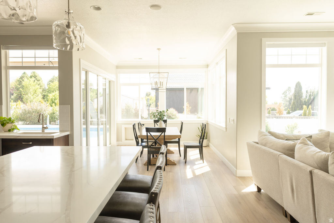
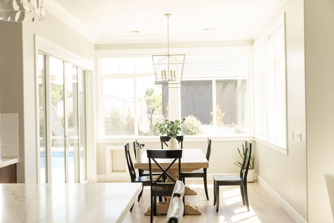
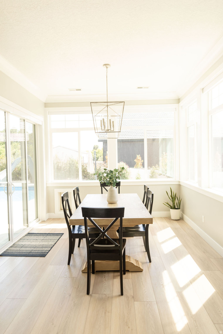
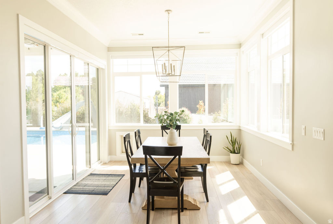
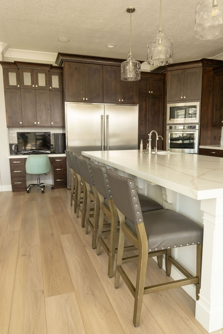
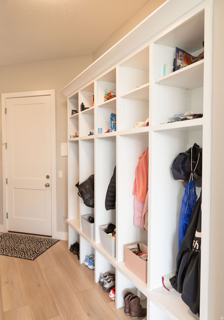
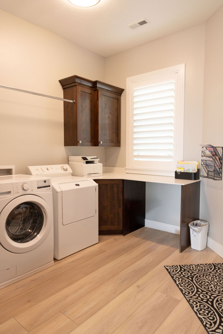
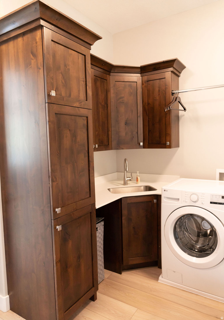
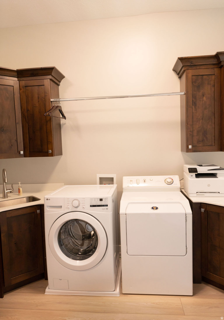
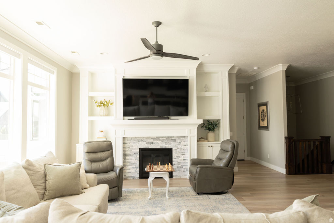
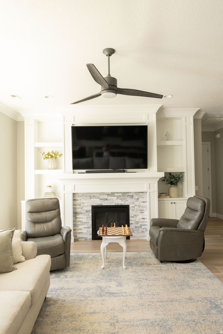
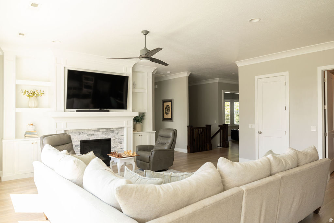
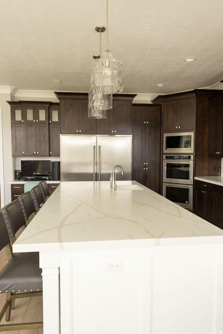
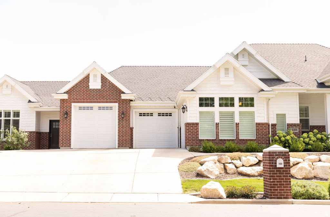
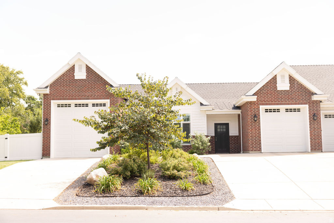
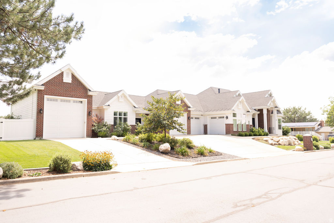
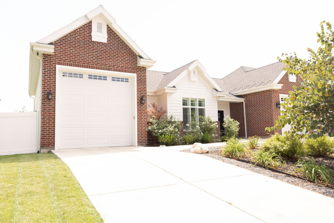
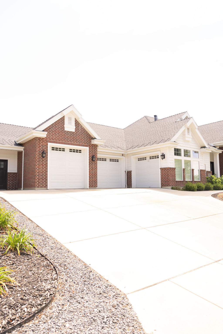
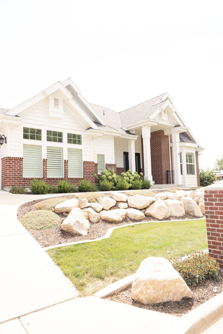
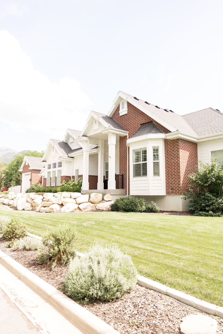
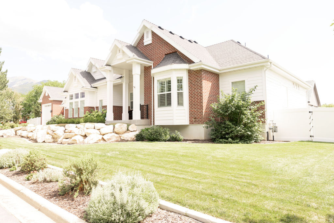
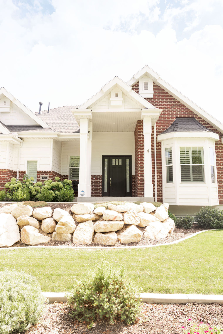
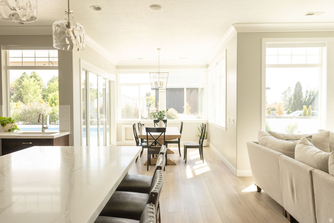
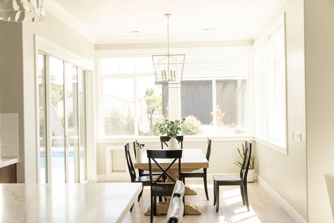
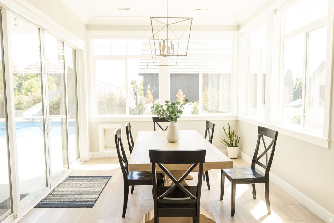
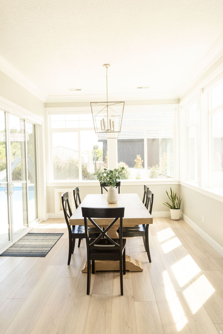
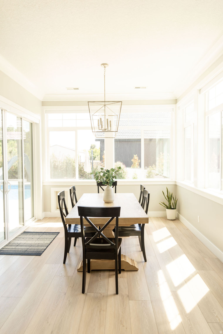
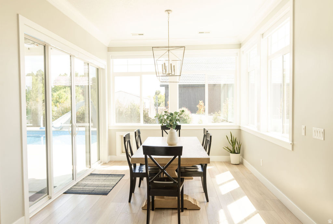
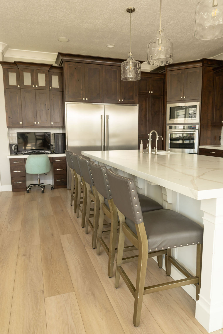
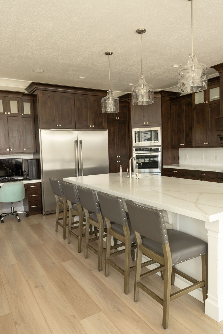
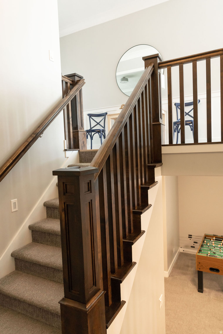
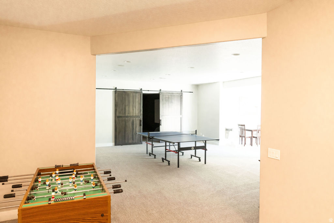
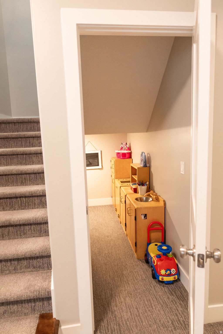
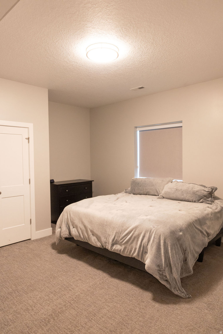
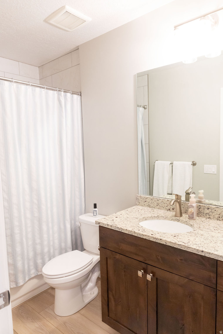
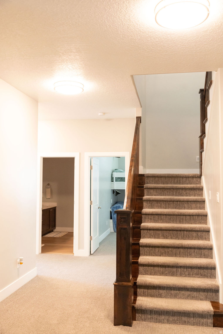
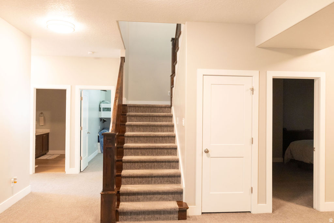
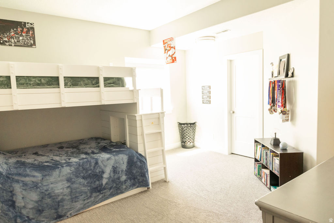
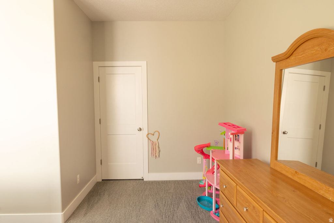
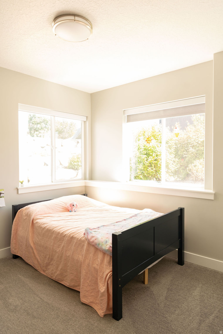
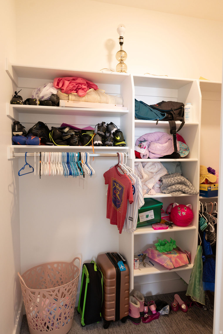
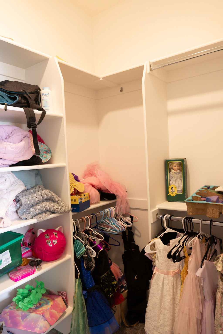
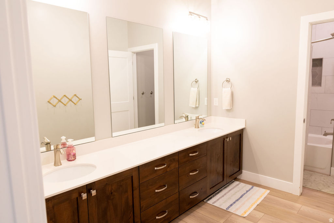
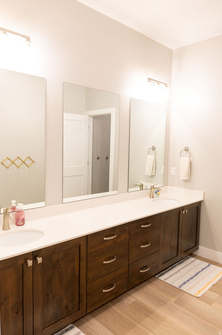
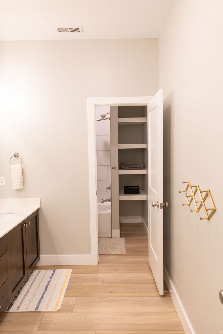
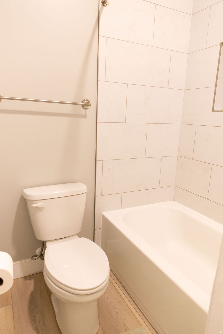
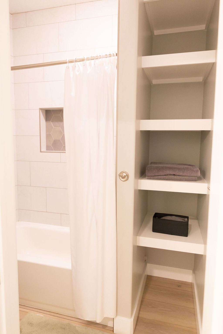
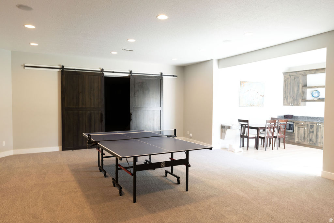
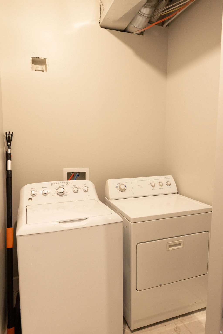
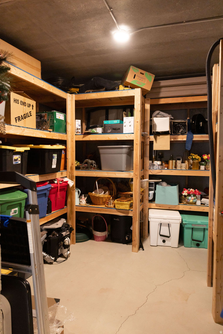
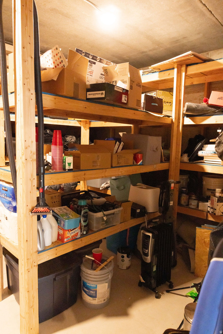
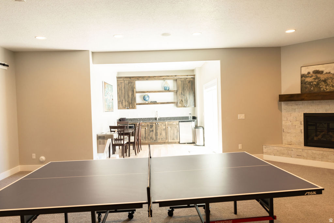
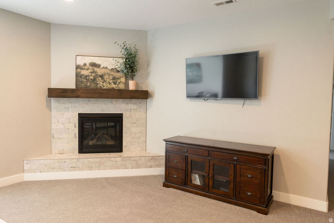
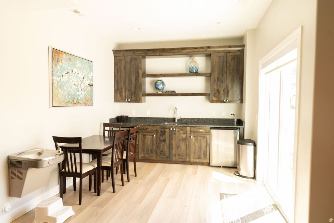
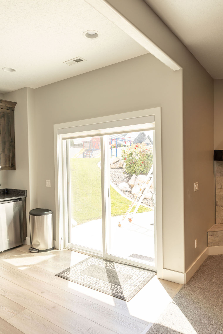
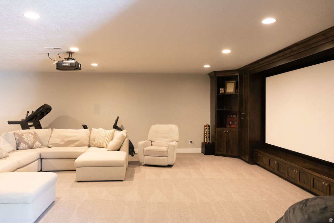
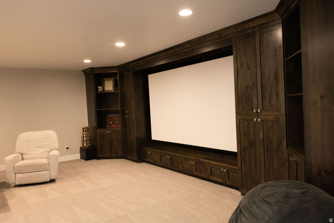
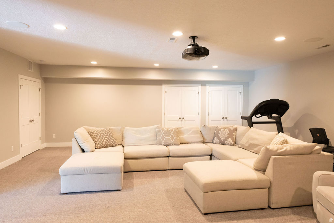
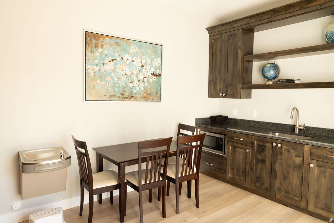
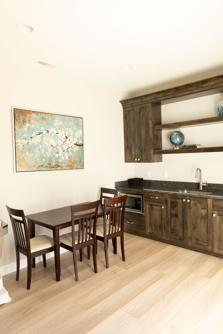
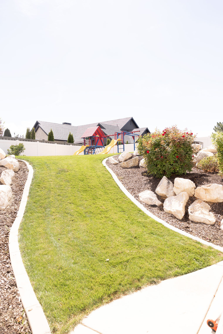
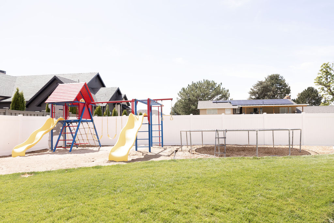
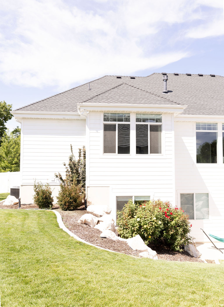
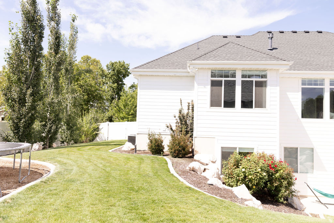
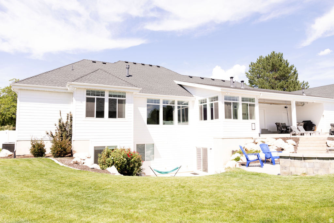
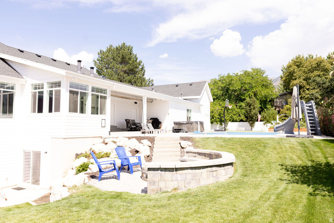
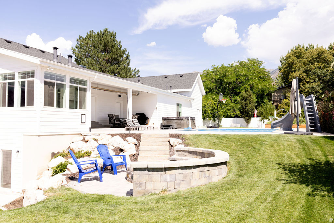
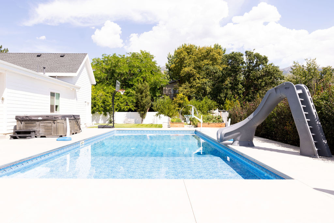
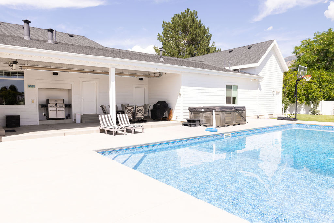
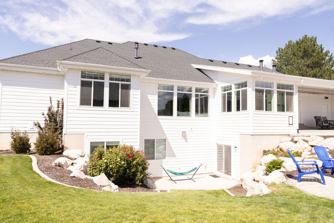
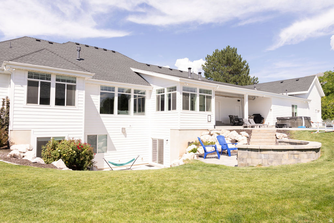
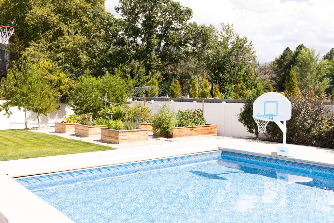
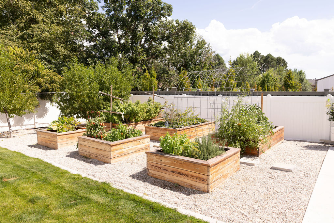
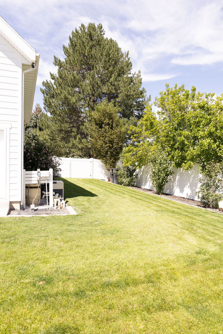
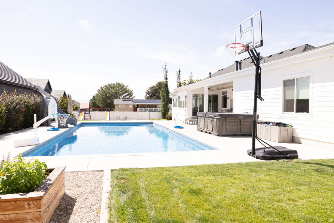
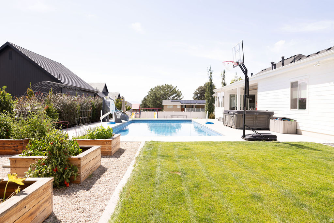
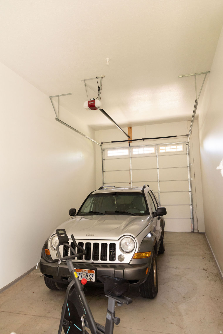
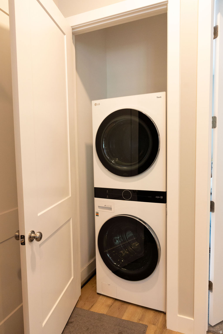
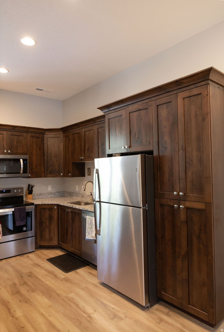
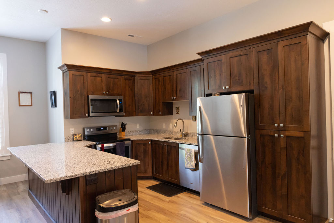
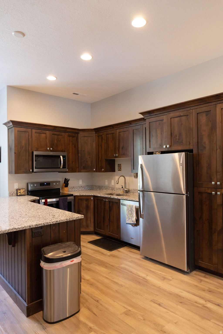
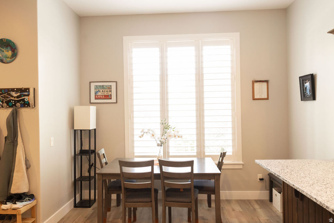
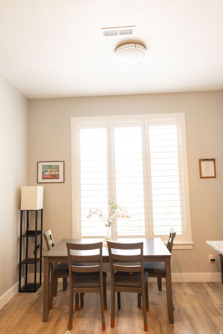
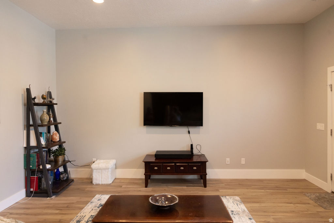
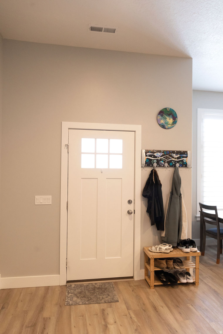
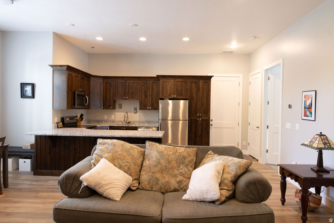
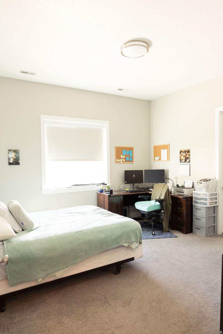
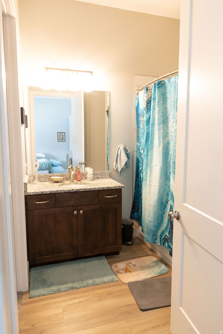
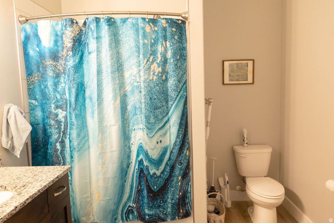
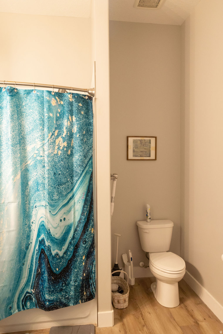
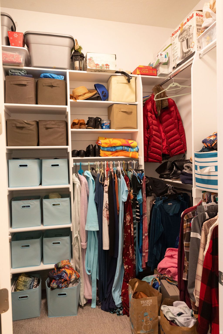
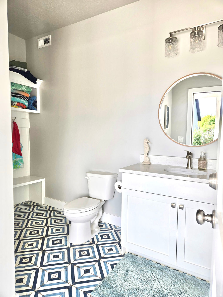
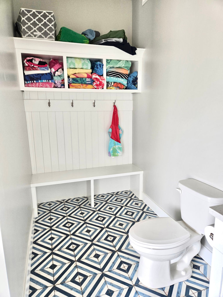
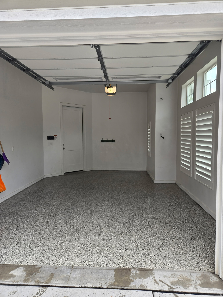
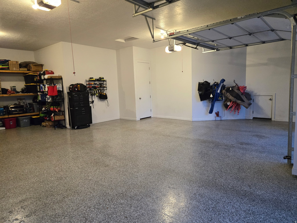
Stunning custom home located in the Mutton Hollow township, with a 20x44 pool, ADU, 5-car garage, mature landscaping, covered & heated outdoor living, and exceptional indoor-outdoor entertaining. Custom alder cabinetry, quartz & granite, main-floor primary suite, walk-out basement & theater room. This exceptional custom home offers an incredible combination of luxury, functionality, and indoor-outdoor living. Thoughtfully designed with beautiful finish work throughout, the home features 10-foot ceilings on the main level and 9.5-foot ceilings in the basement, extensive built-in storage, custom light fixtures, plantation shutters, wainscoting, and distinctive accent walls. The main level is designed for everyday living and entertaining, with the primary suite and spacious great room conveniently located on the main floor. The primary suite features two walk-in closets, dual sinks, a garden tub, and a large walk-in shower with an oversized bench. The great room opens directly to the outdoor living area through a large sliding glass door, creating an exceptional connection between the interior and pool area. The gourmet kitchen is a true centerpiece, featuring an oversized island, two sinks, custom cabinetry, quartz and granite surfaces, subway tile backsplash, and a massive hidden pantry complete with a freezer. A convenient grocery door provides direct access from the garage to the pantry. With three dishwashers, this kitchen is exceptionally well suited for entertaining large gatherings. The finished walk-out basement offers additional living and entertaining space, including a kitchenette, theater room with abundant storage, gas fireplace, and vault room with a secure safe door. A second gas fireplace on the main level adds warmth and character. Step outside to an extraordinary backyard designed for entertaining and recreation. The professionally landscaped yard features mature trees, peach trees, full automatic irrigation, a fenced playground area, and a 20' x 44' vinyl swimming pool with a sports layout. A large patio surrounds the pool, while the covered and heated outdoor patio provides an ideal gathering space with a built-in exhaust area for a BBQ grill. A separate pool bathroom and changing room allow guests to enjoy the pool without entering the main home. The property also features whole-property surround sound with five zones, including indoor and outdoor areas, Nest thermostat, automatic shades in the main-floor dining room, and extensive custom built-ins and storage throughout. The five-car garage features epoxy flooring and provides abundant room for vehicles, toys, and storage. The mudroom includes extensive built-in shelving and cabinetry, while the separate laundry room adds convenience and organization. The highly desirable ADU features its own separate entrance and dedicated garage, providing excellent flexibility for guests, extended family, or additional living space. This is a truly special property where thoughtful design, high-end finishes, incredible amenities, and resort-style outdoor living come together. From the custom interior details to the private pool, outdoor entertaining spaces, ADU, and five-car garage, this home offers a lifestyle that is difficult to duplicate.
Property highlights
- Stunning custom home located in the Mutton Hollow township, with a 20x44 pool, ADU, 5-car garage, mature landscaping, covered & heated outdoor living, and exceptional indoor-outdoor entertaining. .
- Custom alder cabinetry, quartz & granite, main-floor primary suite, walk-out basement & theater room. .
- This exceptional custom home offers an incredible combination of luxury, functionality, and indoor-outdoor living. .
- Thoughtfully designed with beautiful finish work throughout, the home features 10-foot ceilings on the main level and 9. 5-foot ceilings in the basement, extensive built-in storage, custom light fixtures, plantation shutters, wainscoting, and distinctive accent walls. .
- The main level is designed for everyday living and entertaining, with the primary suite and spacious great room conveniently located on the main floor. .
- The primary suite features two walk-in closets, dual sinks, a garden tub, and a large walk-in shower with an oversized bench. .
Not quite the one?
Browse every home for sale in Utah — filter by price, beds, and more.
Start your searchProperty details
- Property Type
- Residential
- Sub-type
- Single Family Residence
- Status
- Active
- Days on Market
- 8
- Bedrooms
- 6
- Bathrooms
- 6
- Year Built
- 2021
- Stories
- 2
- Living Area
- 6,110 sq ft
- Lot Size
- 0.5 acres
- Price/sqft
- $326.51
- Garage Spaces
- 5.00
- Parking Total
- 15.00
- Pool
- Yes
- Fireplaces
- 2
- County
- Davis
- City
- Kaysville
- Subdivision
- VALLEE VILLA
- Zoning
- Single-Family
- Tax Annual
- $6,436
- Preferred Financing
- Cash,Conventional,FHA,VA Loan
- Parcel #
- 11-495-0202
- MLS Area
- Kaysville; Fruit Heights; Layton
- Listed By
- Froerer Real Estate and Property Management LLC
Inclusions
- Ceiling Fan
- Fireplace Insert
- Microwave
- Range
- Range Hood
- Refrigerator
- Water Softener: Own
- Window Coverings
- Smart Thermostat(s)
Interior features
- Bar: Wet
- Bath: Primary
- Bath: Sep. Tub/Shower
- Closet: Walk-In
- Disposal
- Kitchen: Second
- Mother-in-Law Apt.
- Oven: Wall
- Range/Oven: Built-In
- Theater Room
- Smart Thermostat(s)
Exterior features
- Basement Entrance
- Lighting
- Patio: Covered
- Sliding Glass Doors
- Walkout
Building & construction
- Roof
- Asphalt
- Construction
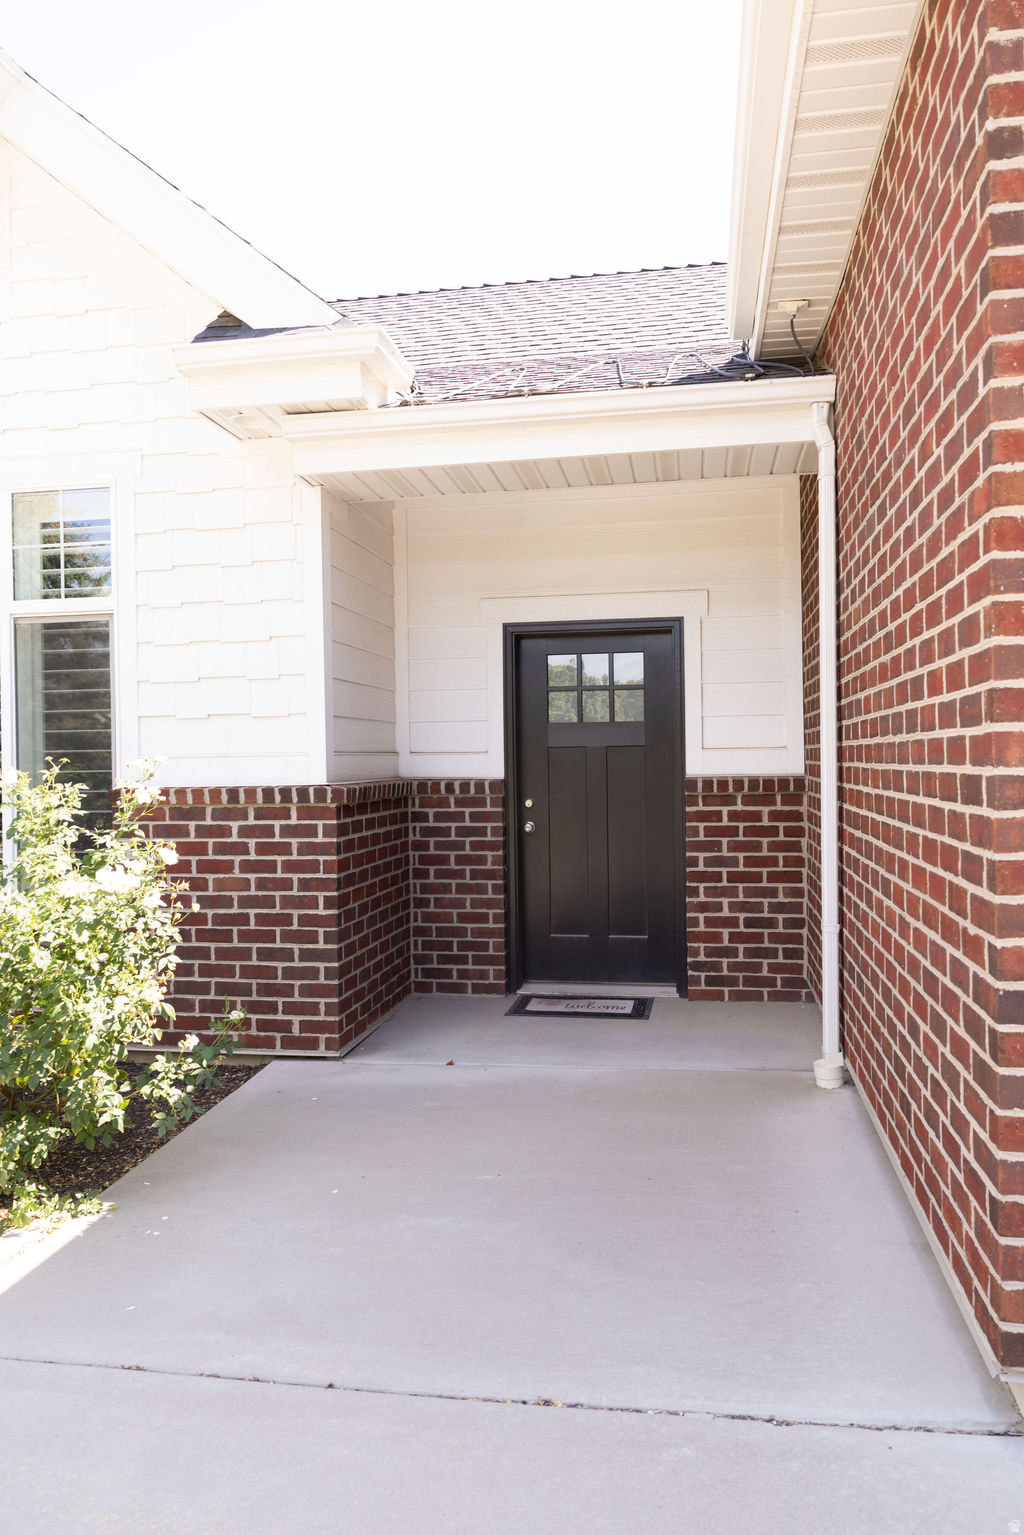
- Brick
- Flooring
- Carpet,Tile
Garage & parking
- Garage spaces
- 5.00
- Parking total
- 15.00
- Open parking
- 10.00
- Covered spaces
- 5.00
- RV parking
- 40.00
- Rv Parking
- Built-In
- Extra Height
- Opener
- Extra Length
Pool & spa
- Fiberglass
- Heated
- In Ground
Land description
- Curb & Gutter
- Fenced: Part
- Sprinkler: Auto-Full
- View: Mountain
Utilities
- Natural Gas Connected
- Electricity Connected
- Sewer Connected
- Water Connected
Additional features
Patio & porch
- Covered
Fireplace
- Insert
View
- Mountain(s)
Window features
- Blinds
- Full
- Plantation Shutters
Sewer
- Sewer: Connected
Water source
- Culinary
Other equipment
- Fireplace Insert
- Window Coverings
Current use
- Single Family
Ready to see more homes?
Start a full search of Utah listings — filter by price, beds, and more.
Start your searchSchools
Elementary
Creekside
Davis
Middle/Jr
Fairfield
Davis
High
Davis
Davis
Schedule a Tour with a Buyer’s Agent
Neighborhood
Located in VALLEE VILLA, Kaysville.
Walk · Transit · Bike

Most errands require a car. Minimal public transit available. It's convenient to use a bike for a few trips.
Price History
Date
Price
Change
Change %
9/5/2026
$1,995,000
$327/sqft
-$55,000
-2.7%
8/29/2026
$2,050,000
$336/sqft
Listed
—
Mortgage calculator
Estimated monthly payment
- Principal & interest
- Property tax
- Home insurance
- HOA fees
Loan amount
Total interest paid
Total amount paid
Get pre-approved with our preferred lender
Tyler Slesk is our preferred mortgage lender — not your real estate agent. Reach out for rates, pre-approval, or affordability questions.
TS


Tyler Slesk
Branch Manager
NMLS: #1485075
"10+ years helping Utah families achieve homeownership"
Free home valuation
What's your home really worth?
Skip the algorithm. A local agent hand-pulls the comps on your block and sends real numbers back — usually within one business day.
No fee · No obligation · Takes about a minute
Click to start MLS search
Let me assist you on purchasing a home — get a FREE home inspection!
Location
Kaysville, UT · approximate location
Listed by: G. Lance Froerer · Froerer Real Estate and Property Management LLC. 801-621-2121.
Source: UtahRealEstate.com.
Information deemed reliable but not guaranteed. All measurements and calculations of area should be independently verified.
Based on information from UtahRealEstate.com as of Sep 20, 2026. All data, including all measurements and calculations of area, is obtained from various sources and has not been, and will not be, verified by broker or the MLS. All information should be independently reviewed and verified for accuracy. IDX information is provided exclusively for consumers' personal, non-commercial use and may not be used for any purpose other than to identify prospective properties consumers may be interested in purchasing.
Publisher's notice: All real estate advertised herein is subject to the Federal Fair Housing Act and Utah Fair Housing Act, which Acts make it illegal to make or publish any advertisement that indicates any preference, limitation, or discrimination based on race, color, religion, sex, handicap, family status, or national origin.
Picked for you
Trending in Kaysville
The most-viewed homes for sale right now.
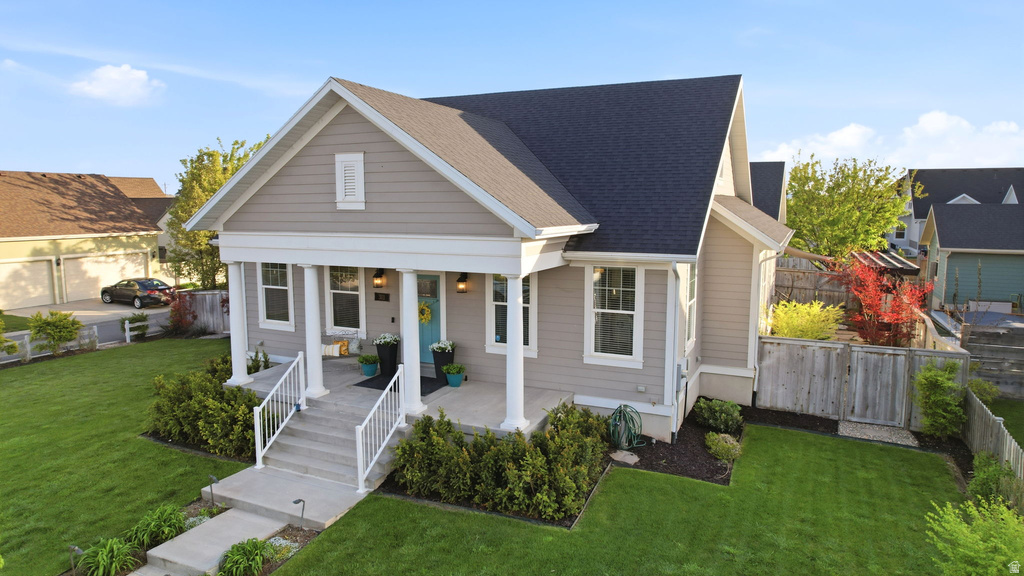
$975,000
311 APPLE LEAF AVE
Kaysville
5 bd 4 ba 4,388 sqft
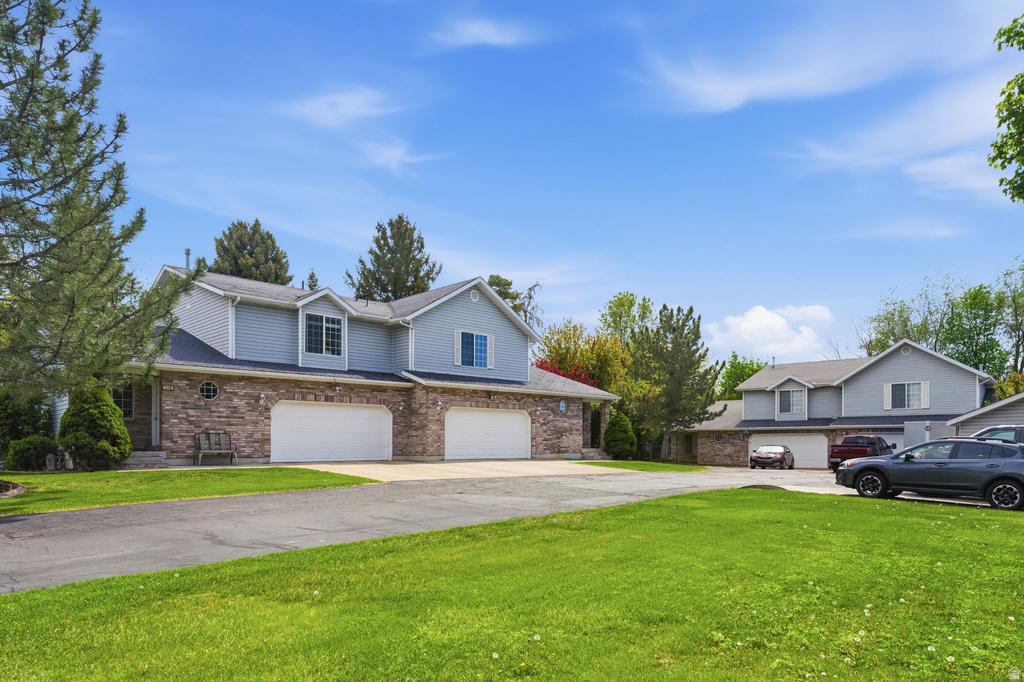
$1,950,000
400 S MAIN ST
Kaysville
13 bd 10 ba 9,560 sqft
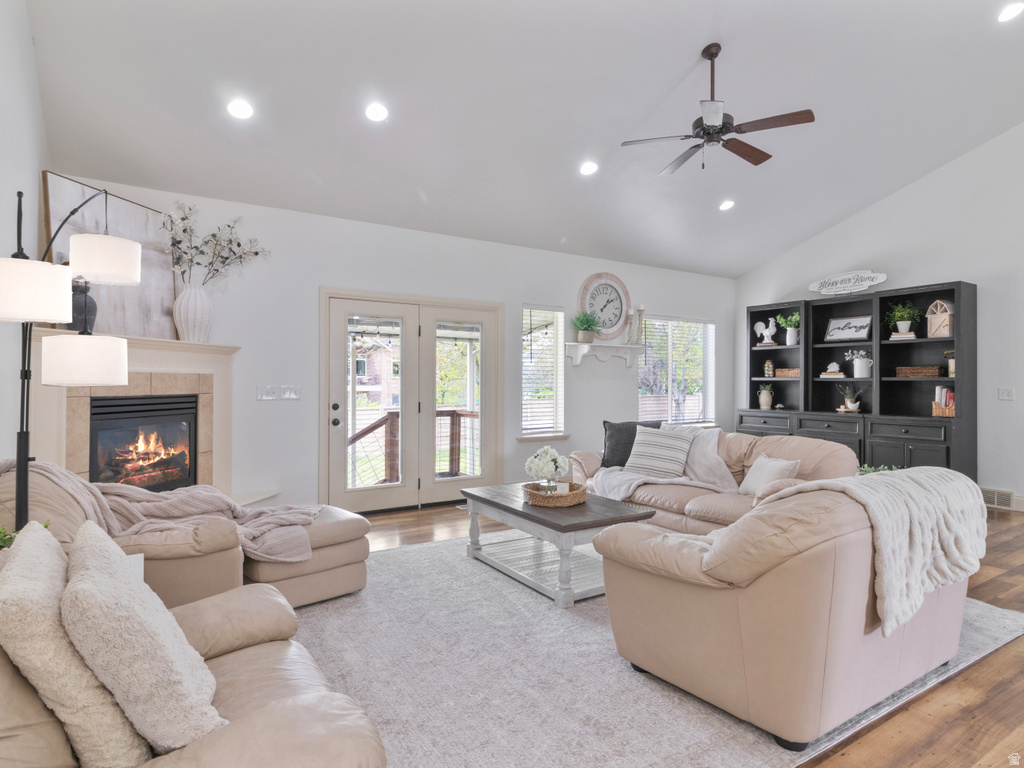
$855,000
1580 CRESTMONT WAY
Kaysville
6 bd 4 ba 4,416 sqft
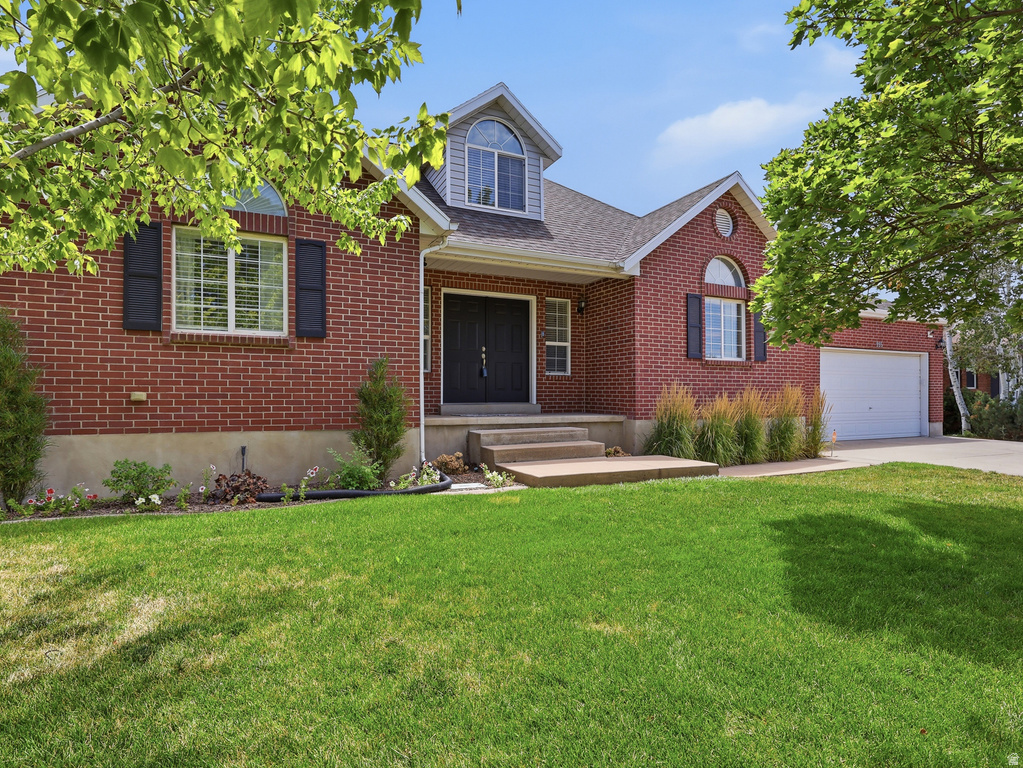
$675,000
995 W 150 S
Kaysville
6 bd 4 ba 3,204 sqft
$670,000
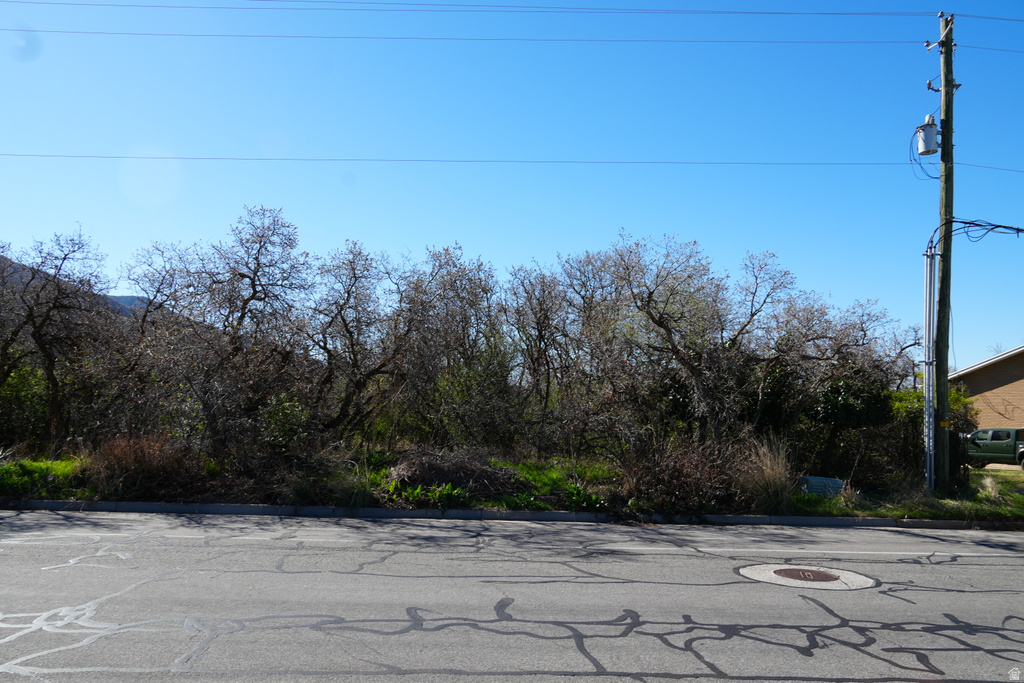
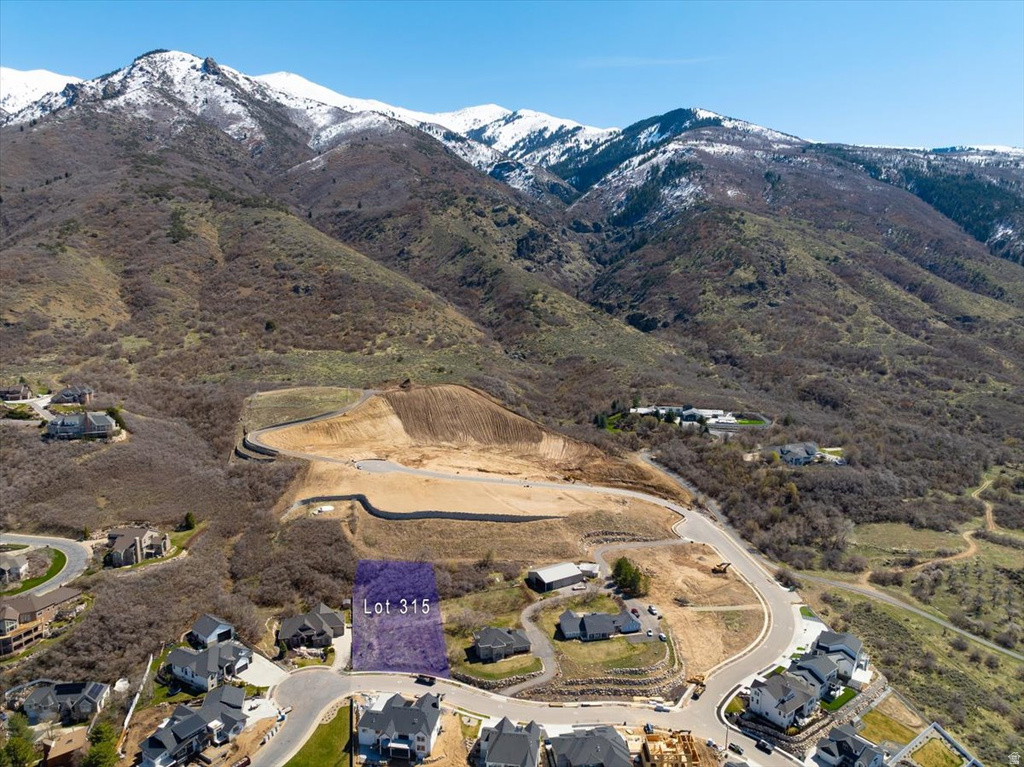
1052 E. MUTTON HALLOW RD
Kaysville
$575,000
1494 N ORCHARD RIDGE LN
Kaysville
Kaysville market context
How this property sits against recent sales in the area.
This listing: $1,995,000 — 248.7% above the median sale price.
Kaysville market — Residential
What homes are doing.
Latest data through August 2026.
Median sale price
$572,075
-16.3% year over year
Median days on market
9
-24 days year over year
Sale-to-list ratio
98.6%
+0.45pp year over year
Homes sold last month
18
-24 year over year
Eyeing Kaysville?
You've looked at a few Kaysville homes. Save the search and we'll email you the moment new ones hit the MLS.