

bds
|
ba
|
sqft
ac lot
|
car garage
|
|
$3,800,000
-$199.0k
MLS #2170353
Beds
6
Baths
6
Sq Ft
8,040
Lot
0.84 ac
Built
2014
Garage
5 car
Has view
Private pool
Spa / hot tub
Fireplace
ADU
Attached garage
Central A/C
About this home
This home for sale at 6547 W NORMANDY WAY Highland, UT 84003 has been listed at $3,800,000 and has been on the market for 15 days.
Full description
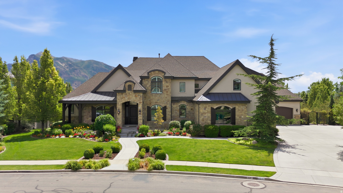
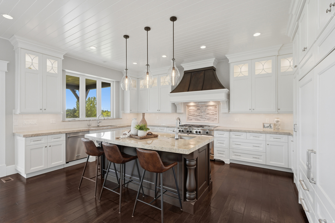
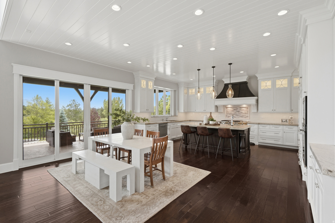
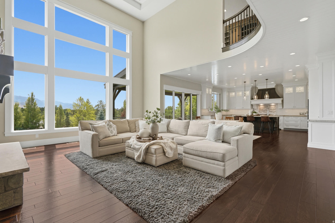
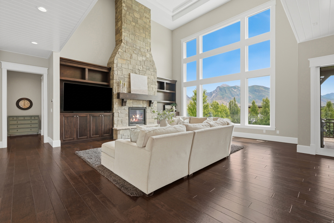
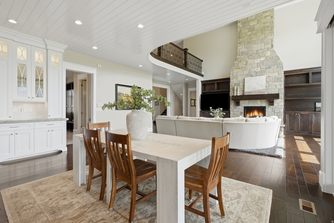
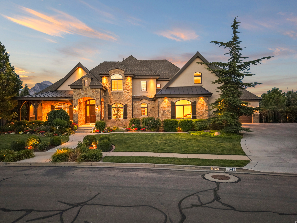
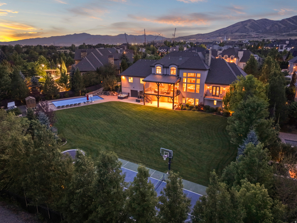
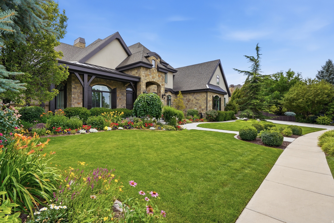
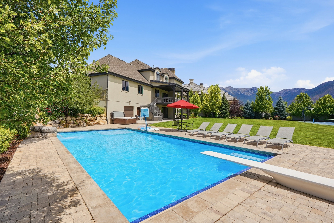
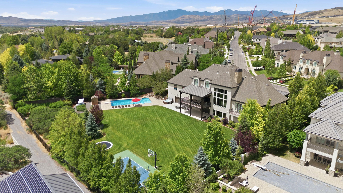
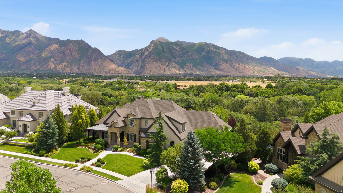
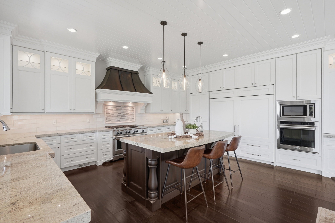
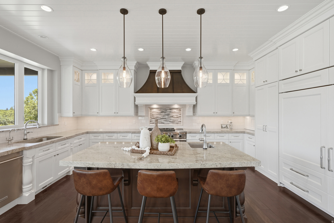
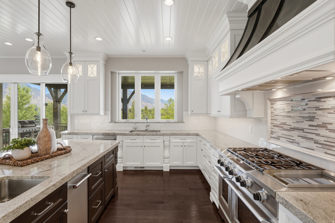
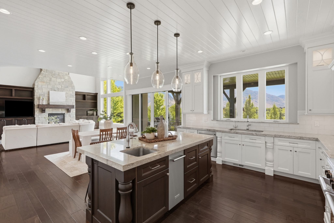
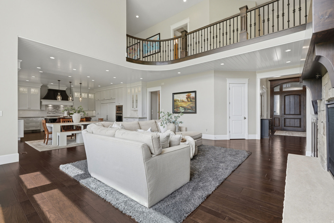
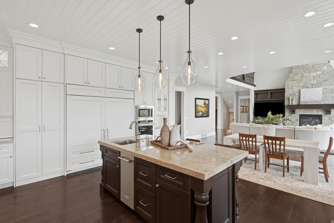
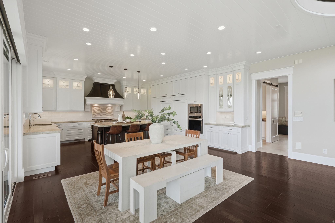
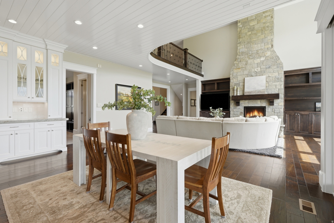
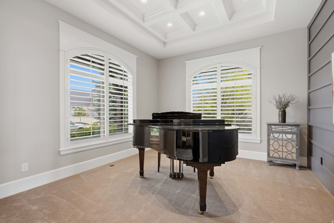
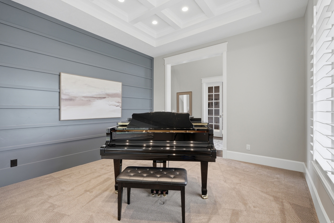
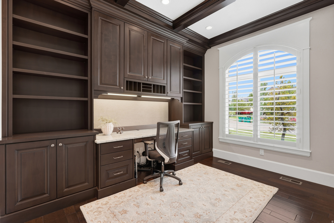
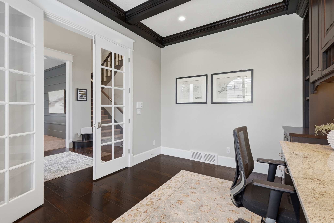
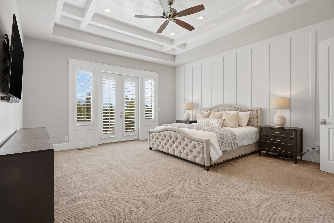
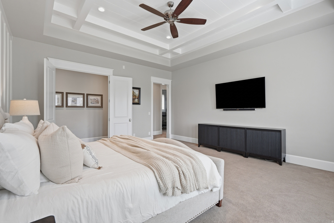
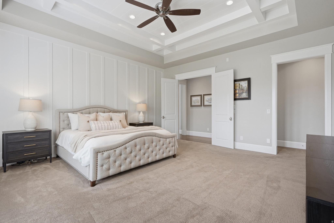
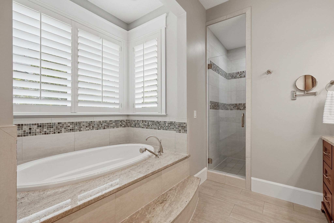
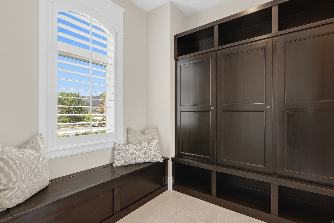
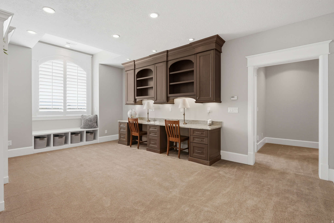
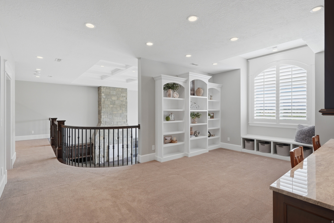
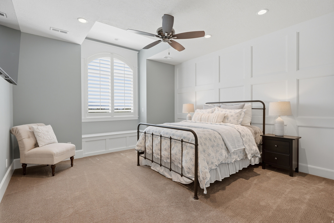
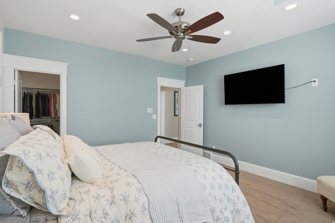
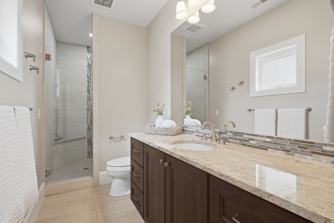
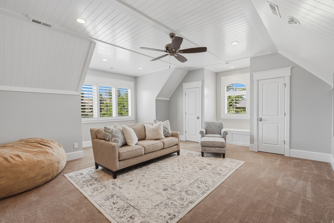
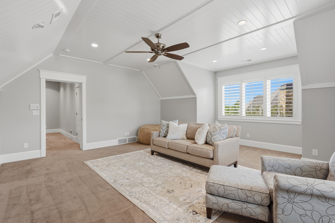
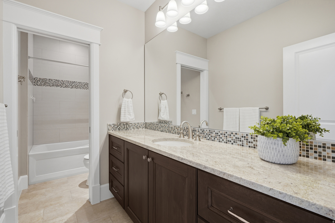
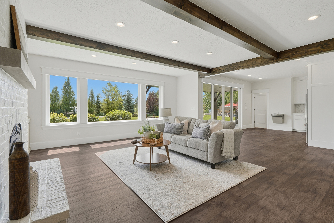
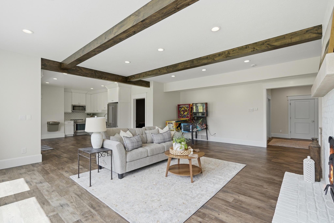
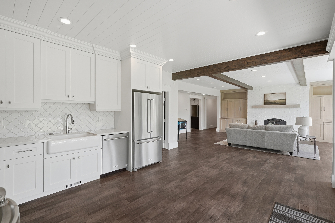
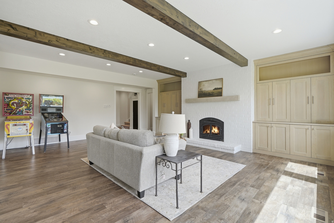
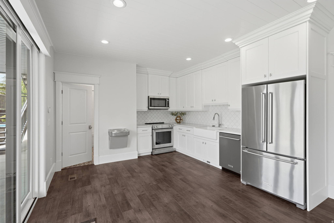
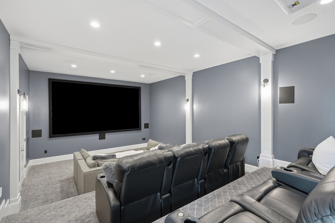
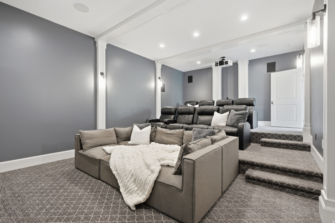
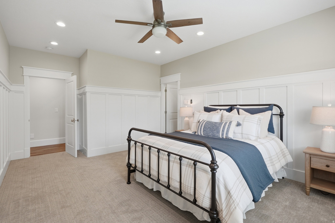
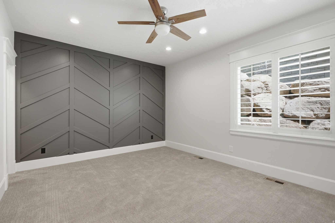
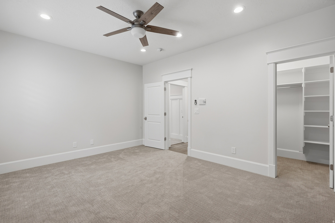
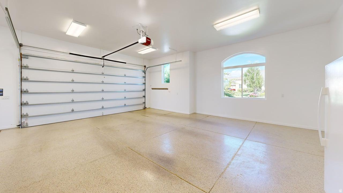
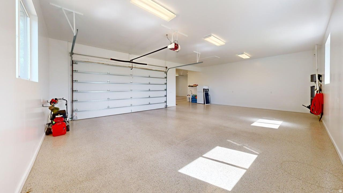
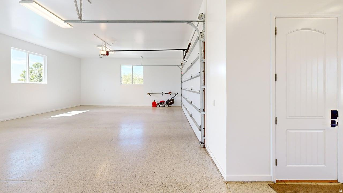
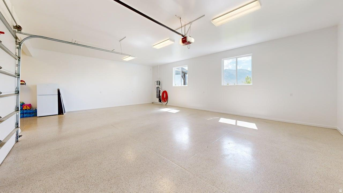
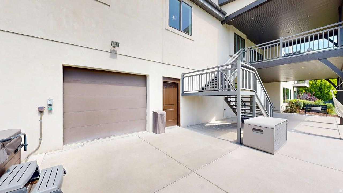
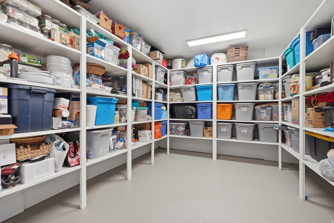
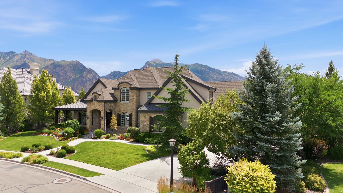
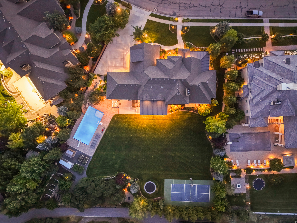
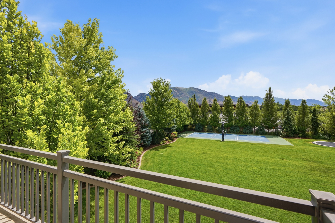
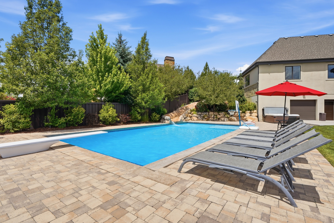
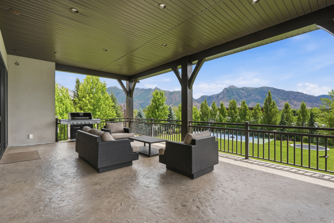
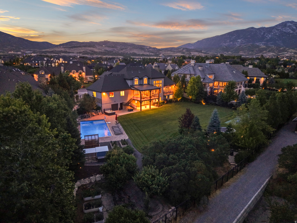
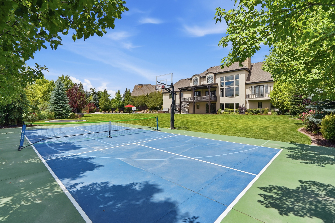
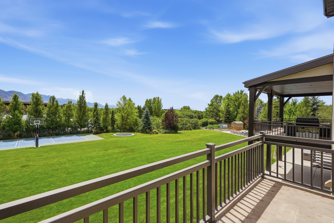
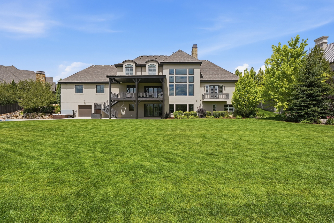
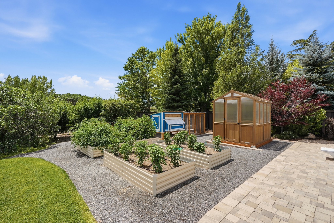
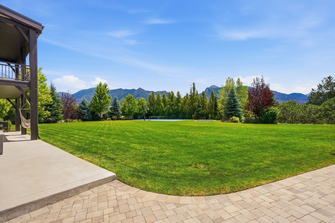
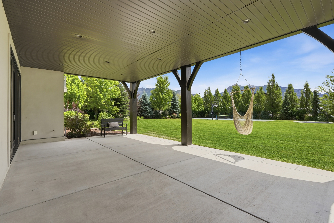
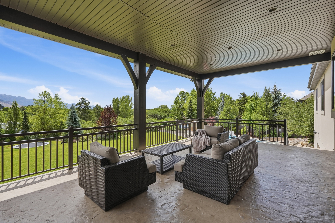
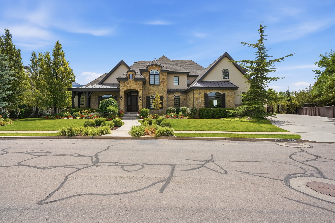
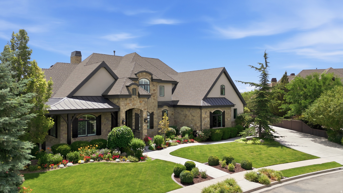
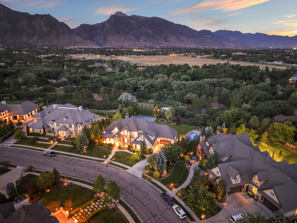
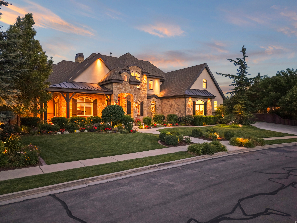
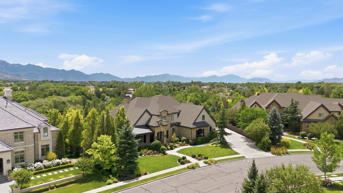
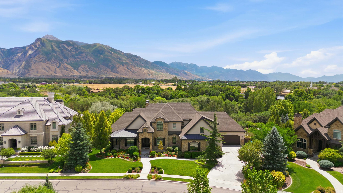
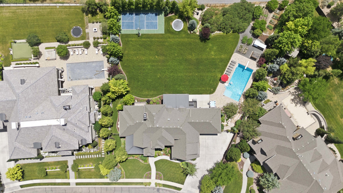
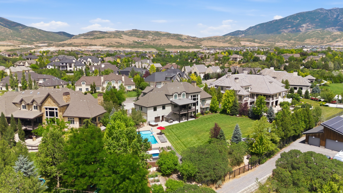
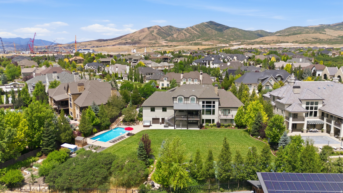
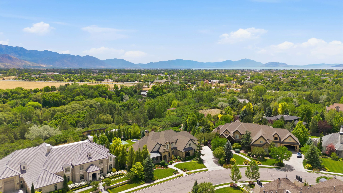
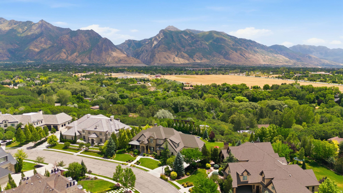
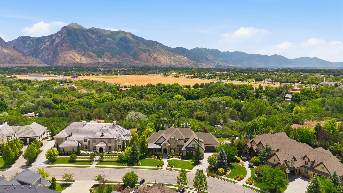
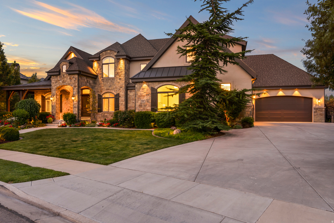
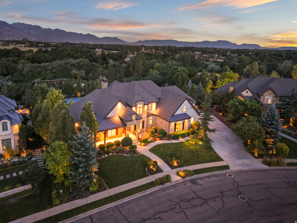
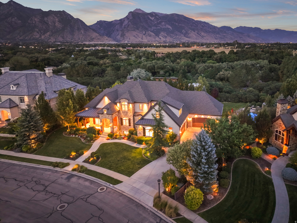
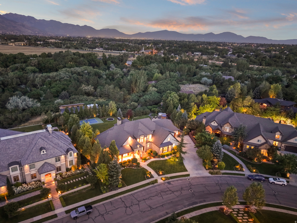
Be sure to explore the 3D tour and video by clicking the tour button. Welcome to this extraordinary executive estate nestled in the prestigious Country French Estates, one of Highland's most coveted neighborhoods. Perfectly situated on a beautifully landscaped .84-acre lot, this exceptional 6-bedroom, 6-bathroom residence offers an unmatched blend of timeless elegance, thoughtful design, and resort-style living. From the moment you enter, you'll be captivated by soaring 10-foot main-floor ceilings, an impressive 19-foot great room with massive picture windows showcasing incredible views, rich hardwood flooring, extensive custom built-ins, two fireplaces, and impeccable craftsmanship throughout. The thoughtfully designed floor plan features both a formal living room and a private office with custom built-ins. At the heart of the home, the gourmet chef's kitchen is beautifully appointed with ceiling-height cabinetry, quartz countertops throughout, a 48-inch professional range, wall oven, Sub-Zero refrigerator, hidden walk-in pantry, in-island ice maker, and generous prep space for every culinary occasion. The luxurious main-level primary suite offers a true retreat with double vanities, a relaxing garden tub, a spacious walk-in shower with dual shower heads, and an oversized walk-in closet. The massive laundry room is as functional as it is beautiful, featuring abundant built-in cabinetry and a utility sink. The fully finished daylight walkout basement boasts 9-foot ceilings, a full second kitchen that can easily function as an accessory apartment or multigenerational living space, a dedicated theater room where all theater furniture and equipment are included, a spacious gym/exercise room, and an abundance of storage. Outdoor living is equally impressive with a large covered deck and covered patio overlooking your own private backyard resort, complete with a spectacular 20x40 swimming pool with a custom waterslide, pickleball and sports court, raised garden boxes, and mature fruit trees. Built for efficiency and comfort, this home features 2x6 exterior walls with upgraded insulation, three separate HVAC systems, a whole-home water filtration system, water softener, whole-home humidifier, hot and cold water recirculation pump, instant hot water at the kitchen sink, electric roller shades, intercom system, central vacuum with retractable hose, and an additional central vacuum unit in the garage. The suspended garage provides the perfect workshop and exceptional storage for vehicles, recreational equipment, and lawn tools. Every detail of this remarkable residence has been carefully designed to deliver luxury, comfort, and everyday functionality, creating a rare opportunity to own one of Highland's premier executive homes.
Property highlights
- Perfectly situated on a beautifully landscaped . 84-acre lot, this exceptional 6-bedroom, 6-bathroom residence offers an unmatched blend of timeless elegance, thoughtful design, and resort-style living. .
- From the moment you enter, you'll be captivated by soaring 10-foot main-floor ceilings, an impressive 19-foot great room with massive picture windows showcasing incredible views, rich hardwood flooring, extensive custom built-ins, two fireplaces, and impeccable craftsmanship throughout. .
- The thoughtfully designed floor plan features both a formal living room and a private office with custom built-ins. .
- At the heart of the home, the gourmet chef's kitchen is beautifully appointed with ceiling-height cabinetry, quartz countertops throughout, a 48-inch professional range, wall oven, Sub-Zero refrigerator, hidden walk-in pantry, in-island ice maker, and generous prep space for every culinary occasion. .
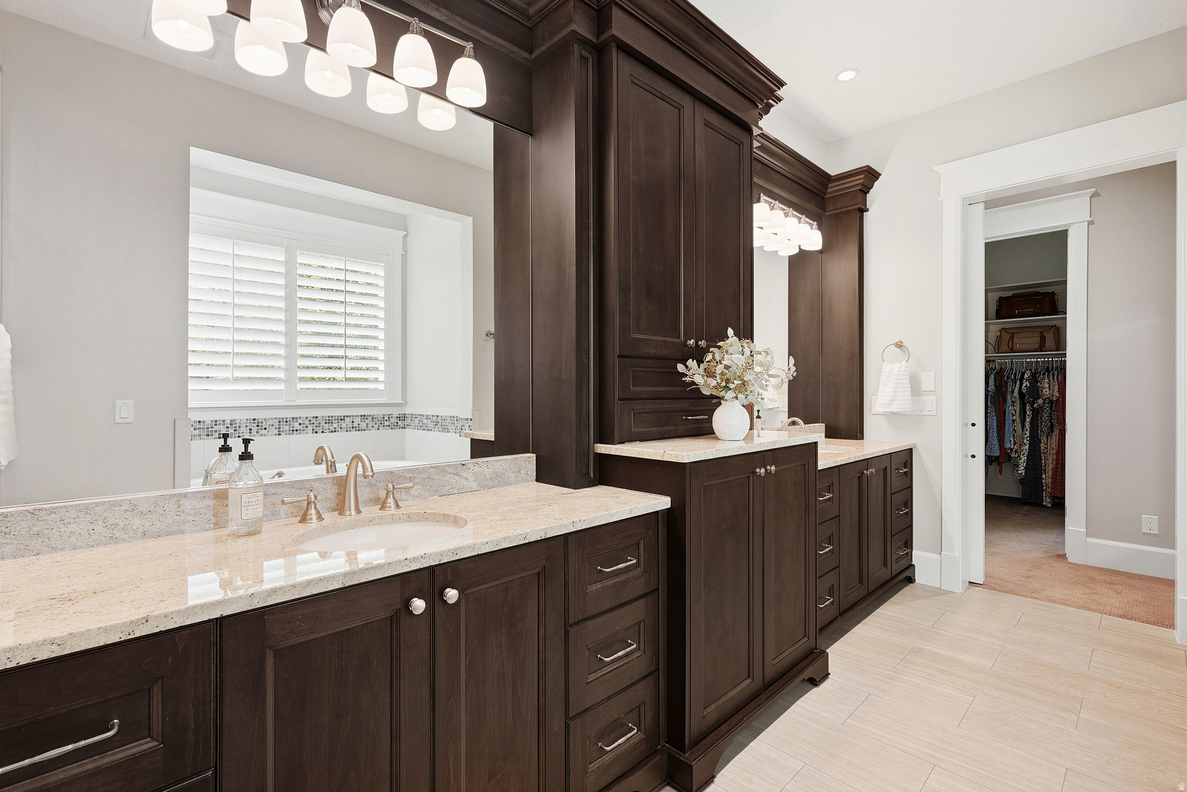
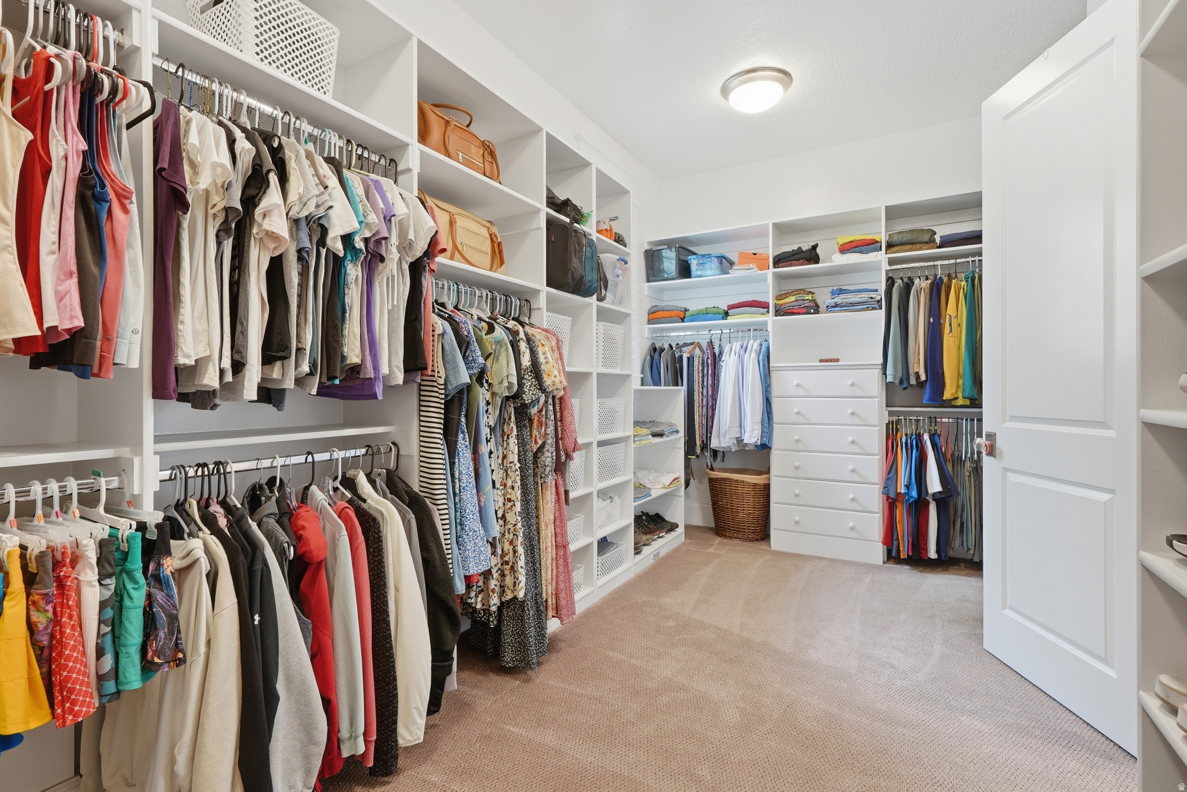
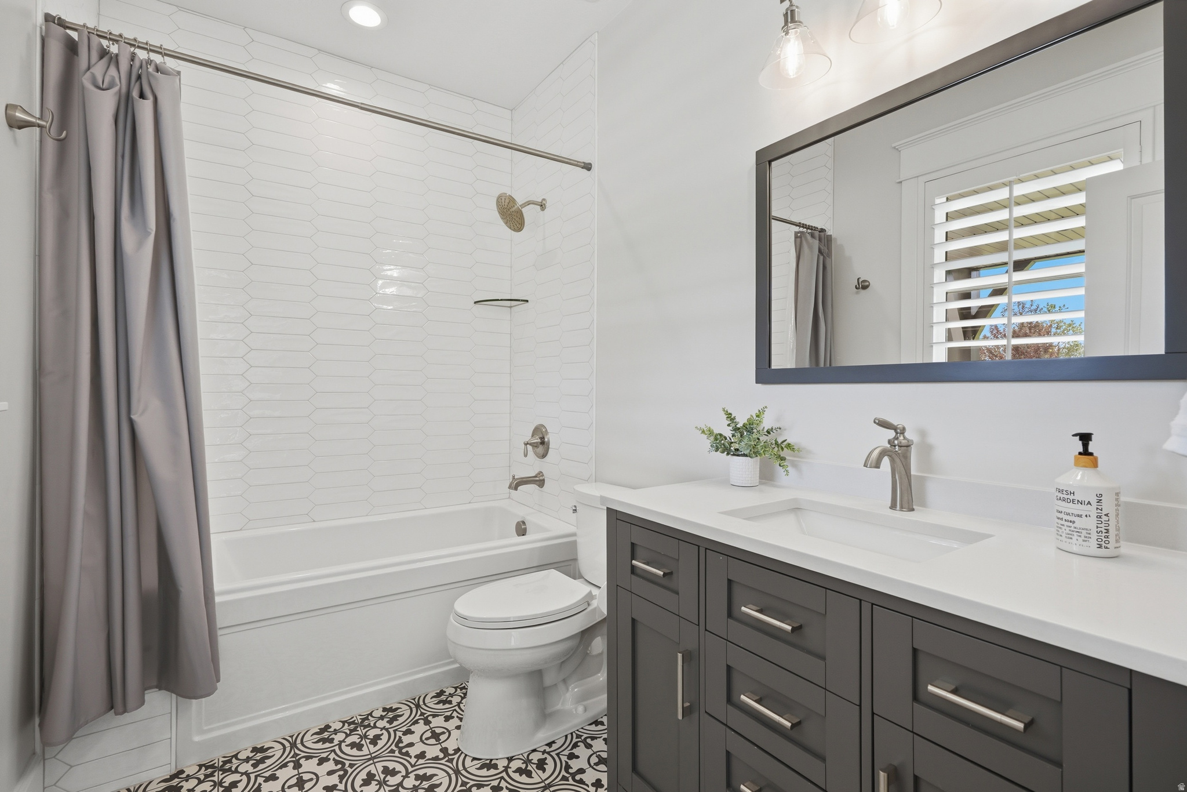
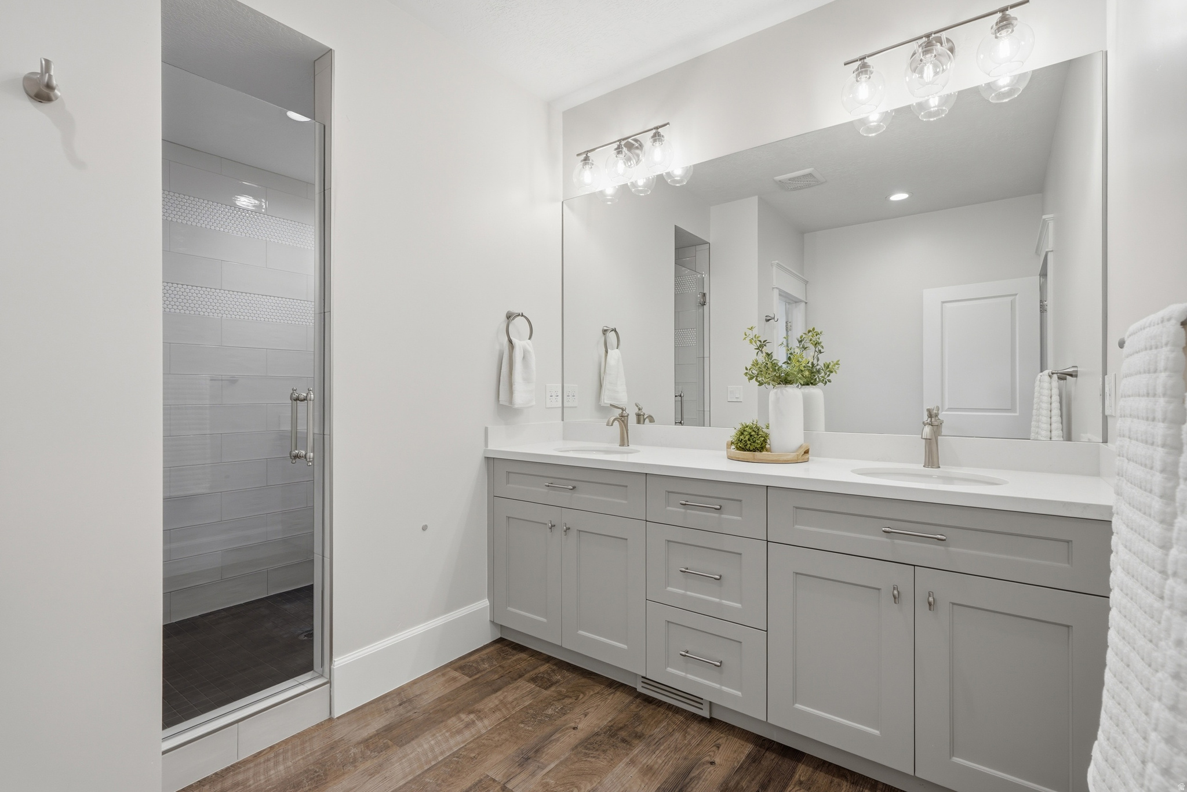
- The luxurious main-level primary suite offers a true retreat with double vanities, a relaxing garden tub, a spacious walk-in shower with dual shower heads, and an oversized walk-in closet. .
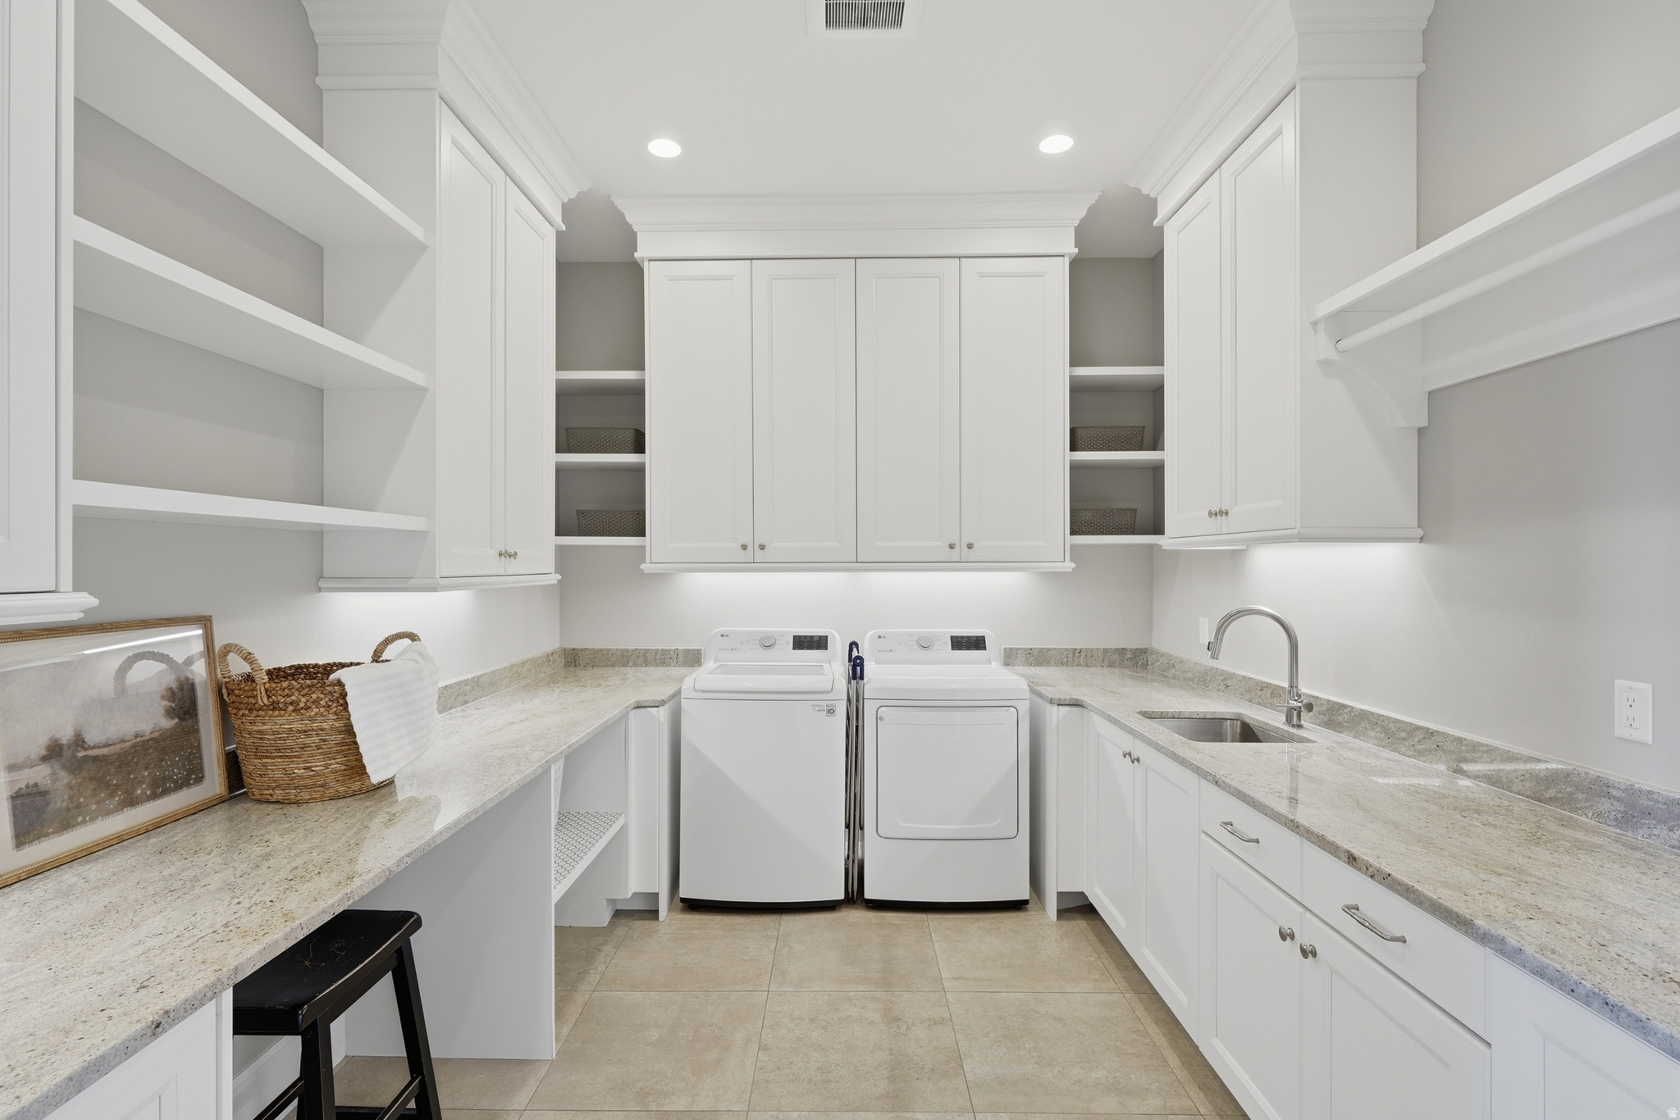
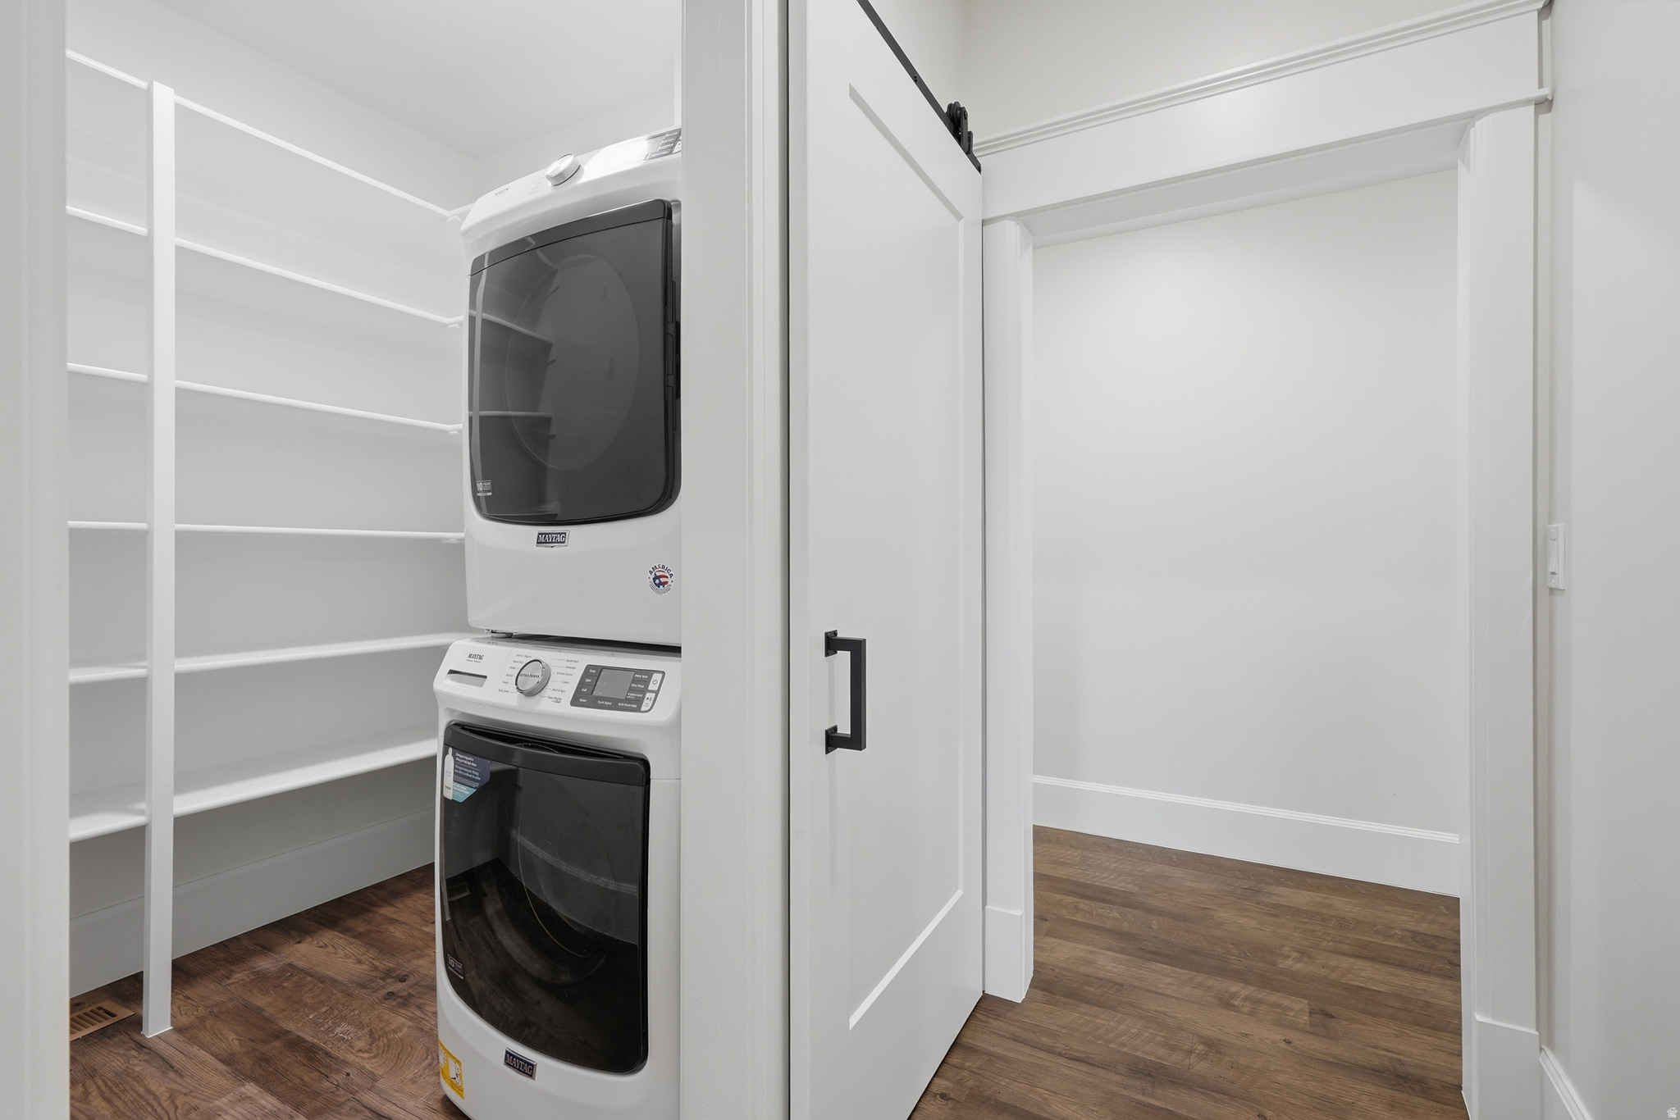
- The massive laundry room is as functional as it is beautiful, featuring abundant built-in cabinetry and a utility sink. .
Not quite the one?
Browse every home for sale in Utah — filter by price, beds, and more.
Start your searchProperty details
- Property Type
- Residential
- Sub-type
- Single Family Residence
- Status
- Active
- Days on Market
- 15
- Bedrooms
- 6
- Bathrooms
- 6
- Year Built
- 2014
- Stories
- 3
- Living Area
- 8,040 sq ft
- Lot Size
- 0.84 acres
- Price/sqft
- $472.64
- Garage Spaces
- 5.00
- Parking Total
- 5.00
- Pool
- Yes
- Spa
- Yes
- Fireplaces
- 2
- County
- Utah
- City
- Highland
- Subdivision
- COUNTRY FRENCH ESTATES
- Zoning
- Single-Family
- Tax Annual
- $10,676
- Preferred Financing
- Cash,Conventional
- Parcel #
- 65-219-0044
- MLS Area
- Am Fork; Hlnd; Lehi; Saratog.
- Listed By
- Bybee & Co Realty, LLC
Inclusions
- Alarm System
- Hot Tub
- Humidifier
- Microwave
- Range
- Range Hood
- Refrigerator
- Water Softener: Own
- Window Coverings
- Projector
- Trampoline
- Smart Thermostat(s)
Interior features
- Basement Apartment
- Bath: Primary
- Bath: Sep. Tub/Shower
- Central Vacuum
- Closet: Walk-In
- Den/Office
- Gas Log
- Great Room
- Intercom
- Kitchen: Second
- Kitchen: Updated
- Laundry Chute
- Oven: Double
- Oven: Gas
- Oven: Wall
- Range: Gas
- Range/Oven: Built-In
- Vaulted Ceilings
- Instantaneous Hot Water
- Granite Countertops
- Theater Room
- Video Camera(s)
- Smart Thermostat(s)
Exterior features
- Basement Entrance
- Deck; Covered
- Double Pane Windows
- Entry (Foyer)
- Lighting
- Patio: Covered
- Walkout
Building & construction
- Roof
- Asphalt,Metal
- Construction
- Stone,Stucco
- Flooring
- Carpet,Hardwood,Tile
Garage & parking
- Garage spaces
- 5.00
- Parking total
- 5.00
- Covered spaces
- 5.00
- RV parking
- 0.00
- Covered
- Rv Parking
Pool & spa
- Gunite
- Heated
- In Ground
- Electronic Cover
Land description
- Curb & Gutter
- Fenced: Full
- Secluded
- Sidewalks
- Sprinkler: Auto-Full
- View: Mountain
- Drip Irrigation: Auto-Full
Utilities
- Natural Gas Connected
- Electricity Connected
- Sewer Connected
- Sewer: Public
- Water Connected
Additional features
Patio & porch
- Covered
View
- Mountain(s)
Window features
- Plantation Shutters
- Shades
Laundry
- Electric Dryer Hookup
- Gas Dryer Hookup
Sewer
- Sewer: Connected
- Sewer: Public
Water source
- Culinary
- Irrigation: Pressure
Other structures
- Workshop
Other equipment
- Alarm System
- Hot Tub
- Humidifier
- Window Coverings
- Projector
- Trampoline
Current use
- Single Family
Ready to see more homes?
Start a full search of Utah listings — filter by price, beds, and more.
Start your searchSchools
Elementary
Ridgeline
Alpine
Middle/Jr
Timberline
Alpine
High
Lone Peak
Alpine
Schedule a Tour with a Buyer’s Agent
Neighborhood
Located in COUNTRY FRENCH ESTATES, Highland.
Walk · Transit · Bike

Most errands require a car. Minimal public transit available. It's convenient to use a bike for a few trips.
Price History
Date
Price
Change
Change %
7/24/2026
$3,800,000
$473/sqft
-$199,000
-5.0%
7/9/2026
$3,999,000
$497/sqft
Listed
—
Mortgage calculator
Estimated monthly payment
- Principal & interest
- Property tax
- Home insurance
- HOA fees
Loan amount
Total interest paid
Total amount paid
Get pre-approved with our preferred lender
Tyler Slesk is our preferred mortgage lender — not your real estate agent. Reach out for rates, pre-approval, or affordability questions.
TS


Tyler Slesk
Branch Manager
NMLS: #1485075
"10+ years helping Utah families achieve homeownership"
Click to start MLS search
Let me assist you on purchasing a home — get a FREE home inspection!
Location
Highland, UT · approximate location
Listed by: Aren Bybee · Bybee & Co Realty, LLC. 801-210-1461.
Source: UtahRealEstate.com.
Information deemed reliable but not guaranteed. All measurements and calculations of area should be independently verified.
Based on information from UtahRealEstate.com as of Jul 26, 2026. All data, including all measurements and calculations of area, is obtained from various sources and has not been, and will not be, verified by broker or the MLS. All information should be independently reviewed and verified for accuracy. IDX information is provided exclusively for consumers' personal, non-commercial use and may not be used for any purpose other than to identify prospective properties consumers may be interested in purchasing.
Publisher's notice: All real estate advertised herein is subject to the Federal Fair Housing Act and Utah Fair Housing Act, which Acts make it illegal to make or publish any advertisement that indicates any preference, limitation, or discrimination based on race, color, religion, sex, handicap, family status, or national origin.
Picked for you
Trending in Highland
The most-viewed homes for sale right now.
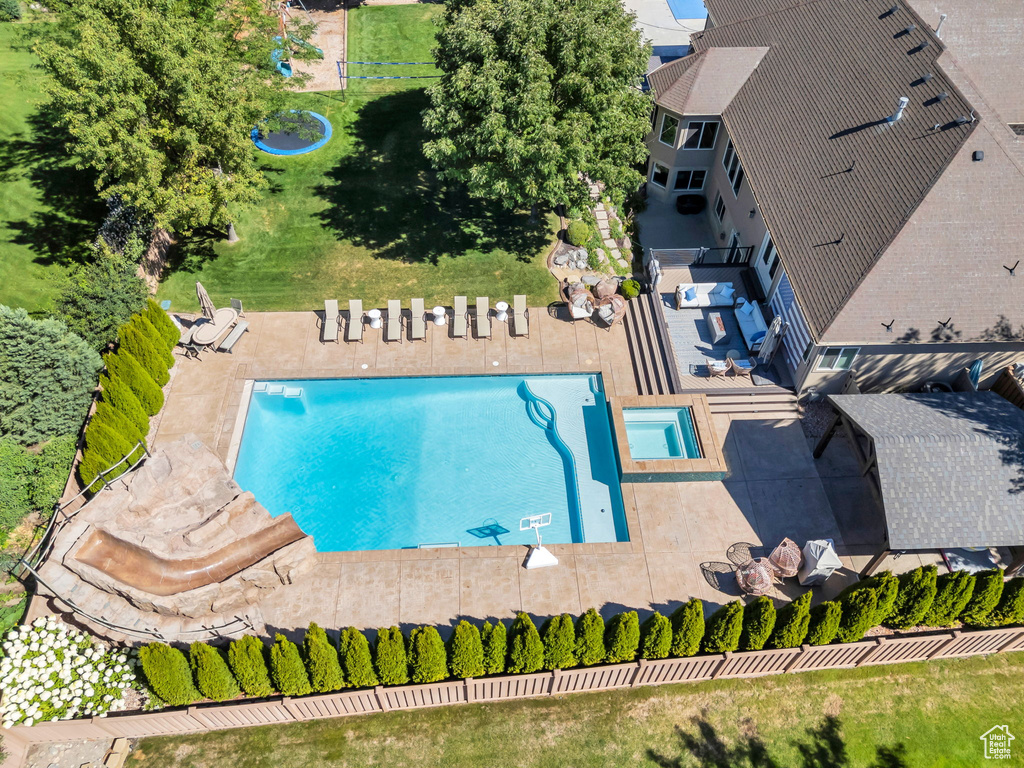
$1,799,999
10197 N 5750 W
Highland
6 bd 5 ba 4,910 sqft
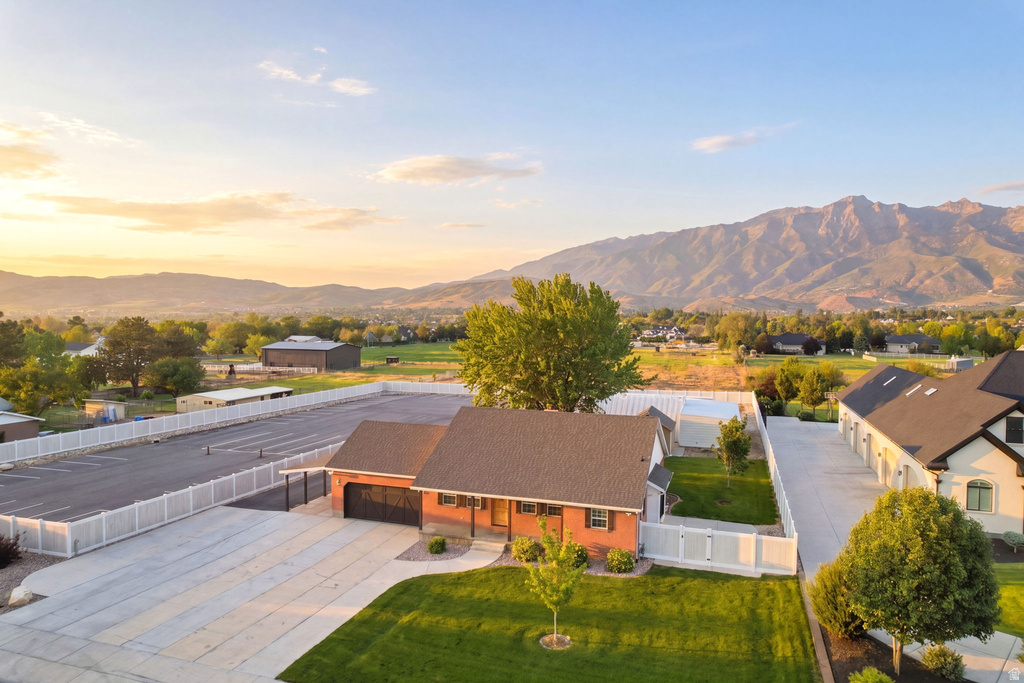
$1,350,000
4922 W 11000 N
Highland
5 bd 3 ba 3,739 sqft

$2,390,000
11311 N 5150 W
Highland
6 bd 4 ba 5,586 sqft
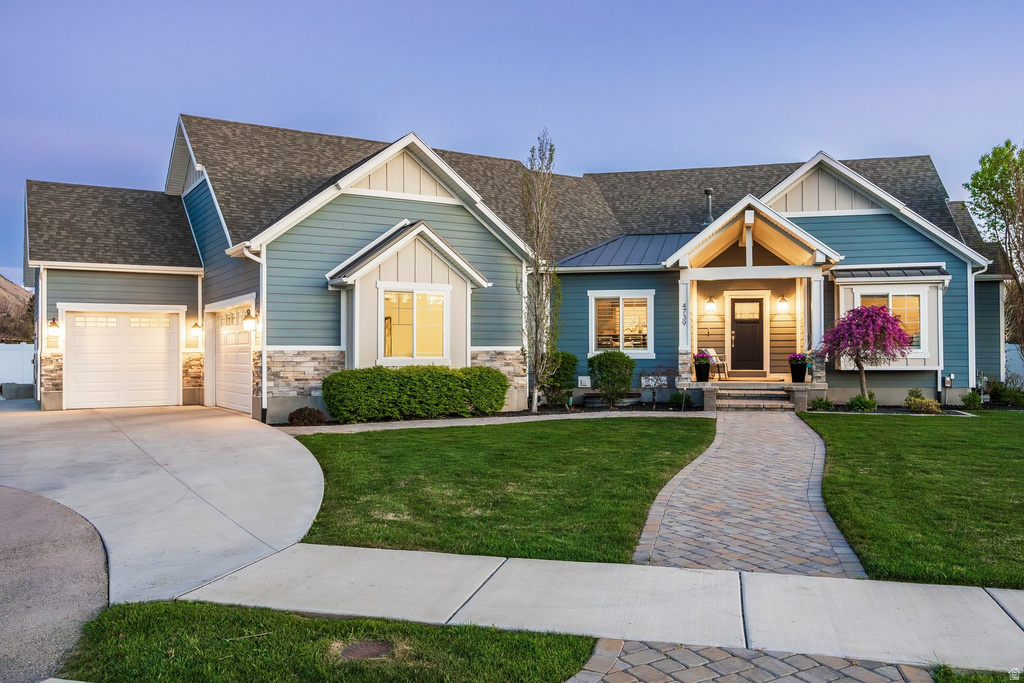
$2,100,000
4739 W SNOWFLAKE DR
Highland
8 bd 6 ba 6,224 sqft
$1,190,000
6024 W HAWKSTONE WAY
Highland
$725,000
5401 W PEBBLE LN
Highland
Highland market context
How this property sits against recent sales in the area.
This listing: $3,800,000 — 280.0% above the median sale price.
Highland market — Residential
What homes are doing.
Latest data through June 2026.
Median sale price
$1,000,000
+53.4% year over year
Median days on market
5
-13 days year over year
Sale-to-list ratio
98.4%
-1.5pp year over year
Homes sold last month
13
-8 year over year
Eyeing Highland?
You've looked at a few Highland homes. Save the search and we'll email you the moment new ones hit the MLS.