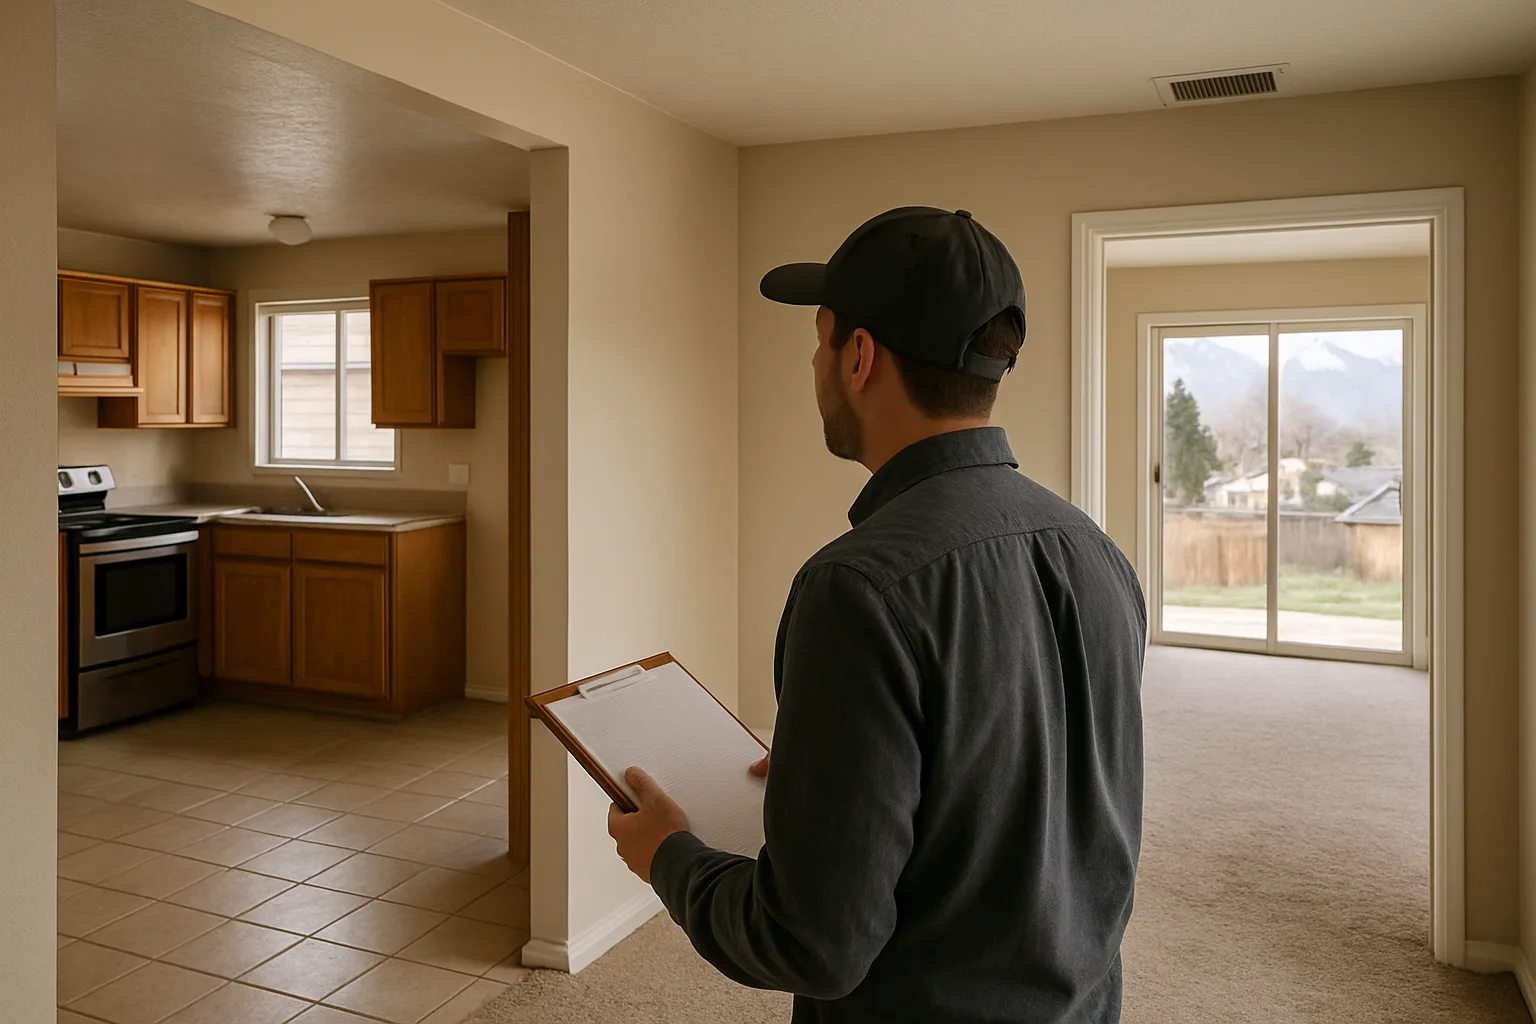
How to Tell If an Awkward Floor Plan Can Be Fixed Before You Buy
A step-by-step guide for buyers in Holladay and Cottonwood Heights on diagnosing an awkward floor plan, separating cosmetic from structural fixes, and factoring renovation costs into an offer.
With housing costs at an all-time high, finding a great place in Holladay and Cottonwood Heights that doesn’t also break the bank and is in a suitable location is difficult. Because of that, even places that you might otherwise overlook may seem appealing, including ones with awkward floor plans that’ll have you scratching your head.
Before you commit to an expensive mistake, it’s important to know whether the problem can be fixed and if it’s even worth the investment. To help, we’ve put together this step-by-step guide to help you diagnose the layout and figure out what you can change before you get professional interior design experts on the phone.
Identify What Feels Wrong with the Layout
Before you start knocking down walls, make a list of what bothers you and possible reasons for it. For example, if your potential future home feels dark, cramped, and disjointed, it could be a lack of natural lighting, or it could be a result of choppy room transitions and dead space. Pinpointing the issue will help you determine how difficult the solution will be.
Separate Cosmetic Problems from Structural Ones
Some problems can be solved by just updating surface elements and removing partitions that aren’t load-bearing. Those are cosmetic problems: minor things you can do on your own, like changing door swings to improve accessibility. Meanwhile, structural problems are things that require permits and professional engineers. Anything involving load-bearing walls, electrical main lines or plumbing stacks falls under this category and will quickly balloon the budget.
Check Room Dimensions and Traffic Flow
Awkward layouts are usually the result of small rooms and odd placements. If you have to go through the bedroom to get to the bathroom, then the traffic flow needs work. Similarly, if the kitchen’s crowded when more than one person is inside, it may be too small for modern standards. Before you commit to a place, make sure to bust out the tape measure to see if the rooms are wide enough to accommodate modern furniture.
Consider Your Family’s Everyday Needs
Your needs will be different depending on your age and the number of family members. Single professionals and retired couples don’t need as much space as growing families. It’s not just space you need to consider, either. Parents will prefer open-concept kitchens so they can keep an eye on the kids, while professionals will probably put more priority on quiet places for work-from-home activities, such as a home podcast studio in a spare room.
Explore Alternative Furniture and Room Layouts
Not every floor plan solution requires you to get the hammer out. Sometimes, simply shifting the furniture around can be of great help. Try to visualize the space with your own belongings, as sometimes even minor changes can be a big help. For quicker and easier visualization, you can use professional design apps to move furniture around with simple swipes.
Get a Professional Design Opinion
If you like the space but can’t figure out how to fix a quirky layout, you don’t have to rack your brain. Consulting with professional interior design experts is a quick way to see if the home can be salvaged. Experienced designers can easily spot solutions that regular people might not, like altering the entryways or reconfiguring the cabinetry.
Estimate the Cost of the Proposed Changes
Once you know what you need to change, it’s time to get estimates from contractors. Make sure to get quotes before you start anything, as costs of rewiring electrical lines and rerouting plumbing can add up quickly. Our guide to planning a home renovation covers budgeting and contingencies.
Factor the Renovation into Your Offer
If the floor plan is fixable and it checks all your other boxes, use the necessary renovations as leverage when making your offer. If you can get the home below market value because of a flawed layout, you’ll have more money to transform your new space into a perfect domicile. Buyers weighing a project home can also explore West Jordan homes for sale for comparison.
Frequently asked questions
How do I know if a bad floor plan is fixable?
Can I remove a wall in my new home?
Should I hire a designer before making an offer?
Can a poor floor plan lower the price I should offer?
What are signs of poor traffic flow in a house?
Keep reading
More from the blog

Utah's New Detached ADU Law and Garage Apartments

How Home Search Apps Use Your Data: Utah Buyer Guide

Home Backup Power: 4 Things Utah Buyers Should Ask About Trojan Batteries