
How Healthcare BIM Services Speed Up Utah's Medical Building Boom
Utah's hospital and clinic boom depends on 3D electrical modeling that catches conflicts before construction. Learn how healthcare BIM speeds openings and what it means for nearby buyers, sellers and investors.
Utah keeps adding people, and people need doctors close to home. Between 2010 and 2020, the state grew 18.4 percent, faster than any other state in the country, and health systems are racing to put clinics and hospitals where those new households live. Much of that speed comes from work nobody sees from the street: healthcare BIM services that build a medical building's entire electrical system in a 3D model before construction crews arrive, so teams solve problems on a screen long before anyone has to open a finished wall.
For buyers, sellers and investors watching Utah’s medical building boom, that behind-the-scenes planning affects something very practical. It determines how soon a new campus opens, when its jobs arrive, and how quickly the surrounding neighborhood starts to feel the difference.
Utah’s Healthcare Building Boom
Two projects show the scale of what’s coming along the Wasatch Front. University of Utah Health is building its first hospital off the main university campus in its 175-year history, a medical campus of about 800,000 square feet in West Valley City. A $75 million gift from the George S. and Dolores Doré Eccles Foundation helped launch it, and the plan calls for a multi-specialty clinic in 2028, with hospital rooms to follow in 2029.
In September 2026, Intermountain Health announced plans to replace Intermountain LDS Hospital in downtown Salt Lake City. The 10-story hospital of more than 521,000 square feet, with an attached seven-story medical office building, will rise on the roughly eight-acre former Sears site at 745 South State Street. Intermountain expects the project to support about 2,000 jobs and generate more than $1.1 billion in annual local economic impact.
Smaller outpatient clinics, urgent care centers and imaging offices are opening in growing suburbs from Lehi to St. George at the same time. Each one must clear the same hurdle before the first patient walks in: a building full of systems far more complicated than a typical office or retail space.
Why Medical Buildings Take So Long to Build
Hospitals and clinics pack an unusual amount of infrastructure into every room. An exam room needs power and data at specific heights, nurse call devices, lighting controls and sometimes medical gas. An operating room or imaging suite needs much more.
Electrical systems carry special rules. The national standard for health care facilities, NFPA 99, along with Article 517 of the National Electrical Code, requires an essential electrical system that keeps critical loads running during a power outage. That system is split into separate branches, typically life safety, critical and equipment, and each branch has to stay physically independent of normal power all the way from its transfer switch to the outlets in patient rooms.
Medical equipment adds another layer. MRI and CT scanners need dedicated electrical panels, specific grounding and clearance zones around them. Patient monitoring, building automation and security systems all run low-voltage cabling through the same crowded ceilings as the power distribution. When everything comes together on site for the first time, conflicts are almost guaranteed.
What Healthcare BIM Services Actually Do
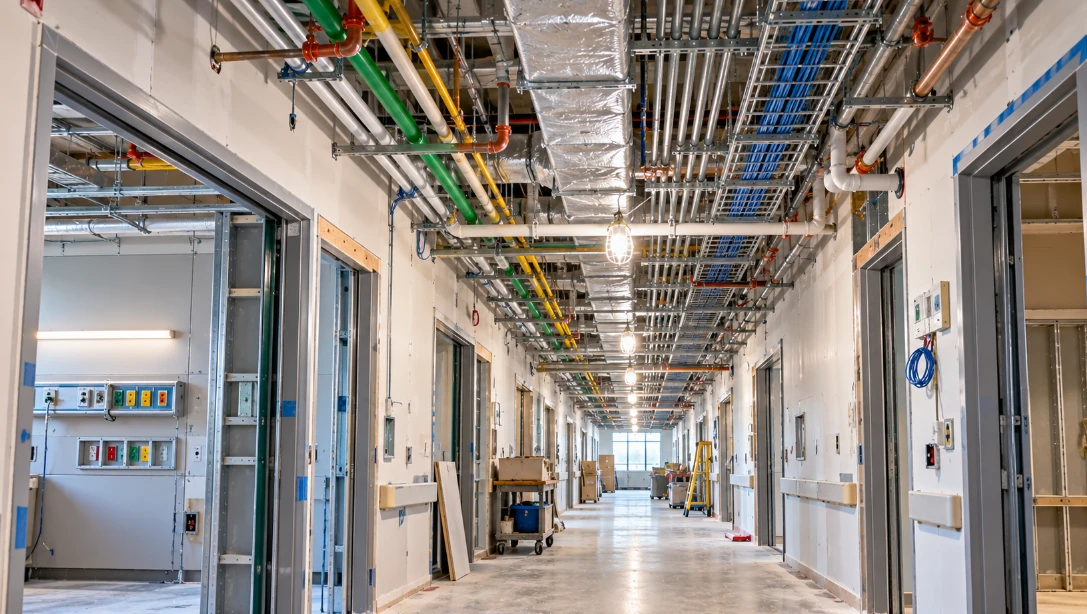
Building information modeling for healthcare means the electrical designers place every major component in a shared 3D model and check it against the mechanical, plumbing, medical gas and structural systems before anything gets installed. On a typical project, the model covers:
Switchgear, panelboards, transfer switches and UPS equipment, with the code-required clear space in front of each one
Each branch of the essential electrical system, traced separately from the generator to the end devices
Conduit and cable tray routes through corridors and above patient rooms
Dedicated power, grounding and clearance zones for imaging equipment such as MRI and CT
Nurse call, patient monitoring, security and building automation cabling
Generator feeders routed through congested areas while staying separated from normal power
Once those systems sit together in one model, software runs clash detection and flags every spot where a cable tray hits a duct or an emergency power conduit crowds a normal power run. The team resolves each conflict in coordination meetings, long before a crew opens a ceiling.
Why Smaller Clinics Benefit Too
It’s easy to assume this kind of modeling only matters for 500,000-square-foot hospitals. Outpatient clinics gain plenty from it as well, for a few reasons.
Clinics are often built on tight, fast-track schedules, frequently as tenant improvements inside new or existing medical office buildings. The landlord wants the space leased and occupied, the health system wants it seeing patients, and there’s little slack for delays. A conflict that costs a week on a two-year hospital build can cost a meaningful share of the schedule on a six-month clinic fit-out.
Clinics are also repetitive. A primary care office might contain 20 or 30 nearly identical exam rooms, each with the same outlets, data ports, lighting and nurse call devices. Once one room is coordinated in the model, that layout can be copied across the floor and prefabricated in batches. Imaging suites and ambulatory surgery rooms inside clinics carry the same power and clearance demands as their hospital counterparts, so a single MRI room can justify the effort on its own.
Where the Time Savings Come From
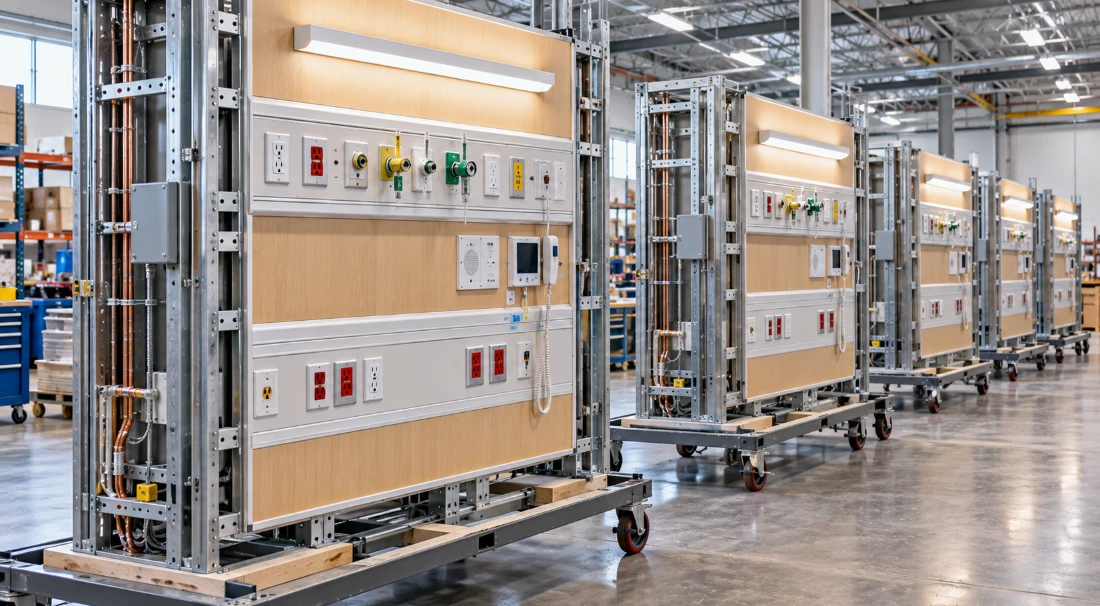
Most of the time saved on a medical project comes from removing the stops and restarts that usually slow everything down once crews are on site.
Stage | Traditional approach | With healthcare BIM services |
Design review | Conflicts between trades found during installation | Conflicts found and fixed in the model months earlier |
Contractor questions | Crews stop work while waiting for answers on unclear drawings | Most questions answered during coordination, before mobilization |
Fabrication | Conduit and supports cut and bent on site | Assemblies prefabricated off-site from model dimensions |
Design revisions | Each revision forces a manual redraw of affected sheets | The model updates and drawings are regenerated |
Inspections and handover | Records assembled at the end from marked-up paper sets | As-built model maintained through closeout |
Prefabrication makes a big difference in hospitals. Patient room headwalls, overhead conduit racks and support assemblies can be built in a shop while the building’s structure is still going up, then delivered ready to install. That only works when the model is precise enough to fabricate from, which is why many healthcare projects require LOD 350 or LOD 400, the levels of detail used for coordination and fabrication.
Design changes are a fact of life on medical projects, because equipment, technology and clinical needs shift during a multi-year build. SJS VDC, an electrical BIM firm that has modeled more than 1.4 million square feet of healthcare facilities, describes a 900,000-square-foot medical center in Pittsburgh whose design was revised three times during the project. Keeping that work inside a coordinated model meant each revision could be absorbed without starting the drawings over. The firm’s founder also cites airport work in Salt Lake City among its projects, so the approach is already familiar to contractors building in Utah.
What This Means for Buyers, Sellers and Investors
A new hospital or clinic changes the market around it. It brings jobs, steady daytime traffic and demand for nearby housing from doctors, nurses, technicians and support staff. The downtown Intermountain project alone is expected to support about 2,000 jobs, and the West Valley City campus will place a major employer in a part of the valley that has never had a university hospital.
Timing matters here. Buyers who plan around a facility’s opening date, and investors weighing medical office space or rental property nearby, depend on that date holding. Projects that coordinate their systems digitally have fewer surprises late in construction, and late surprises are what usually push an opening back by months.
Honestly, it’s one of the more useful questions to ask when a big medical project is announced near a neighborhood you’re watching. Health systems and their contractors often talk publicly about their construction approach, and a team that coordinates electrical and mechanical systems in a model before building tends to hit its dates more reliably than one sorting out conflicts in the field.
If you are weighing a move near a growing medical hub, the Salt Lake City neighborhood guide and the West Jordan market page are good places to compare nearby options.
The Long-Term Payoff After Opening Day
Medical buildings keep changing after the ribbon cutting. Imaging equipment gets replaced every several years, departments expand, and clinic spaces get reconfigured as care shifts toward outpatient settings. Every one of those projects happens inside an occupied building, often under strict infection control rules that limit how long ceilings can stay open.
An accurate as-built model makes those renovations faster and cleaner. Electricians can see exactly which panel feeds a room, where emergency power runs and what sits above a ceiling tile before they open it. For an owner of medical office space, that record cuts the cost and downtime of every future tenant improvement, which makes the property easier to lease and more valuable when it eventually sells. Owners planning upgrades can also read a practical guide to planning a renovation for scoping and budgeting tips.
Frequently asked questions
What are healthcare BIM services in construction?
How does BIM help hospitals open sooner?
Is a new hospital good for nearby home values?
What new hospitals are being built along the Wasatch Front?
Do small medical clinics benefit from BIM too?
Keep reading
More from the blog
Utah's New Detached ADU Law and Garage Apartments

How Home Search Apps Use Your Data: Utah Buyer Guide

How to Tell If an Awkward Floor Plan Can Be Fixed