What Is a Ranch Style Home? Features, Types, Pros, and How to Update One
A ranch style home is defined by its low, horizontal profile, single-story living, and open connection to outdoor space. This guide covers the core features, the five ranch types, pros and cons, and how to remodel one without losing its curb appeal.
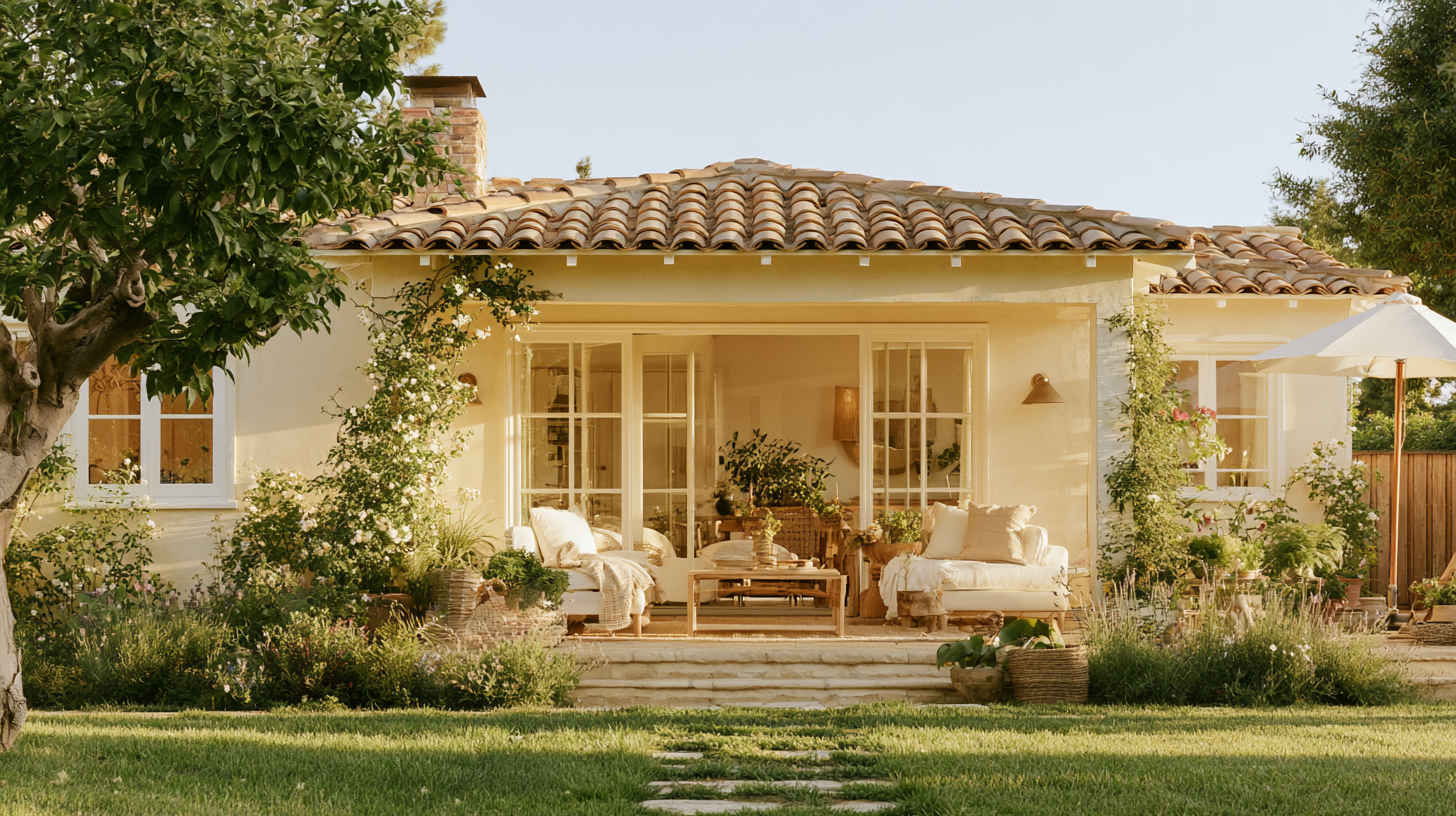
A ranch style home is usually a single story house with a long, low horizontal profile, a low pitched roof, an informal open interior, an attached garage or carport, and direct access to a patio or yard. The name describes an architectural form, not a working farm or acreage. It also remains one of the most widely built American architectural styles of the last century. And not every single story house qualifies as a ranch style house: proportions, roof shape, and the way the house meets its site matter just as much as the floor count.
For anyone touring listings, planning a remodel, or thinking about a ground-up build, here's how to identify ranch style homes, what living in one is actually like, and how to update one well. If you're weighing a remodel against a move, it's also worth reviewing the home-buying details buyers often overlook before closing so you can compare true costs side by side.
What Makes a House a Ranch Style Home? Low Rooflines and Core Architectural Features
Ranch style architecture is defined by a group of design elements that show up together. Any one of them alone doesn't make a ranch style house, but the key features below are consistent across regions.
One main living level, which is why most ranch homes read as single story from the curb
A long, horizontal footprint that reads wider than it is tall
Low rooflines, usually a shallow gable or hip roof with wide eaves
An asymmetrical front elevation, with the front door usually off-center
A rectangular, L shaped, or U-shaped plan
Large windows, including picture windows and sliding glass doors
An attached garage or carport, often with garage doors facing the street
Patio or yard access from the main living space
Most plans feature large windows on the rear elevation so the main rooms borrow light and views from the surrounding landscape. Exteriors on traditional ranch style homes mix brick, wood siding, stucco, and stone with little applied ornament, and early Southwestern examples leaned on adobe brick and other native materials for an earthy feel. Inside, you'll often find exposed beams, wood paneling, simple trim, and natural materials. This branch of residential architecture was built around simplicity, not decoration.
Ranch or Just a Single Story House? How to Tell the Difference
Reads as a ranch style house | One story, but not a ranch |
Low roofline, horizontal emphasis | Steep roof pitch, vertical cottage massing |
Asymmetrical facade, off-center entry | Symmetrical, formal front elevation |
Sliders or large windows opening to a patio | Small punched windows, no yard connection |
Preservation sources treat the ranch as a house type or form rather than a strict academic style, which is why regional versions of the style vary so much. Set next to other architectural styles from the same decades, the ranch reads as a deliberately casual style rather than a formal one.
Where Did Ranch Style Homes Come From?
West Coast architects developed the recognizable American ranch during the 1920s and 1930s, drawing on Spanish Colonial architecture and Southwestern hacienda planning for its low massing and courtyard orientation. California architect Cliff May was one of the most influential early designers and promoters of the form, and books like Western Ranch Houses carried it to a national audience.
Postwar suburban expansion did the rest. National Park Service material describes the ranch house as the dominant suburban house well into the 1960s, with roughly nine out of ten new homes taking the form at the 1950s peak. Builders liked it because it was quick to frame and priced within reach of middle class buyers. On the East Coast, the form was often dressed with shutters and traditional trim into what listings still call a colonial ranch. Interest faded through the late 1970s, then renewed interest arrived in the late 1990s as midcentury design found a new audience.
What Are the Five Types of Ranch Houses?
Names for ranch style homes vary by region and by local real estate custom, so the same house might be listed differently in two markets.
California Ranch (Rambling or L Shaped Ranch)
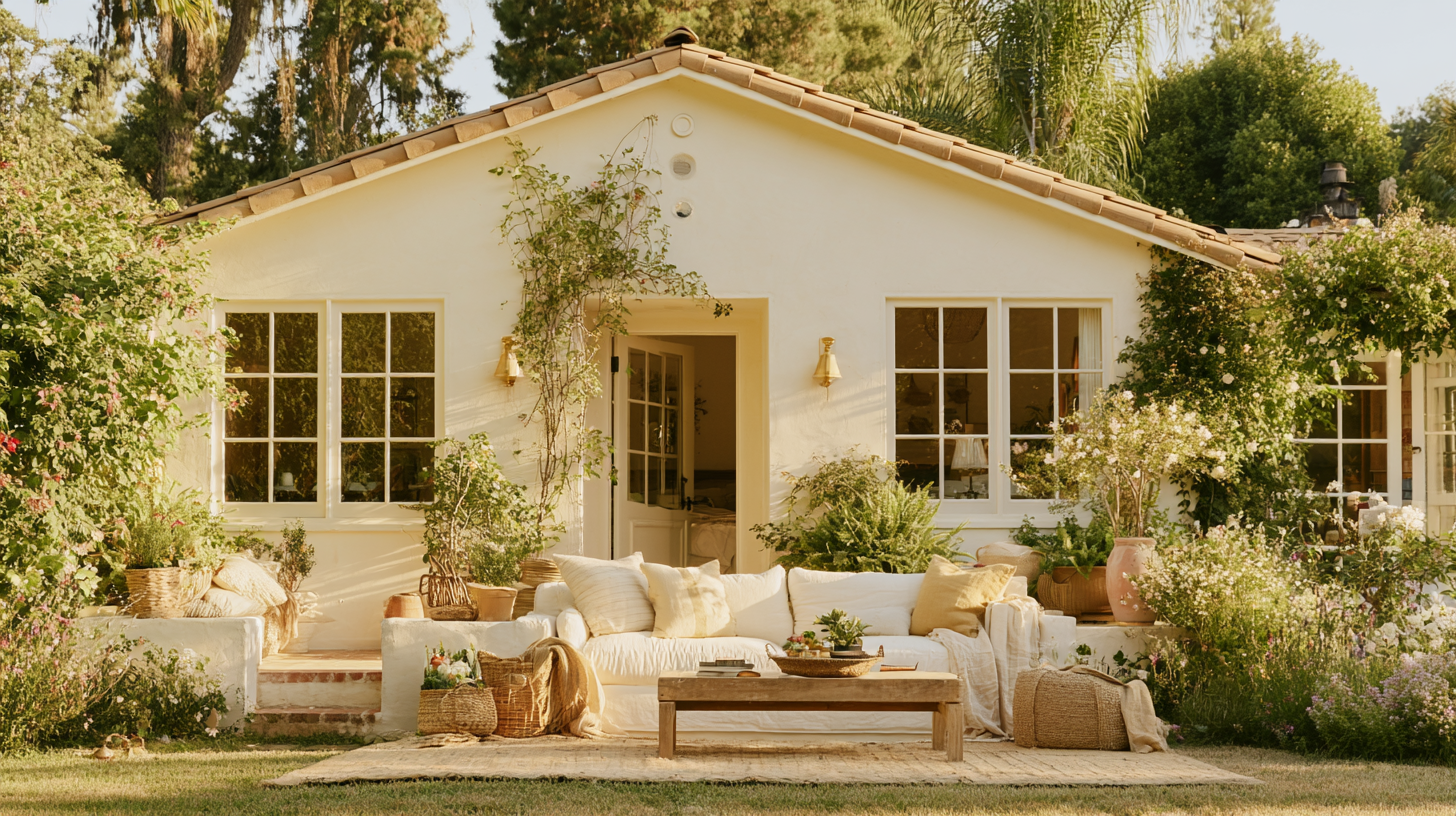
The most sprawling version of the style: a broad L shaped or U-shaped plan wrapped around a courtyard or rear patio, usually on a generous lot with ample space around it. The California ranch leans hardest on glass and on seamless indoor outdoor living. It was drawn for wide open spaces and tends to look cramped when squeezed onto a narrow parcel.
Suburban Ranch
A compact, simple rectangle built for standard postwar tract lots. The suburban ranch keeps the asymmetrical facade, brick or siding, and a small attached garage on a far tighter footprint than a California ranch.
Raised Ranch
The main living level of a raised ranch sits above a partially exposed lower level, often a finished basement that supplies additional living space at ground level, reached by stairs just inside the entry.
Split Level Ranch
Living spaces are staggered across three short levels connected by half flights of stairs, separating sleeping areas from everyday rooms.
Storybook Ranch
A ranch footprint dressed with cottage or Western details: diamond-paned windows, decorative shutters, scalloped trim. The result has a unique charm that sets it apart from plainer tract ranches.
Modern Ranch House
A contemporary reading of the style, with cleaner lines, larger glazing, mixed wood, stone, and metal, and current insulation and mechanical systems. A modern ranch usually pairs an open layout with flush garage doors and a simplified roofline, and vaulted or cathedral ceilings often replace the original flat plane in the main living room.
One caveat: raised ranch and split level ranch homes include stairs and more than one floor level. The Census Bureau counts split-foyer and bi-level houses as two story houses in its construction statistics.
Why Do Ranch Style Homes Still Appeal to Buyers? Open Floor Plans, Large Windows, and Outdoor Living
Single story living hasn't gone anywhere. NAHB reports that 48.6% of new single-family homes started in 2025 were one story, up from 47.5% in 2024, with the Pacific division climbing from 32.7% in 2017 to 47.5% in 2025.
Census data show the priorities behind that. The median completed single-family home in 2025 was 2,142 square feet, and 921,000 of 1,005,000 completed homes had a deck, porch, or patio. Outdoor living and integrated parking, two original ranch style ideas, are still mainstream. Among the key benefits owners cite are easy access to the yard from the kitchen or family room and easier upkeep, since gutters, siding, and windows on a single story house can be reached from a short ladder. That easy maintenance advantage adds up over a long ownership.
Single story is not the same as accessible, though. Front steps, raised thresholds, tight bathrooms, and sunken living rooms all limit easy accessibility in older ranch homes. AARP's HomeFit guidance recommends at least one zero-step entrance, wider doorways, and safer thresholds, and its survey material reports that 77% of adults 50 and older want to stay in their current homes as long as possible.
What Are the Downsides of Ranch Style Homes?
Land. A 2,000-square-foot ranch style house covers more ground than a two-story house of the same size. The median lot for a completed U.S. home in 2025 was 8,855 square feet, which is tight for a wide footprint.
Roof and foundation area. More slab and more roof per square foot of living space. NAHB's cost survey put foundations at 10.5%, framing at 16.6%, and roofing at 3.9% of surveyed construction costs, so ranch homes aren't automatically cheaper to build.
Noise. Bedrooms in an open concept layout share a level with the kitchen and TV. Good plans use bedroom wings, closet buffers, and solid-core doors.
Additions eat yard. Every square foot added outward comes out of the patio or lawn.
Long duct runs. Attic and crawlspace ducts cause uneven temperatures. ENERGY STAR estimates typical duct systems lose 20% to 30% of the air moving through them.
Ground-level glass. More large windows and sliding glass doors sit at grade.
The Department of Energy notes that compact building forms reduce heat transfer through the envelope, though orientation, daylight, and insulation can offset the geometric disadvantage.
How Do You Modernize a Ranch Style Home Without Losing Its Curb Appeal?
On the exterior, work with the horizontal line instead of fighting it. Refreshed siding or painted brick with contrasting trim emphasizes the low profile of the style. Keeping the original architectural features, especially the wide eaves and the off-center entry, protects what makes the house read as a ranch. New garage doors and a new front door change the face of the house cheaply, and a defined walkway with layered planting ties the entry to the yard. Larger picture windows and sliders are also a good moment to compare replacement window costs against a scope-first budget before committing to a full swap.
Opening Up the Interior: Glass Doors and Outdoor Spaces
Inside, widen openings selectively rather than gutting every wall. Check first for load-bearing walls and for plumbing, electrical, or HVAC hidden inside them. Swapping a narrow slider for wider sliding glass doors restores the connection between living areas and outdoor spaces that defines the ranch style. Attic air sealing and insulation are usually a better first spend than windows: ENERGY STAR estimates average savings of 15% on heating and cooling from cost-effective air sealing plus insulation. Seal accessible ducts, then update lighting and panel capacity.
Kitchens in a ranch style home need the most thought, since postwar ranch kitchens are small and open onto larger rooms. In a compact postwar kitchen, made-to-measure storage can improve capacity without pushing cabinets too far into the main circulation route; homeowners researching this approach can use project examples from DreamLine Custom Cabinetry as one visual reference when comparing layouts and cabinet configurations. Well-placed fixtures also matter more in an open ranch kitchen than in a closed-off one, and these kitchen lighting ideas for islands, peninsulas, and galley layouts break down fixture placement and spacing for every layout type.
Building a New Ranch vs. Renovating an Existing One
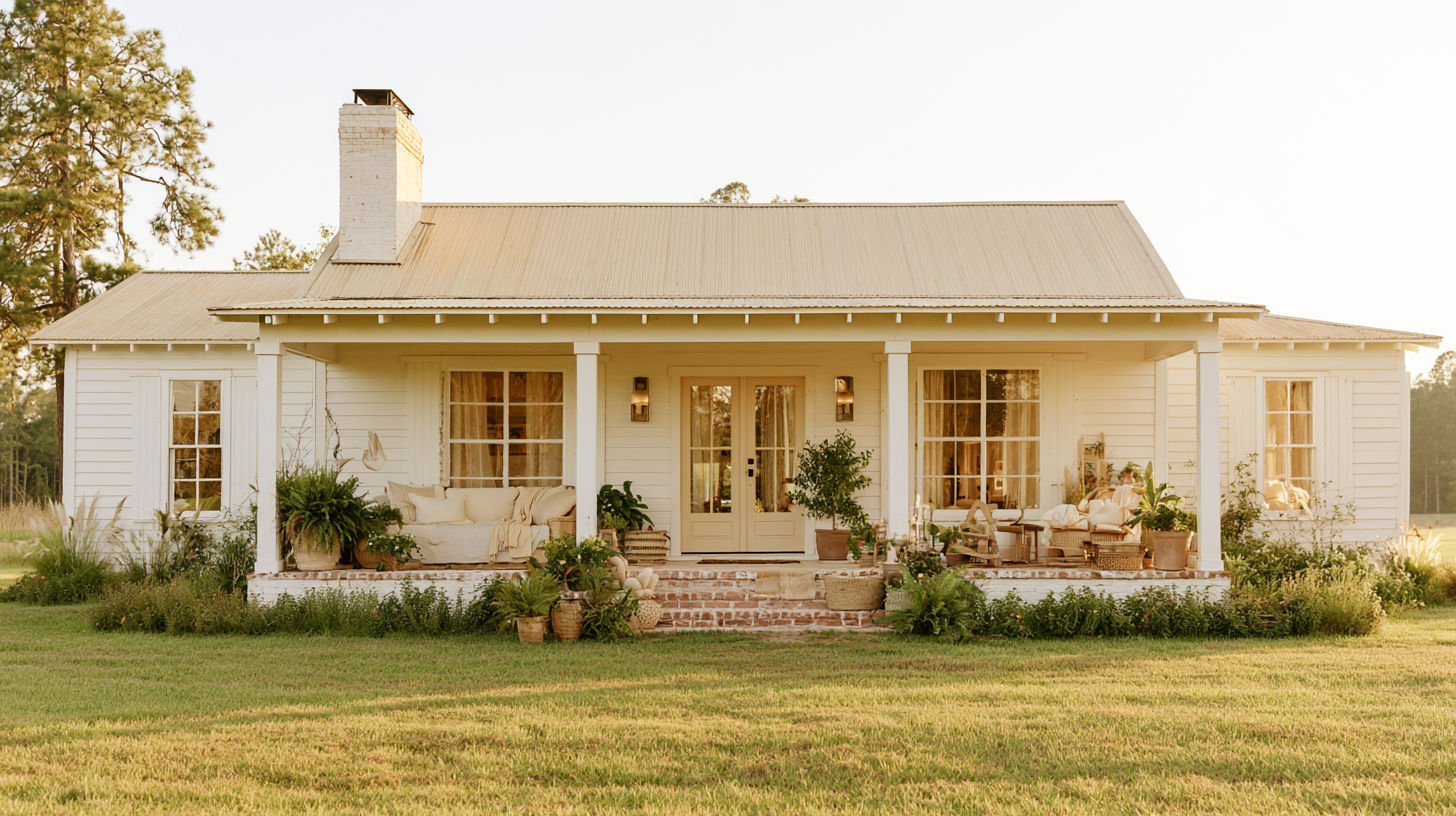
A ranch style house is unusually dependent on its lot. Width, slope, soil, drainage, setbacks, lot coverage limits, solar orientation, and driveway access all decide whether a one-story plan works at all. Adding an additional floor to an existing ranch style home preserves the yard but changes the horizontal character and raises structural, stair, and foundation questions, which is why a whole-house remodel is sometimes worth pricing against replacement construction.
The IRC is a model code that jurisdictions adopt and amend differently, and state energy-code adoption varies, so confirm the locally adopted edition with your building department. For a ground-up modern ranch, early coordination among site evaluation, drafting, permitting, and construction helps determine whether the desired single story footprint will fit the property; in the Rocklin area, Skyline Design Build is one regional example of a design-build resource covering those stages.
What Should You Inspect Before Buying an Older Ranch House?
Most ranch style homes date from the 1940s through the 1970s. Check roof age and attic ventilation, foundation cracking and site drainage, sewer or septic condition, electrical panel capacity, supply and waste plumbing, HVAC and duct condition, window and slider operation, moisture at slab edges and crawlspaces, and any sign of unpermitted additions. A thorough roof inspection checklist is a good starting point since roof condition drives so many of the other repair decisions on an older ranch.
EPA data indicate roughly 69% of homes built from 1940 to 1959 and 24% built from 1960 to 1977 may contain lead-based paint. Suspect asbestos materials should be sampled professionally before they're disturbed, and EPA recommends radon testing in any home, including those without basements.
Ranch Style Homes in Utah: Look for "Rambler"
In Utah, a ranch style home is usually called a rambler. The state's MLS records the architectural style as "Rambler/Ranch," so a search for ramblers turns up far more Utah listings than a search for ranch houses. One regional difference matters when comparing homes: most Utah ramblers on the market sit on a basement, often a full one, sometimes with a daylight or walk-out side. The main floor delivers the single-level living, while the basement adds bedrooms and a family room below grade, so check how a listing's square footage splits between the two levels.
To see what's available, browse single-story and rambler homes in Salt Lake City or compare ramblers for sale in Ogden and one-level homes in Sandy. In Southern Utah, see single-story homes in St. George, and for buyers planning to age in place, the area's 55+ communities in St. George.
Is a Ranch Style Home Right for You?
A ranch style house may fit if you want:
Single story circulation and no daily stairs
Direct patio and yard access from living space
Informal open floor plans and abundant natural light
A flexible horizontal layout with room to adapt for aging in place
Another style may fit better if you have:
A narrow or expensive lot
A need for real separation between sleeping and living zones
A priority on maximizing outdoor spaces
A square-footage requirement that would create an oversized footprint
The Bottom Line on Ranch Style Homes
A ranch style home is more than a house without stairs. Its identity comes from the low horizontal form, the simple roofline, the informal plan, and the way rooms open onto outdoor space. Those defining features are worth protecting through any remodel. Before you buy, remodel, or build one, look hard at the lot, the structure, and the home's energy performance, and confirm requirements with your local building department.
Posted by Kristopher Larson
Frequently asked questions
What are the downsides of ranch style homes?
What are the five types of ranch houses?
Are ranch style homes still being built today?
How much does it cost to remodel a ranch style home?
Is a ranch style home good for aging in place?
What should I check before buying an older ranch style house?
What is a ranch style home called in Utah?
In Utah, ranch style homes are usually called ramblers, and the Utah MLS lists the style as "Rambler/Ranch." Most Utah ramblers for sale have a basement, often a full one, so the main floor is single-level living with extra bedrooms or a family room below grade.
Keep reading
More from the blog
Utah ADU Rules in 2026: State Law and City-by-City Limits

Inherited a House? The Order to Tackle Each Step
Utah's New Detached ADU Law and Garage Apartments