



bds
|
ba
|
sqft
ac lot
|
car garage
|
|
Active
2059 S Pony Way, Washington, UT 84780
Washington, UT 84780
Neighborhood: HEIGHTS AT WASHINGTON BENCH
$929,000
MLS #26-275277
Beds
4
Baths
3
Sq Ft
2,482
Lot
0.28 ac
Built
2025
Garage
3 car
Has view
Fireplace
Attached garage
Central A/C
About this home
This home for sale at 2059 S Pony Way, Washington, UT 84780 has been listed at $929,000 and has been on the market for 33 days.
Full description
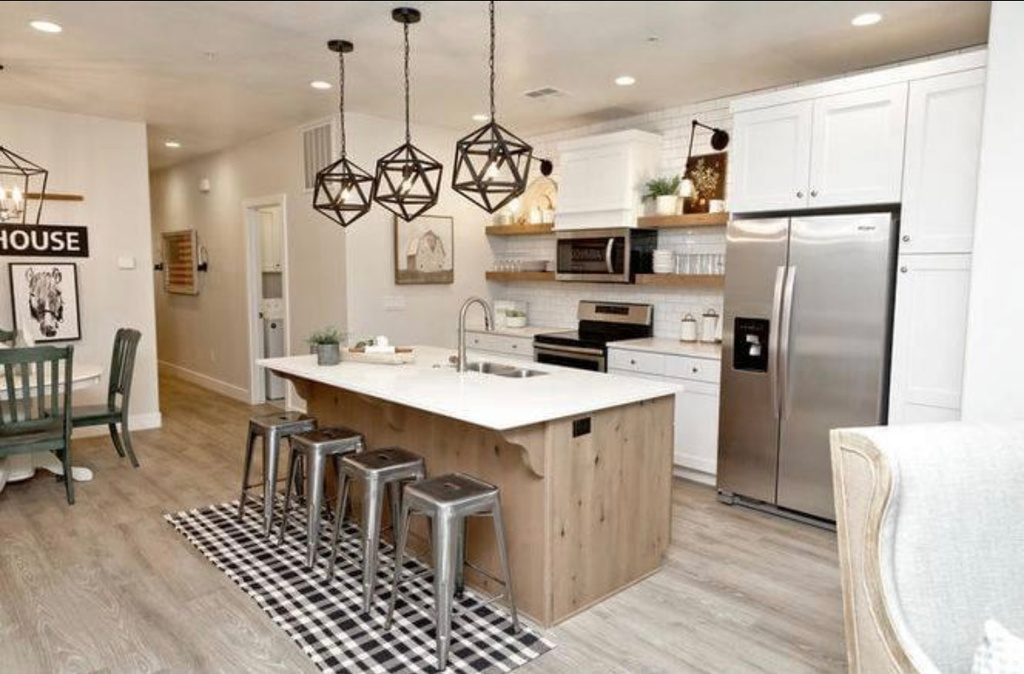
* OFFERED BELOW APPRAISED VALUE* Elevated Living at The Heights at Washington Bench , this exceptional 2025-built residence offers a rare combination of luxury, thoughtful design, and breathtaking panoramic views. Situated on a spacious 0.28-acre lot and located within the highly sought-after Crimson Cliffs school boundaries, this better-than-new home is loaded with premium upgrades and custom finishes throughout.Designed for both everyday living and effortless entertaining, the home features four spacious bedrooms, soaring ceilings, oversized doors, elegant tile flooring, and a stunning living room highlighted by a gas fireplace framed with custom walnut shelving. Dual-zone HVAC ensures year-round comfort, while high-end details create an atmosphere of refined sophistication.The chef's kitchen is truly the heart of the home, showcasing Frigidaire Professional appliances, a Thor range, custom walnut cabinetry with under-cabinet lighting, a butler's pantry with a second refrigerator, and an oversized island topped with striking waterfall quartzite. Quartzite countertops continue throughout the kitchen and bathrooms, adding timeless beauty and durability.Retreat to the spa-inspired primary suite featuring heated bathroom floors, a large soaking tub, floating vanities, a custom closet system, and power blackout shades for ultimate comfort. The oversized 2-car garage with RV bay includes epoxy floors, workshop space, insulation, and pre-wiring for a mini-split system.Step outside to a fully landscaped, low-maintenance yard and a large covered patio designed to maximize outdoor living while enjoying the east-facing backyard's cool afternoon shade. Additional upgrades include a water softener and economical Dixie Power service.Offering luxury, functionality, and unmatched views, this meticulously upgraded home delivers a level of quality and attention to detail that truly sets it apart. Why wait to build when you can own a move-in-ready masterpiece that is better than new
Property highlights
- Situated on a spacious 0. 28-acre lot and located within the highly sought-after Crimson Cliffs school boundaries, this better-than-new home is loaded with premium upgrades and custom finishes throughout. Designed for both everyday living and effortless entertaining, the home features four spacious bedrooms, soaring ceilings, oversized doors, elegant tile flooring, and a stunning living room highlighted by a gas fireplace framed with custom walnut shelving. .
- Dual-zone HVAC ensures year-round comfort, while high-end details create an atmosphere of refined sophistication. The chef's kitchen is truly the heart of the home, showcasing Frigidaire Professional appliances, a Thor range, custom walnut cabinetry with under-cabinet lighting, a butler's pantry with a second refrigerator, and an oversized island topped with striking waterfall quartzite. .
- Quartzite countertops continue throughout the kitchen and bathrooms, adding timeless beauty and durability. Retreat to the spa-inspired primary suite featuring heated bathroom floors, a large soaking tub, floating vanities, a custom closet system, and power blackout shades for ultimate comfort. .
- The oversized 2-car garage with RV bay includes epoxy floors, workshop space, insulation, and pre-wiring for a mini-split system. Step outside to a fully landscaped, low-maintenance yard and a large covered patio designed to maximize outdoor living while enjoying the east-facing backyard's cool afternoon shade. .
- Additional upgrades include a water softener and economical Dixie Power service. Offering luxury, functionality, and unmatched views, this meticulously upgraded home delivers a level of quality and attention to detail that truly sets it apart. .
- Why wait to build when you can own a move-in-ready masterpiece that is better than new.
Not quite the one?
Browse every home for sale in Utah — filter by price, beds, and more.
Start your searchProperty details
- Property Type
- Residential
- Sub-type
- Single Family Residence
- Status
- Active
- Days on Market
- 33
- Bedrooms
- 4
- Bathrooms
- 3
- Year Built
- 2025
- Stories
- 1
- Living Area
- 2,482 sq ft
- Lot Size
- 0.28 acres
- Price/sqft
- $374.29
- Garage Spaces
- 3.00
- Fireplaces
- 1
- County
- Washington
- City
- Washington
- Subdivision
- HEIGHTS AT WASHINGTON BENCH
- HOA Fee
- $8.33/mo
- Tax Annual
- $2,525
- Preferred Financing
- Cash, Conventional, FHA, VA Loan
- Parcel #
- W-HWB-4-89
- MLS Area
- Greater St. George
- Listed By
- Exit Realty Legacy (Excellence)
Inclusions
- Wired for Cable
- Window
- Double Pane
- Water
- Rvrse Osmosis
- Water Softner
- Owned
- Walk-in Closet(s)
- Sprinkler
- Full
- Sprinkler
- Auto
- Refrigerator
- Range Hood
- Patio
- Covered
- Oven/Range
- Freestnd
- Outdoor Lighting
- Microwave
- Landscaped
- Full
- Fenced
- Full
- Disposal
- Dishwasher
- Ceiling
- Vaulted
- Ceiling Fan(s)
- Bath
- Sep Tub/Shwr
Interior features
- Bath
- Sep Tub/Shwr
- Ceiling Fan(s)
- Vaulted Ceiling(s)
- Walk-In Closet(s)
Exterior features
- Lighting
Building & construction
- Roof
- Tile
- Construction
- Stone, Stucco
- Foundation
- Slab
Garage & parking
- Garage spaces
- 3.00
- Extra Depth
- Attached
- RV Access/Parking
- RV Garage
Land description
- Sidewalk
- Curbs & Gutters
- Paved Road
- View
- Mountain
Utilities
- Cable Connected
Additional features
View
- Mountain(s)
Water source
- Water
- Rvrse Osmosis
- Culinary
Ready to see more homes?
Start a full search of Utah listings — filter by price, beds, and more.
Start your searchSchools
Elementary
Horizon Elementary
Middle/Jr
Crimson Cliffs Middle
High
Crimson Cliffs High
Schedule a Tour with a Buyer’s Agent
Neighborhood
Located in HEIGHTS AT WASHINGTON BENCH, Washington.
Walk · Transit · Bike

Most errands require a car. Minimal public transit available. It's convenient to use a bike for a few trips.
Price History
Date
Price
Change
Change %
8/19/2026
$929,000
$374/sqft
Listed
—
Mortgage calculator
Estimated monthly payment
- Principal & interest
- Property tax
- Home insurance
- HOA fees
Loan amount
Total interest paid
Total amount paid
Get pre-approved with our preferred lender
Tyler Slesk is our preferred mortgage lender — not your real estate agent. Reach out for rates, pre-approval, or affordability questions.
TS


Tyler Slesk
Branch Manager
NMLS: #1485075
"10+ years helping Utah families achieve homeownership"
Free home valuation
What's your home really worth?
Skip the algorithm. A local agent hand-pulls the comps on your block and sends real numbers back — usually within one business day.
No fee · No obligation · Takes about a minute
Click to start MLS search
Let me assist you on purchasing a home — get a FREE home inspection!
Location
Washington, UT · approximate location
Listed by: Christopher Magoulas · Exit Realty Legacy (Excellence). 707-774-3889.
Source: Washington County Board of REALTORS®.
Information deemed reliable but not guaranteed. All measurements and calculations of area should be independently verified.
This data is updated on an hourly basis. Some properties which appear for sale on this website may subsequently have sold and may no longer be available. For more information on this property, email [email protected] with MLS number 26-275277.
Publisher's notice: All real estate advertised herein is subject to the Federal Fair Housing Act and Utah Fair Housing Act, which Acts make it illegal to make or publish any advertisement that indicates any preference, limitation, or discrimination based on race, color, religion, sex, handicap, family status, or national origin.
Picked for you
Trending in Washington
The most-viewed homes for sale right now.
$369,900
3980 S JACKSON DR
Washington
2 bd 2 ba 1,309 sqft

$595,000
1268 E Cheyenne Way, Washington, UT 84780
Washington
4 bd 2 ba

$169,000
448 E TELEGRAPH ST 49, Washington, UT 84780
Washington
2 bd 2 ba

$229,900
180 N 1100 E #8, Washington, UT 84780
Washington
2 bd 2 ba

$89,900
200 E 400 S 5, Washington, UT 84780
Washington
3 bd 2 ba

$186,500
448 E Telegraph ST 121, Washington, UT 84780
Washington
1 bd 2 ba
Washington market context
How this property sits against recent sales in the area.
This listing: $929,000 — 85.8% above the median sale price.
Washington market — Residential
What homes are doing.
Latest data through August 2026.
Median sale price
$500,000
-3.8% year over year
Median days on market
37
-10 days year over year
Sale-to-list ratio
98.6%
+0.41pp year over year
Homes sold last month
93
-14 year over year
Eyeing Washington?
You've looked at a few Washington homes. Save the search and we'll email you the moment new ones hit the MLS.