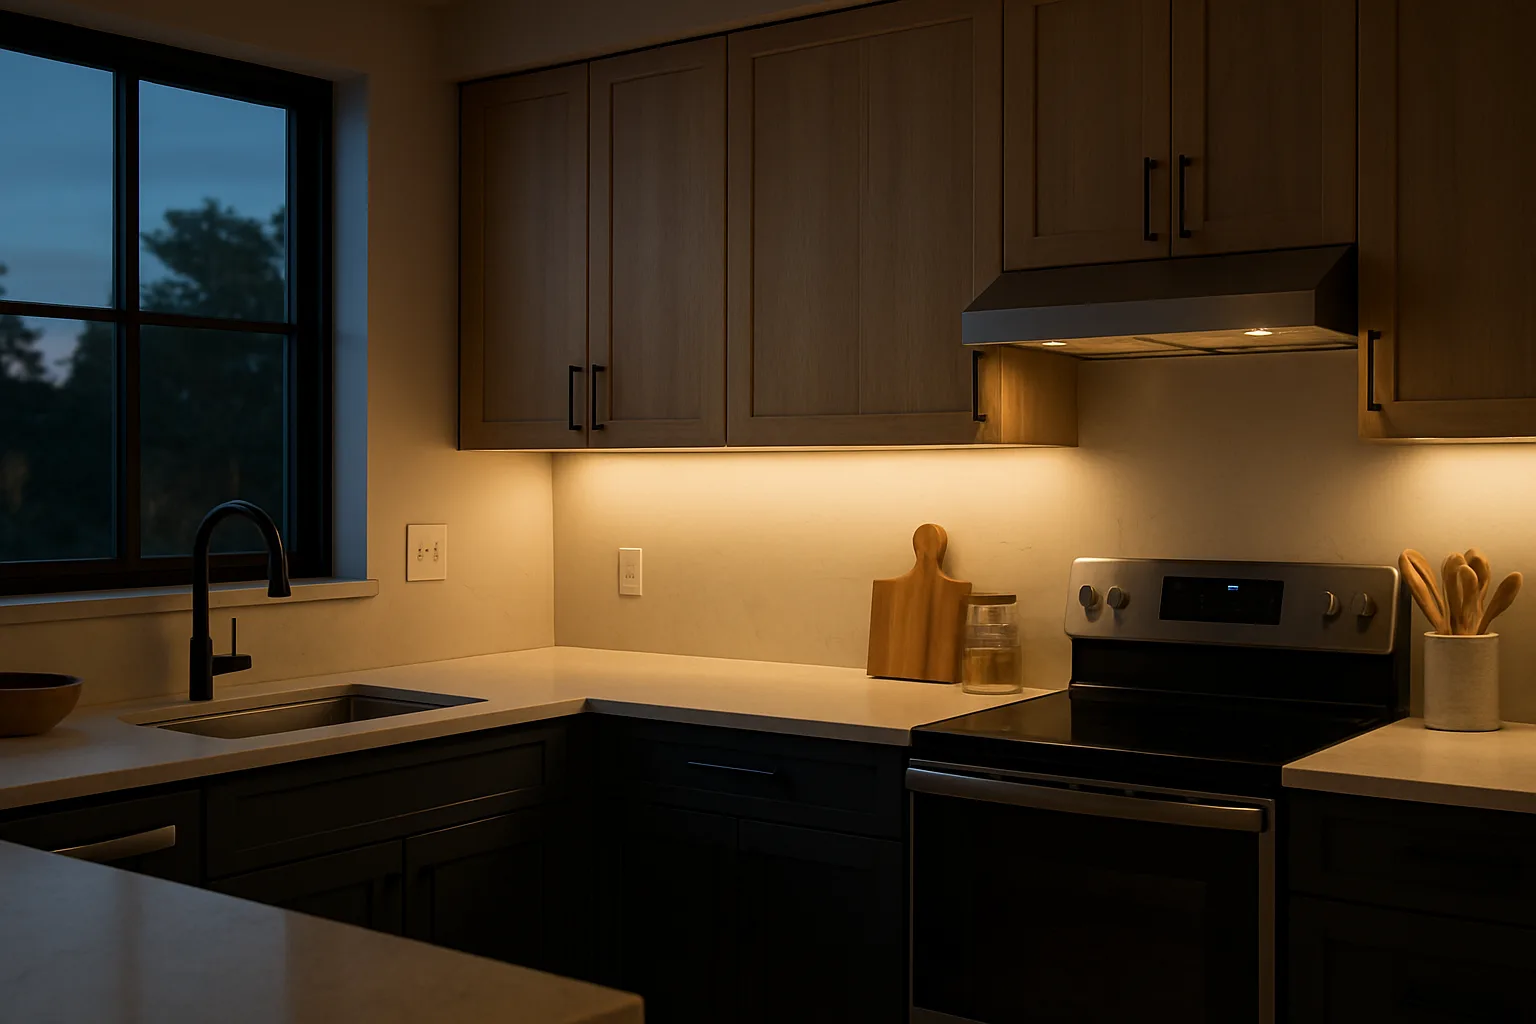
Amazon Prefab Houses, Tiny Homes and House Kits: What Arrives, What Doesn't and How to Avoid Scams
Amazon prefab houses and tiny homes arrive without a foundation, wiring or permits. What a folding house includes, how to vet the seller and spot scams.
Amazon prefab houses look simple on the listing page: a steel-framed box with a bathroom, a kitchen wall and big windows, delivered to your door. Amazon tiny homes and Amazon house kits are real products, and some of them do arrive and unfold into a weather-tight shell. The foundation, wiring, sewer connection, permits and the crew that unfolds it are all on the buyer, and many listings are not what they appear to be.
This guide covers what a folding prefab house includes, what's left after it lands, how to check a seller and which zoning questions to ask first. None of these products include land or financing.
The three listings below are examples of what Amazon sells in this category, chosen from listing details; they are not tested or endorsed, and stock and sellers change often.
Quick verdict
- Worth considering: a listing that sells through Amazon's own checkout and spells out the size, frame and what's included, such as the Portable Prefabricated Tiny Home 16.5x20ft or the 20ft Expandable Container House, 2 Bedroom. Treat either as a shell that still needs a slab, an electrician, a plumber and an inspection.
- Simplest route: a folding unit sold as a workspace, like the Prefab Backyard Office, Galvanized Steel, if you want a backyard office or studio rather than a place to live.
- Walk away: any listing that asks you to cancel the order, move to WhatsApp or pay through another site. That pattern is behind most stories of buyers who paid for a house and received nothing.
- Do first: call the local planning or zoning office and ask whether a small factory-built unit can be a dwelling or an ADU on your lot.
What Amazon prefab houses actually include
Most folding and expandable units share the same basic build: a steel frame, insulated sandwich panels, a metal roof, a small bathroom that is already fitted, and side sections that fold out to add floor area. Better ones include windows and screens. What they leave out is just as consistent.
| Item | Usually in the box? | Who handles it |
|---|---|---|
| Steel frame, wall and roof panels | Yes | Factory |
| Bathroom with shower, sink and toilet | Usually, on bathroom models | Factory, then a plumber to connect |
| Windows, screens, doors | Usually | Factory |
| Kitchen cabinets and countertop | Sometimes | Buyer installs |
| Wiring, outlets and panel | Often not wired | Licensed electrician |
| Water, sewer or septic connection | Stub-out pipes only | Licensed plumber |
| Foundation or slab, anchors | No | Concrete contractor |
| Delivery, unloading and placement | Freight to the curb at best | Freight carrier, crane or forklift |
| Permits and inspections | No | Buyer |
Not wired means no outlets at all
Some of these listings say, in the description, that the house is not wired and that an electrician should install wiring to U.S. standards; others claim full wiring to U.S. standards. Buyers who skim it can end up with a working toilet and no place to plug in a refrigerator, and factory wiring still has to pass a local inspection. Plan on an electrical permit and a way to bring power from the main service or a new meter. A portable generator can run tools during the build, but it belongs outdoors and well away from windows; the inverter generator guide covers safe placement.
Plumbing arrives as stubs
Under the floor you'll typically find a sewer pipe, a drain line and hot and cold supply lines, ready to be connected. Water can run as soon as a hose or supply line is attached, but nothing drains properly until the sewer or septic connection is made. A close look at one folding unit turned up three plumbing problems worth checking on any of them:
- No P-trap. The sink drained through flexible corrugated tubing with no trap. A standard P-trap holds water that blocks sewer gas and clogs less than corrugated line; swapping it is a small parts job.
- No visible plumbing vent. Drains need a vent, normally run up through the roof, so sewer gas doesn't enter the living space. Ask the seller how the unit is vented before it ships.
- No bathroom exhaust fan or heat. The window is the only ventilation, the way it is in many RVs.
Insulate the incoming water line. For hot water, the tank vs. tankless water heater guide helps size a unit for a small space.

Example: expandable tiny home
Portable Prefabricated Tiny Home 16.5x20ft
A folding steel-frame unit listed at 16.5 by 20 feet with foam wallboard and multiple windows; the seller says it comes wired to U.S. standards.
- 16.5 x 20 ft
- Steel frame
- Folds for transport
Good for
- Buyers with zoning approval and a slab ready
- A unit listed with wiring included
Skip it if
- You expect it to pass inspection without changes
- You need a finished home on a deadline
Delivery, the slab and the crew
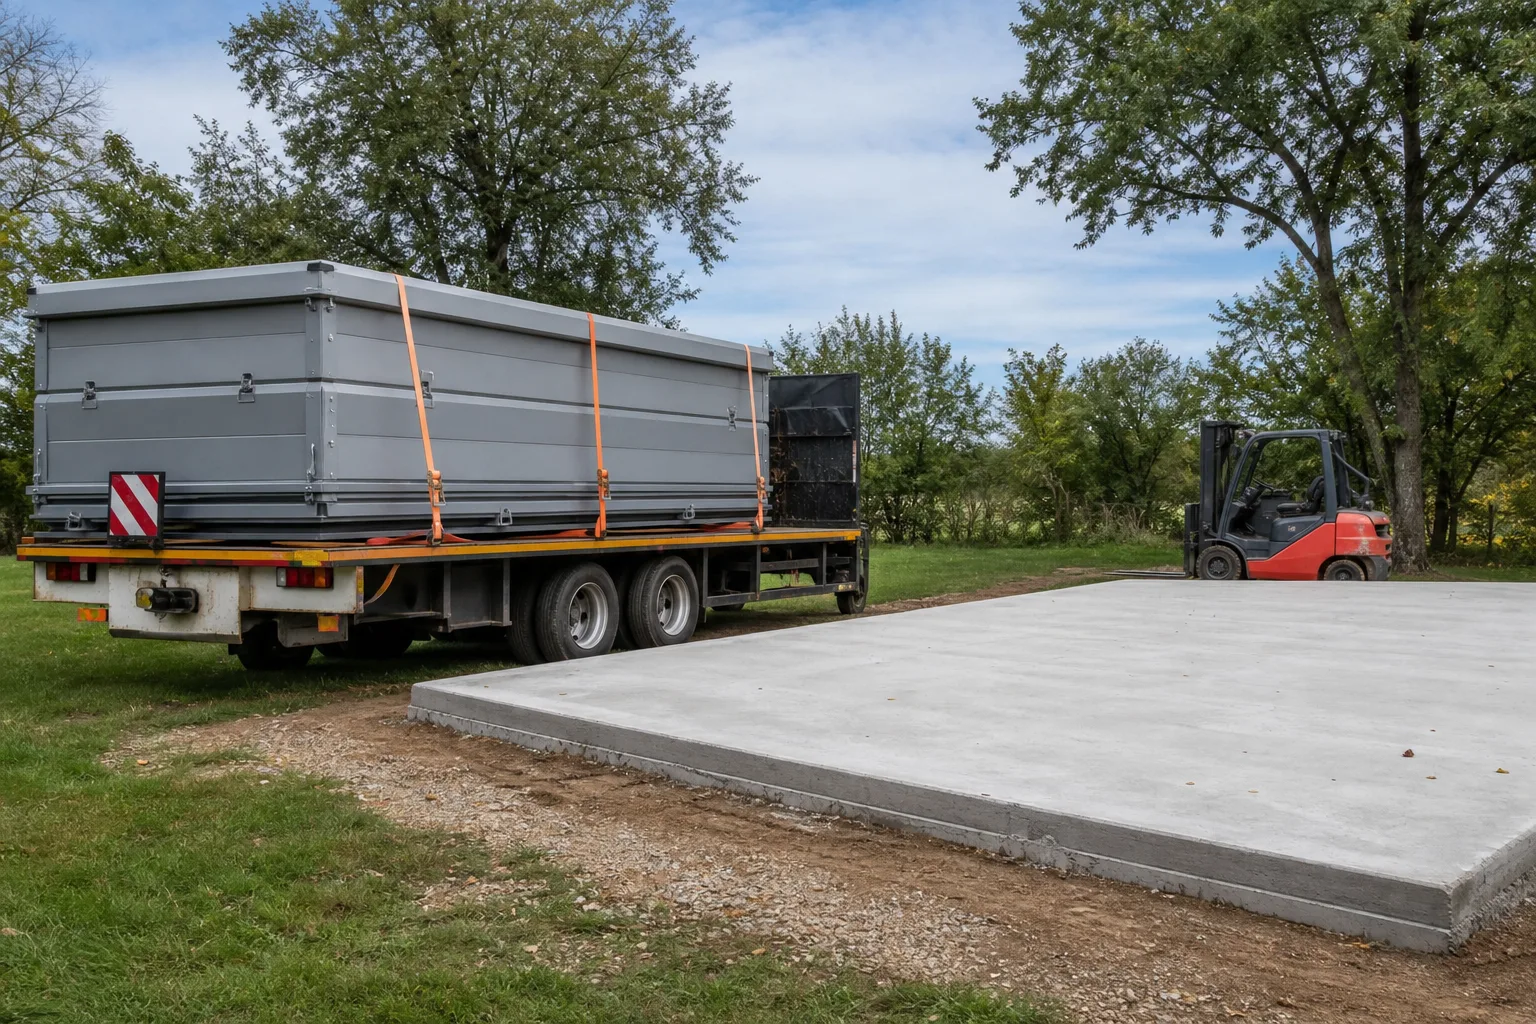
These units are heavy. They come by flatbed and need a forklift or crane to set in place, and placement alone can take over an hour on a tight site. One folding house took about five months from order to arrival, much of it waiting at ports, with no guaranteed date.
Have the slab poured before the truck shows up. Many areas require a permit for the slab itself, separate from the structure, so check that early. One unit arrived with its transport wheels still attached and needed welded steel posts under the frame. Inspect the unit on arrival and photograph any damage before the carrier leaves.
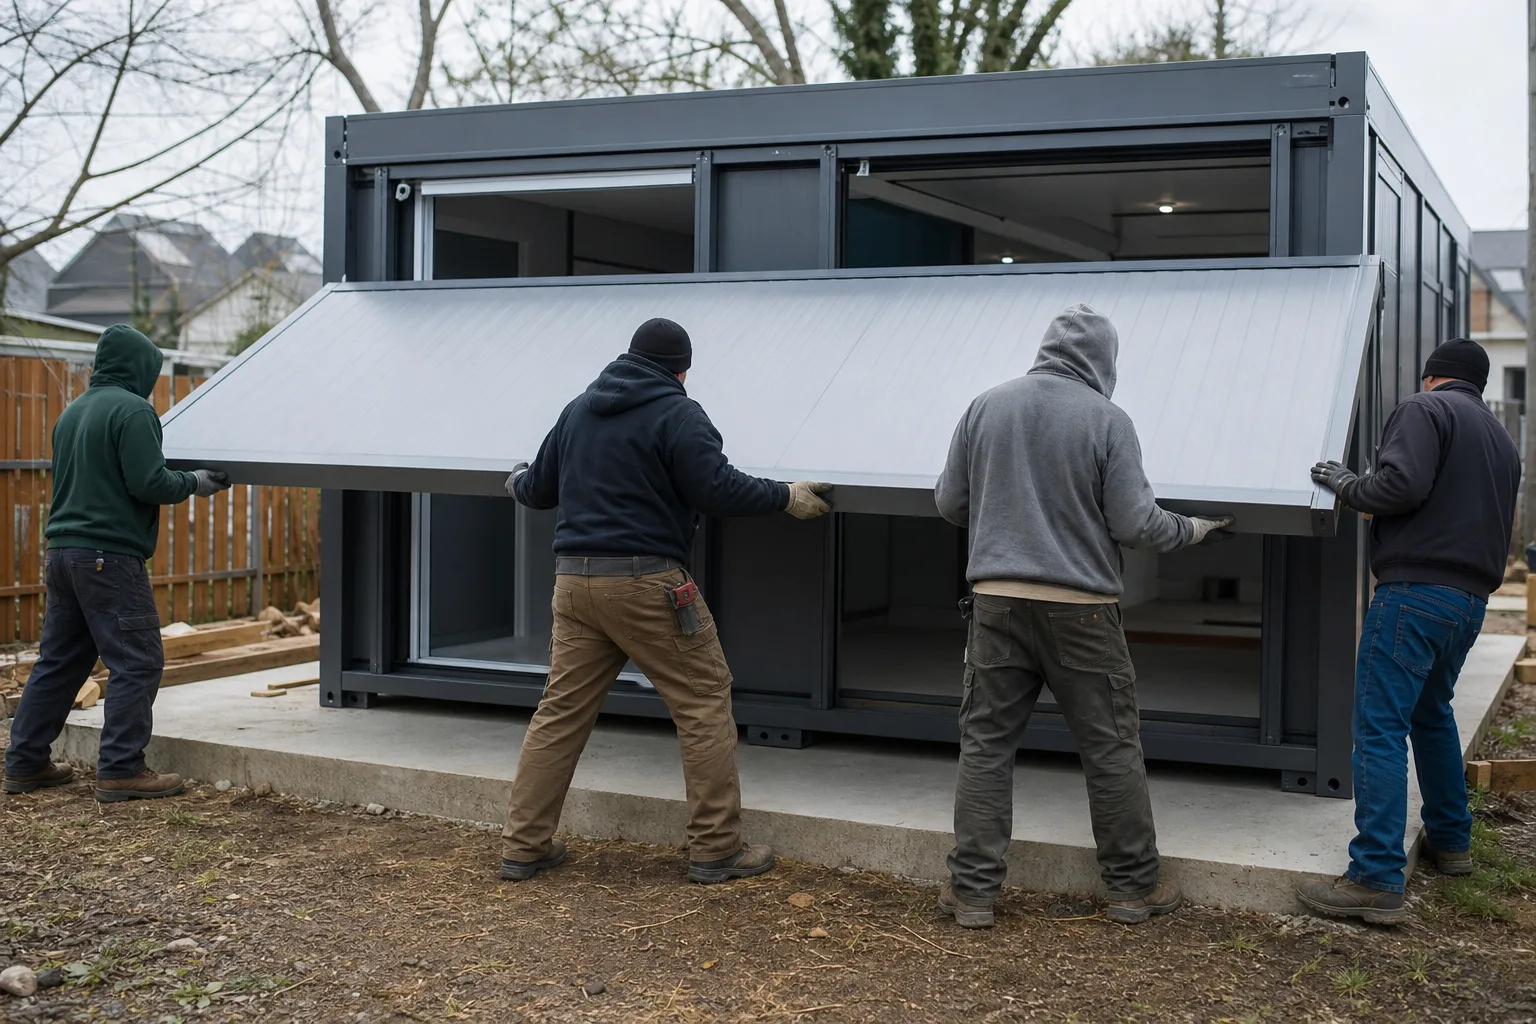
The fold-out part is real but not a two-person job. The wall and floor panels are heavy enough that four strong adults is the minimum and six is better. Read the instructions first; some kits ship with none.
What to check after it's standing
A shell can look finished with weeks of work left. An inspection of one unit found it sound overall, with fixes that apply to most:
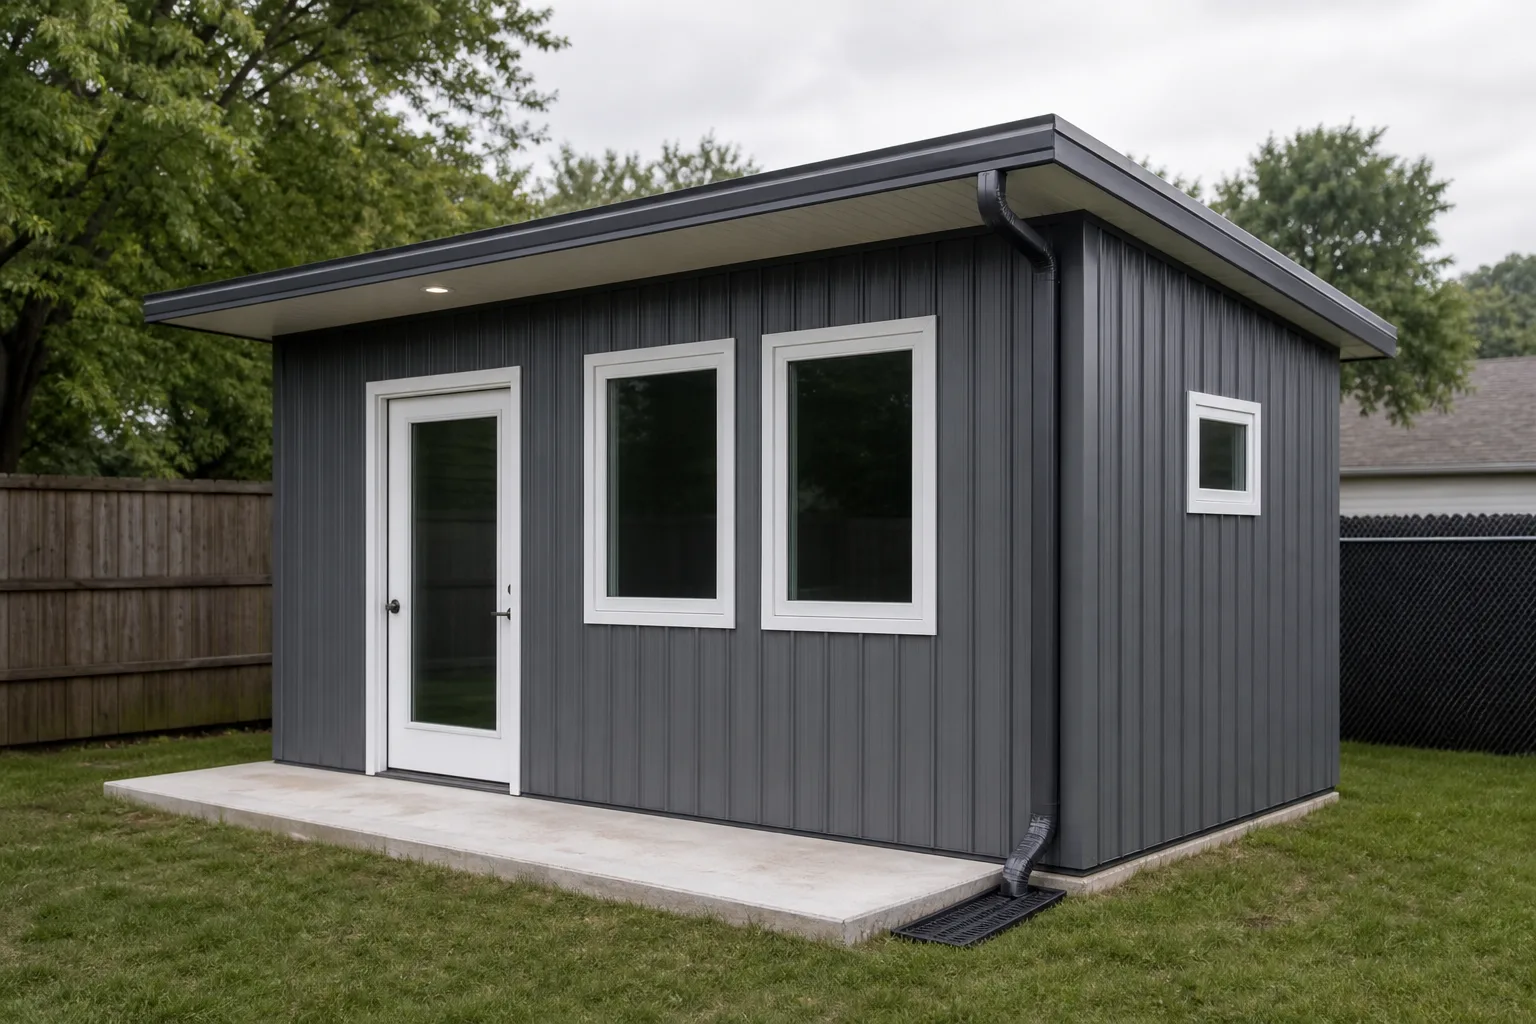
- Add gutters. The roofs have very little overhang, so water runs straight off, digs out soil around the slab and splashes underneath.
- Watch the roof seams. Low-slope metal roofs depend on factory sealant along the joints. Check them every four or five years and reseal with roofing sealant where anything has shrunk or gapped. Keep leaves off and trim overhanging trees.
- Touch up transport nicks. Scratches in the steel need paint and sealant; corrosion, not rot, is the enemy here.
- Anchor it. In high-wind areas, anchor the unit the way a manufactured home is anchored. In a tornado warning, don't shelter in a tiny home, RV or similar structure.
Air quality is a common worry with imported building materials. Home test kits on one unit showed good air quality and very low formaldehyde, but a lead swab on the wall paneling changed color slightly, enough to call for professional testing. Treat home kits as a screen and air the house out after cabinets go in.

Example: 2-bedroom folding house
20ft Expandable Container House, 2 Bedroom
A galvanized steel folding unit that opens to about 364 square feet with a planned 2-bedroom layout; doors, windows, panels and fittings are chosen per order.
- About 364 sq ft
- 2 bedrooms planned
- Ships by freight
Good for
- Buyers who want more room than a studio
- Buyers who will itemize every component
Skip it if
- You want everything in the photos included by default
- You can't take freight delivery and unloading
How to buy Amazon tiny homes and house kits without getting scammed
Many Amazon tiny homes come from overseas third-party sellers, and the same container home is often relisted under several names and brands. Some listings exist only to pull buyers off Amazon. The pattern:
- The listing shows computer renderings instead of photos of a built unit, and the description says the price is "for reference only."
- Small print in the listing, or a message after you order, mentions WhatsApp.
- The seller asks you to cancel the order because the house is "customizable" and needs details confirmed.
- You're told Amazon's fees make the order expensive and offered a lower price if you pay direct or through another site.
- The order is cancelled by the seller, sometimes after the card was charged, and the charge has to be disputed.
Once you pay outside Amazon's checkout, Amazon's purchase protection no longer applies. If a seller asks you to, stop and report it, and report losses to the FTC at ReportFraud.ftc.gov.
Checks before you click Buy
- The seller. Open the seller's storefront: how long it has sold on Amazon, its feedback, and whether it ships its own freight. Zero reviews means nobody can vouch for it.
- The exact model. Match the size, materials and what's included across the title, bullets and spec table. If the 19 x 20 ft listing describes a 16 ft unit in the bullets, ask before buying.
- The warranty. Get the warranty in writing: who honors it, what it covers (frame, roof, leaks) and how a claim works from overseas.
- The return policy. Most freight-shipped houses can't practically be returned.
- The freight terms. Delivery address, curbside or placed, unloading equipment, and who pays if the truck can't reach the site.
- Proof of a real unit. Ask for photos of a built house rather than renderings, or the chance to see one in person.
Zoning, building codes and permits
Whether you can live in it depends on local rules, which vary by county and city. The International Residential Code added an appendix for tiny houses on a foundation, up to 400 square feet, which sets rules for ceiling heights, lofts, stairs and emergency exits; the ICC explains it in its tiny-house overview. That appendix only applies where a state or city has adopted it. Zoning is a separate question: it decides whether a small unit can be a primary home, an accessory dwelling unit (ADU), a guest house or only a storage building on your lot.
Approval can change midway. One owner whose lot was zoned for mixed use got the plumbing done, then was refused an electrical permit and told a unit under 400 square feet didn't count as a house. Get answers in writing before you order, and check with an HOA as well, because an HOA can require a structure to be removed. This is general information, not legal advice; the local building department has the final word. Planning a backyard office or hangout rather than a dwelling? The man cave and shed guide covers the simpler route.

Example: backyard office
Prefab Backyard Office, Galvanized Steel
A folding galvanized steel office with insulated panels, several windows and a large glazed door, sold for work and storage rather than living.
- Galvanized steel
- Insulated panels
- Large glazed door
Good for
- A backyard office, studio or work area
- Storage that needs windows and insulation
Skip it if
- You plan to live in it
- Your lot or HOA doesn't allow accessory structures
Example listings on Amazon
These are listing facts, not findings from a built unit. Confirm every detail with the seller in writing before ordering.
| Listing | Shop | Size (per listing) | Frame and walls | Use |
|---|---|---|---|---|
| Portable Prefabricated Tiny Home 16.5x20ft | View on Amazon
| 16.5 x 20 ft, 8.3 ft high | Steel frame, flame-retardant foam wallboard | Expandable tiny home |
| 20ft Expandable Container House, 2 Bedroom | View on Amazon
| About 19.4 x 20.9 ft open, about 364 sq ft | Hot-dip galvanized steel frame; panels chosen per order | Planned 2-bedroom layout |
| Prefab Backyard Office, Galvanized Steel | View on Amazon
| Varies by order | Galvanized steel frame, insulated wall panels | Office, studio, storage |
Portable Prefabricated Tiny Home 16.5x20ft: example of an expandable tiny home
The Portable Prefabricated Tiny Home 16.5x20ft lists a 16.5 by 20 foot footprint, an 8.3 foot height, a steel frame with flame-retardant foam wallboard, multiple windows and a body that folds for transport. The seller describes it as waterproof and thermally insulated and claims full electrical wiring to U.S. standards. Ask for the wiring details in writing and have an electrician and the local inspector review them; the seller's claims don't replace local code approval.
Example: expandable tiny home
Portable Prefabricated Tiny Home 16.5x20ft
A folding steel-frame unit listed at 16.5 by 20 feet with foam wallboard and multiple windows; the seller says it comes wired to U.S. standards.
- 16.5 x 20 ft
- Steel frame
- Folds for transport
Good for
- Buyers with zoning approval and a slab ready
- A unit listed with wiring included
Skip it if
- You expect it to pass inspection without changes
- You need a finished home on a deadline
20ft Expandable Container House, 2 Bedroom: example of a 2-bedroom folding house
The 20ft Expandable Container House, 2 Bedroom ships folded at about 19.4 by 7.2 feet and opens to about 19.4 by 20.9 feet, roughly 364 square feet inside, with a planned layout of two bedrooms, a living room, a kitchen and a bath on a hot-dip galvanized steel frame. Read the fine print: doors, windows, glass walls, exterior panels, flooring and kitchen and bath fittings are optional components selected per order. The itemized order, not the photos, decides what arrives, and the unit ships by freight.
Example: 2-bedroom folding house
20ft Expandable Container House, 2 Bedroom
A galvanized steel folding unit that opens to about 364 square feet with a planned 2-bedroom layout; doors, windows, panels and fittings are chosen per order.
- About 364 sq ft
- 2 bedrooms planned
- Ships by freight
Good for
- Buyers who want more room than a studio
- Buyers who will itemize every component
Skip it if
- You want everything in the photos included by default
- You can't take freight delivery and unloading
Prefab Backyard Office, Galvanized Steel: example of a backyard office
The Prefab Backyard Office, Galvanized Steel is listed as a workspace, not a home: it folds for transport and opens on site, with a galvanized steel frame, insulated wall panels, multiple windows and a large glazed door. It's meant for offices, work areas and storage. Even a non-dwelling structure can need a permit, depending on size and wiring.
Example: backyard office
Prefab Backyard Office, Galvanized Steel
A folding galvanized steel office with insulated panels, several windows and a large glazed door, sold for work and storage rather than living.
- Galvanized steel
- Insulated panels
- Large glazed door
Good for
- A backyard office, studio or work area
- Storage that needs windows and insulation
Skip it if
- You plan to live in it
- Your lot or HOA doesn't allow accessory structures
Who should buy which
- Look at a folding prefab house if your zoning allows it in writing, you can pour a slab, and you have an electrician and plumber ready. Compare any listing against the checks above.
- Look at a folding office if you want a backyard workspace or studio and don't plan to live in it.
- Buy from a U.S. dealer instead if you want to pick siding and flooring, see a built unit, and have one company to call about warranty claims.
- Skip it if you need a finished home on a deadline, can't get permits, or the seller wants to move the deal off Amazon.
Posted by Kristopher Larson
Frequently asked questions
Can you really buy a house on Amazon?
You can buy a prefab house shell on Amazon: folding and expandable steel units, container-style homes and cabin kits, mostly from third-party sellers. What arrives is the structure, often with a fitted bathroom. Land, a foundation, utility connections, permits and financing are not included.
Do Amazon prefab houses come with electricity and plumbing?
Usually not ready to use. Many folding units ship unwired, so a licensed electrician has to install wiring and outlets. Plumbing typically arrives as stub-out pipes under the floor that a plumber connects to water and to a sewer or septic system.
Are Amazon tiny homes a scam?
Not all of them, but many listings are used to move buyers off Amazon. Warning signs include WhatsApp contact details, requests to cancel the order, offers of a lower price for paying direct, renderings instead of real photos, and a price marked "for reference only." Never pay outside Amazon's checkout.
Do I need a permit for a prefab tiny home?
Almost always, if it will be lived in. Expect permits for the structure, the slab, electrical and plumbing, and local zoning decides whether the unit can be a dwelling or an ADU on your lot. Check with the local building and zoning office, and with any HOA, before ordering.
How is a folding prefab house delivered and set up?
By flatbed truck, unloaded with a forklift or crane onto a slab that's already poured. The folded walls and floor are heavy: plan on at least four strong adults, ideally six, and read the instructions before starting. Delivery from overseas can take months with no fixed date.
What building code applies to tiny houses?
The International Residential Code has an appendix for tiny houses on a foundation up to 400 square feet, covering items like ceiling height, lofts and emergency exits. It only applies where a state or city has adopted it, and zoning is a separate approval, so the local building department has the final say.
Keep reading
More from the blog
Best Folding Treadmill for Home: NordicTrack vs ProForm vs Horizon

How to Choose a Robot Lawn Mower: Mammotion vs Ecovacs vs Navimow
Best Smart Floor Lamp: Govee Floor Lamp 3 vs Pro vs Lamp 2 vs Hue Play