Homeowners Turn to Multi-Tier Outdoor Layouts to Maximize Backyard Value
Backyard architectural upgrades and weather-resilient materials help owners expand usable living space and boost curb appeal. Learn how multi-tier layouts, lighting and composite decking protect home equity.
Backyard architectural upgrades and weather-resilient building materials are helping property owners expand usable living square footage and boost curb appeal.
Transforming an underutilized backyard into a high-yield outdoor lounge can fundamentally alter how you experience your home. Today's property buyers place significant weight on functional exterior living space, viewing the backyard as a natural extension of the interior footprint.
Upgrading an open lawn with structured zones allows you to create dedicated spaces for dining, entertaining, and quiet relaxation. Strategic renovations elevate your daily lifestyle while protecting your long-term equity by delivering modern features that buyers actively seek.
Why are multi-level layouts taking over suburban backyards?
Single-level yards often struggle to address the varied demands of modern household life. Sloped terrain, awkward transitions, and uninspired open grass can limit how you utilize your property.
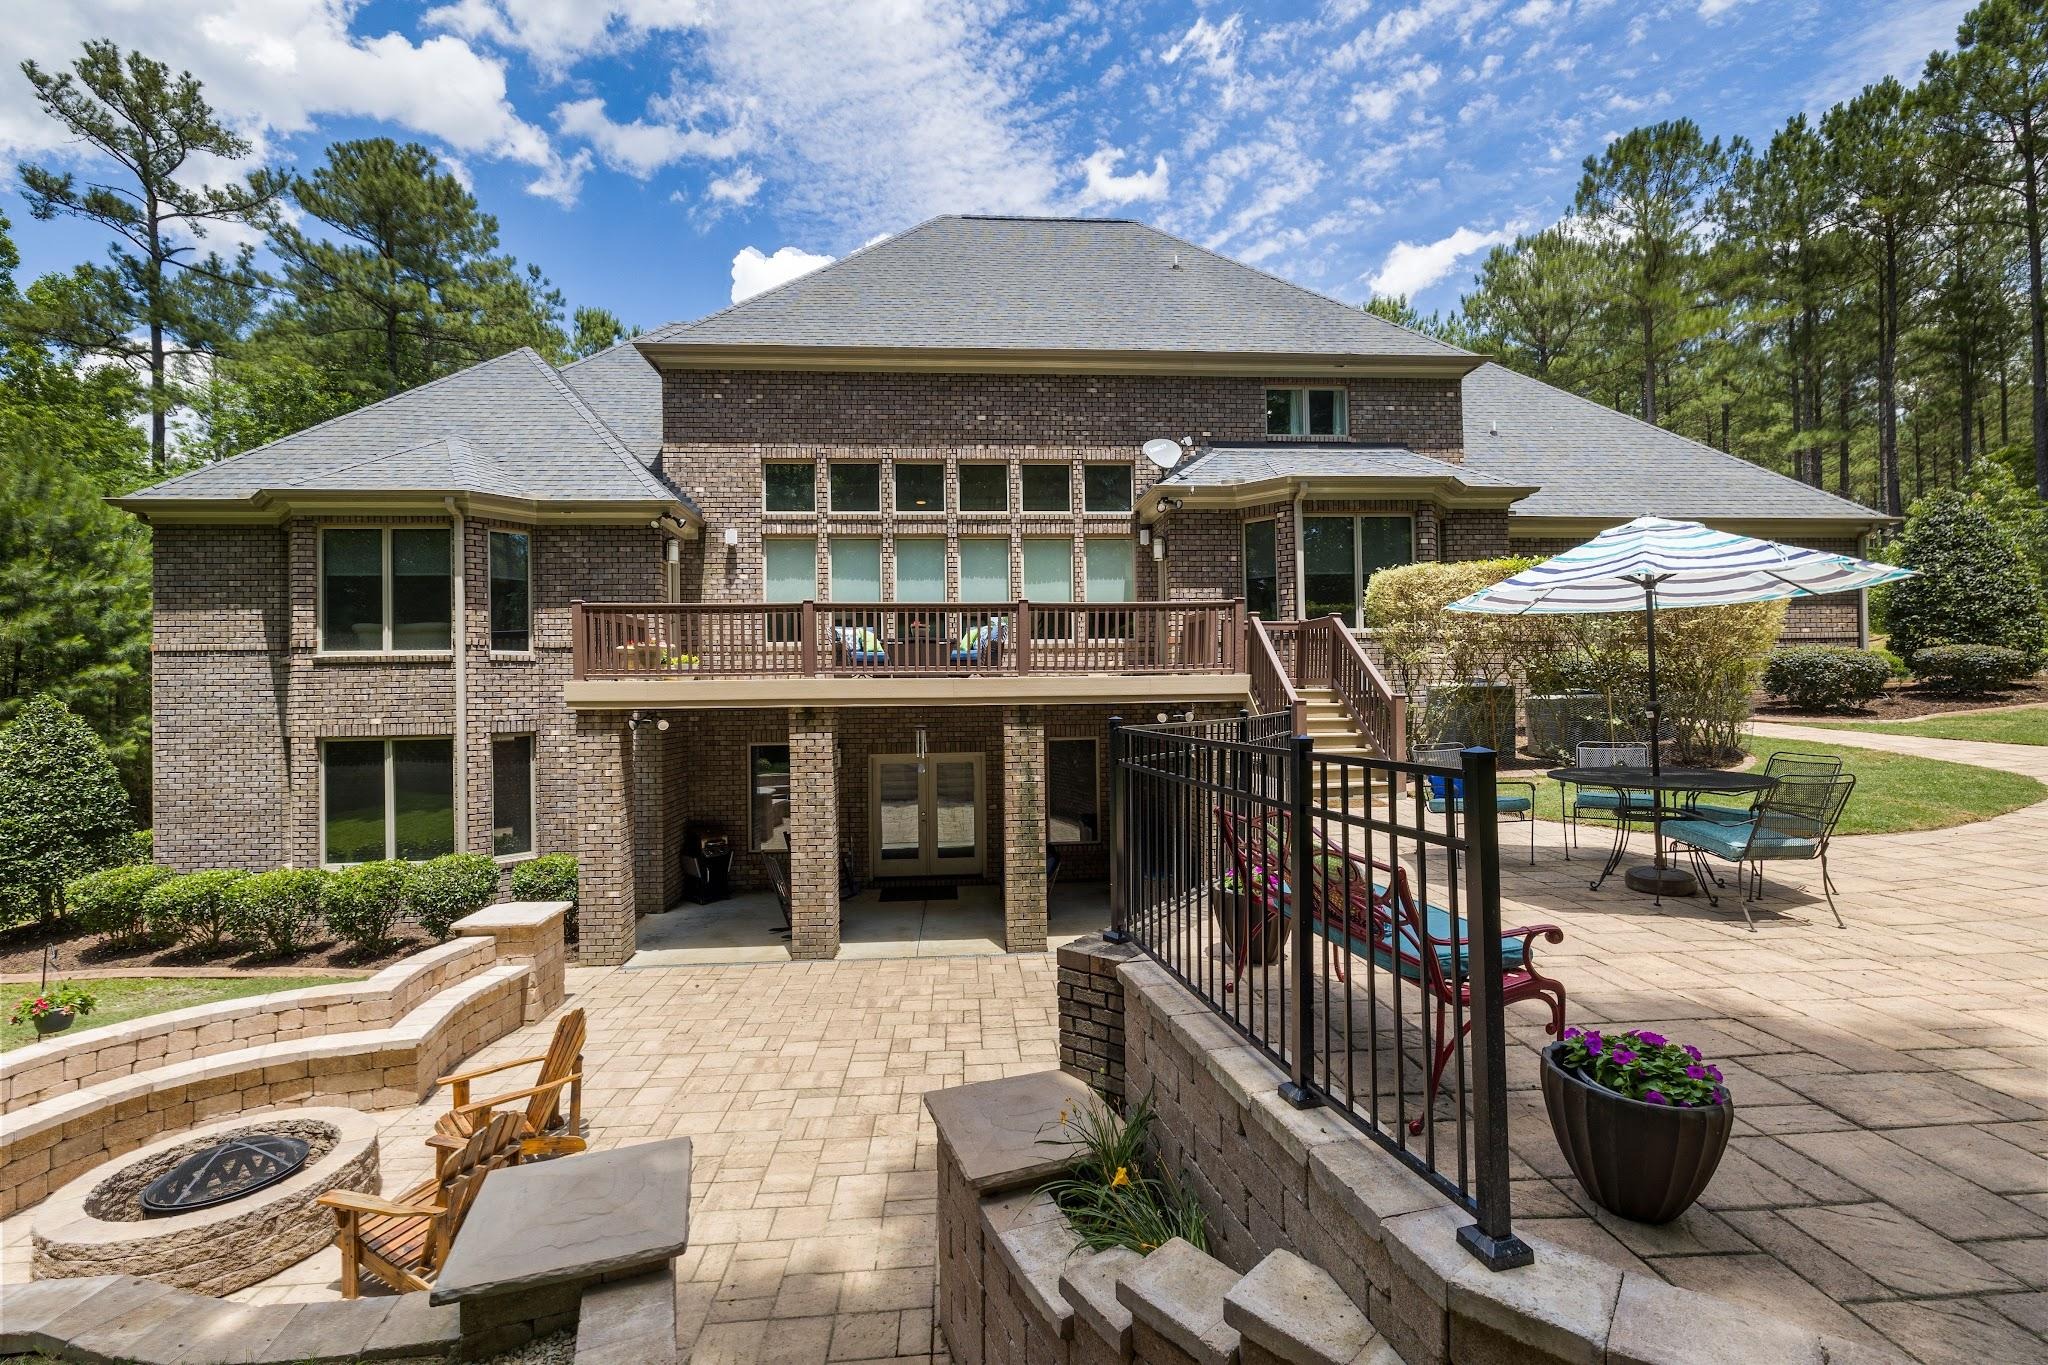
Designing elevated levels allows you to carve out defined functional zones without overcrowding your yard. An upper deck serves as an seamless continuation of your kitchen or living room, while a lower patio creates a quiet spot for a fire pit or outdoor spa.
This layered approach establishes clear movement pathways, guiding guests naturally through different areas during social gatherings. Splitting your outdoor area into separate elevated levels makes smaller yards feel considerably larger and significantly more versatile.
What features make weather-hardened synthetic materials resilient against freeze-thaw cycles?
Regional climate shifts present constant challenges for outdoor structures, especially in areas prone to seasonal freezing and thawing. Water penetrates natural wood grains, expands as it freezes, and causes board warping, cracking, and structural splitting over time.
Selecting engineered boards protects your investment against harsh environmental moisture. Incorporating bespoke decking solutions allows you to establish a stable foundation that resists moisture absorption, splintering, and structural degradation across harsh winter conditions. These modern composite lines utilize capped polymer shells that shield core materials from standing water and severe thermal shifts. Avoiding seasonal moisture penetration ensures your deck retains its color, structural integrity, and finish for decades without extensive repair.
How do structural choices impact financial equity and return on investment?
Upgrading your property requires balancing initial construction costs against long-term financial returns. Framing options dictate both immediate curb appeal and ongoing routine upkeep requirements over the lifespan of the installation.
Standard timber structures present lower initial material costs, but they demand continuous maintenance, including staining, sealing, and board replacements. Synthetic platforms require higher initial capital, yet they protect equity by eliminating ongoing restorative labor and preventing structural rot.
How do you integrate hardscaping with ambient lighting and entertaining platforms?
Harmonizing structural materials with ambient lighting transforms a basic deck into an inviting evening sanctuary. Combining hardscape elements like stone retaining walls with composite elevated steps builds visual depth across your entire lot.
Low-voltage LED fixtures installed beneath stair risers and along perimeter posts improve visibility while highlighting architectural textures. These integrated features create a safe, warm environment that encourages family members and guests to linger outdoors long after sunset.
Anchor visual focus points: Position custom fire tables, outdoor kitchens, or built-in benches to establish natural gathering spots on separate tiers.
Incorporate hidden safety lighting: Recess subtle lighting strips directly under step edges to maintain clean lines while illuminating footpaths.
Blend natural and built elements: Surround stone retaining walls with native plants and ornamental grasses to soften structural edges.
What dynamic design strategies maximize effective living square footage?
Expanding usable square footage requires thoughtful spatial planning to avoid cluttered pathways and cramped seating. Multi-tiered structures allow you to build vertically and horizontally, turning unused ground into practical zones.
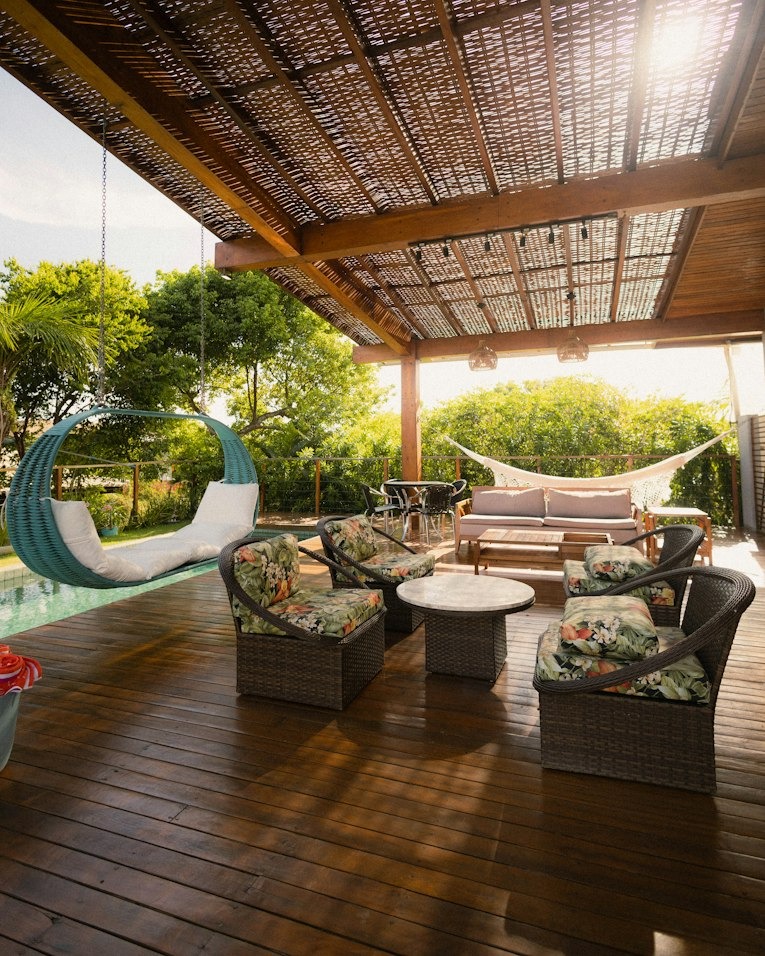
Designing dedicated areas for cooking, dining, and lounging prevents individual activities from overlapping uncomfortably. Vertical screens, structural pergolas, and integrated planters offer privacy from neighboring properties without closing off your space.
Establish distinct activity zones: Separate dining tables from lounge furniture by placing them on different structural elevations.
Utilize built-in seating options: Build perimeter benches into deck railings to maximize floor space without adding bulky furniture.
Add overhead sun protection: Install custom pergolas or retractable shades over upper levels to maintain comfortable temperatures during midday heat.
How do multi-tier structures expand effective residential footprints?
According to a study published by Construction Journal, multi-tier outdoor platforms directly expand a home's effective residential footprint by creating the perception of an increased interior living area. Buyers respond positively to properties where outdoor space feels fully integrated into the home's primary layout.
Connecting indoor rooms to terraced outdoor platforms creates an uninterrupted visual flow that makes entire properties feel larger. Large sliding glass doors open onto elevated decks, turning exterior platforms into natural extensions of your main interior rooms.
This fluid transition encourages true indoor-outdoor living throughout spring, summer, and autumn months. Defining explicit functional zones outside turns an ordinary yard into an invaluable asset for relaxation and entertaining.
Investing in a thoughtfully designed, multi-tier outdoor layout reclaims underutilized backyard space while building lasting equity. Tailoring structural choices, lighting, and weather-resistant materials to your home's unique footprint creates an enduring outdoor haven that elevates daily living and retains financial value. Before hiring a builder, vet your contractor, and if you're planning ahead, see what makes a house look dated.
Frequently asked questions
Do multi-tier decks and patios increase home value?
Is composite decking better than wood for freeze-thaw climates?
How do I make a small sloped backyard feel larger?
What lighting works best for a multi-level deck?
How can I add privacy to an elevated outdoor space?
Keep reading
More from the blog

2034 Winter Olympics in Utah: Which Cities and Projects to Watch Before Buying (2026)
How to Vet a Home Services Contractor in Utah
Living Near Utah's Ski Resorts: Towns, Drive Times and Trade-Offs