

bds
|
ba
|
sqft
ac lot
|
car garage
|
|
Beds
4
Baths
3
Sq Ft
4,332
Lot
0.38 ac
Built
2026
Garage
3 car
New construction
Has view
Home warranty
Central A/C
About this home
This home for sale at 1046 N 1750 E #232 Salem, UT 84653 has been listed at $824,990.
Full description
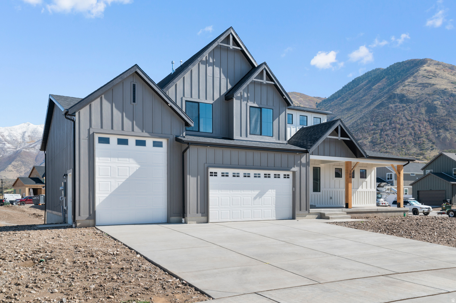
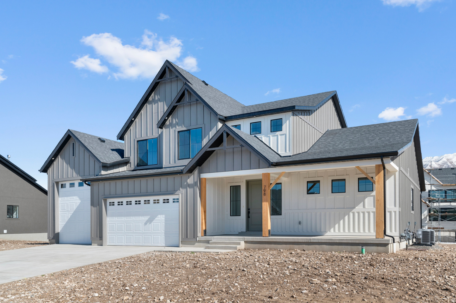
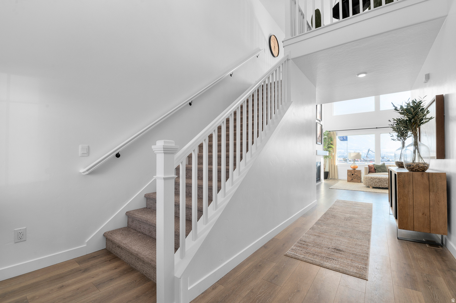
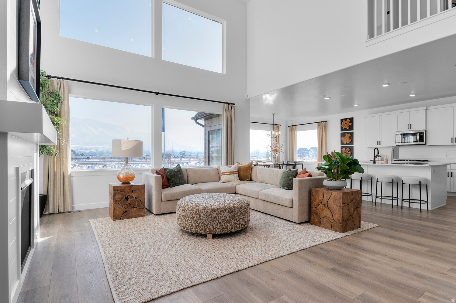
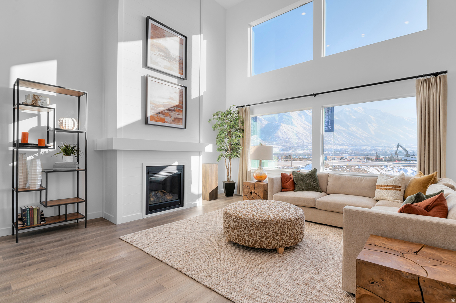
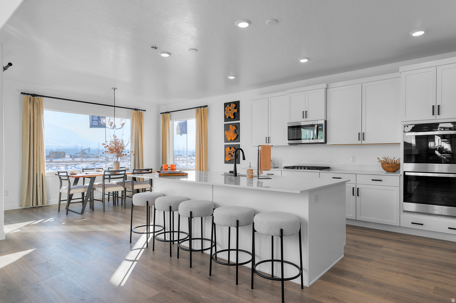
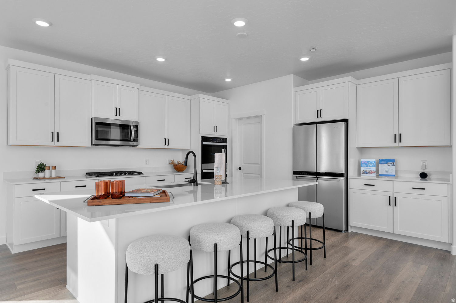
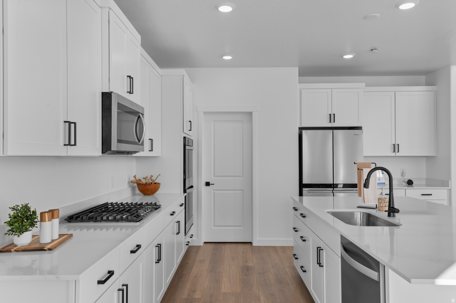
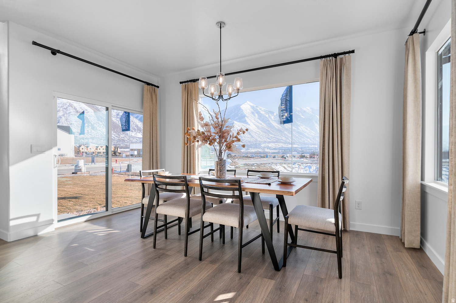
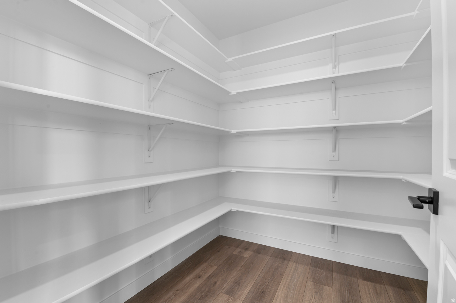
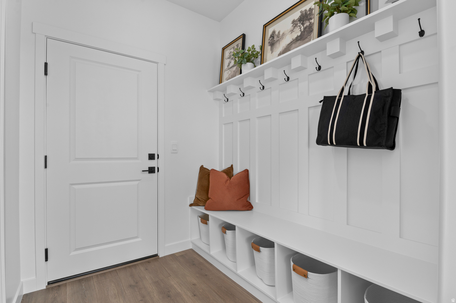
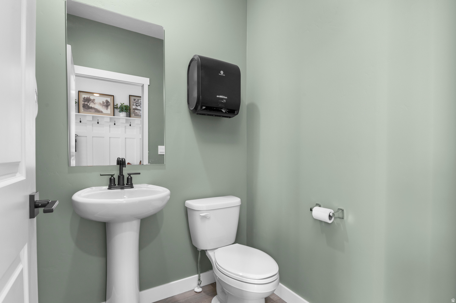
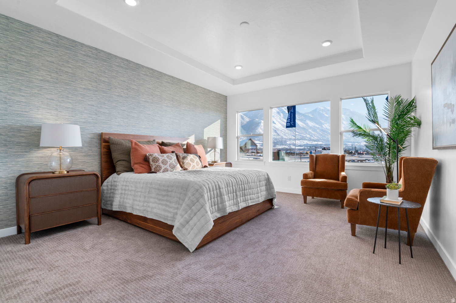
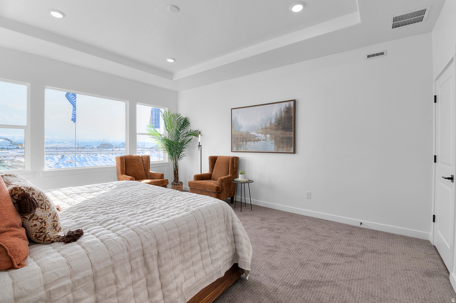
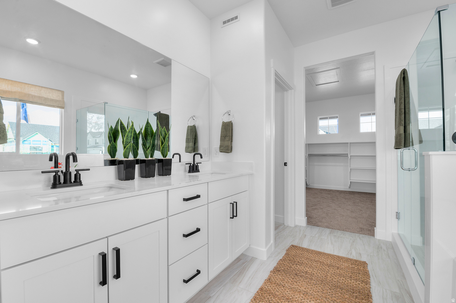
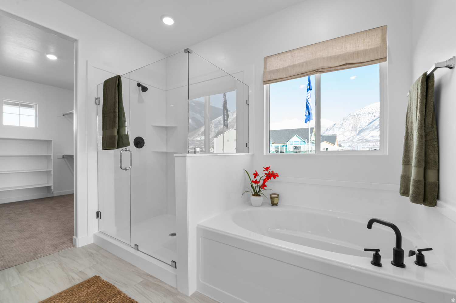
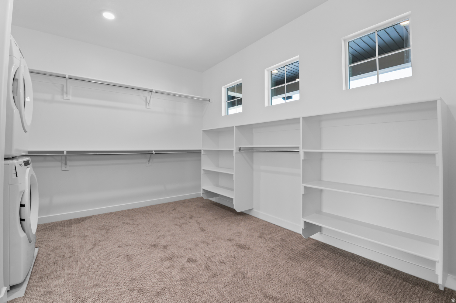
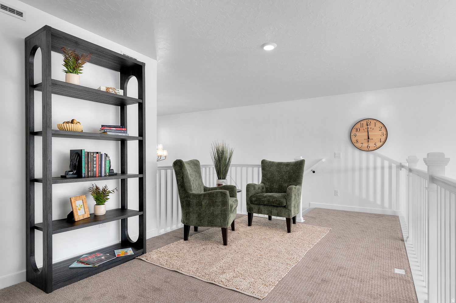
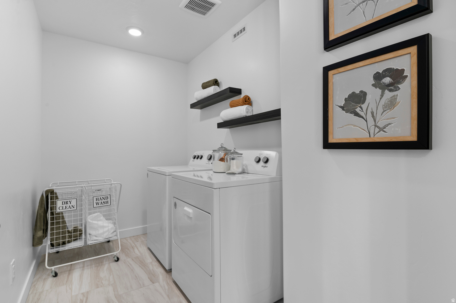
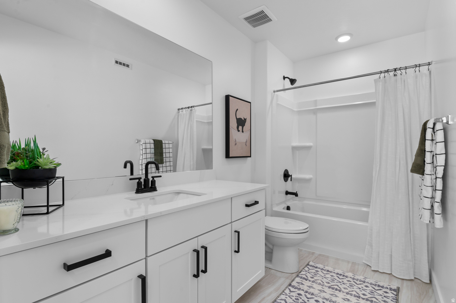
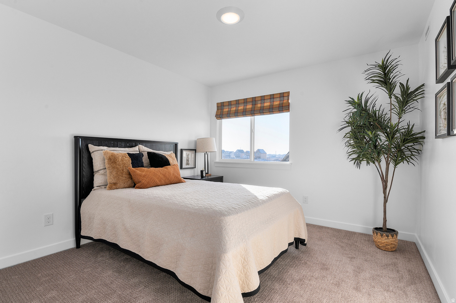
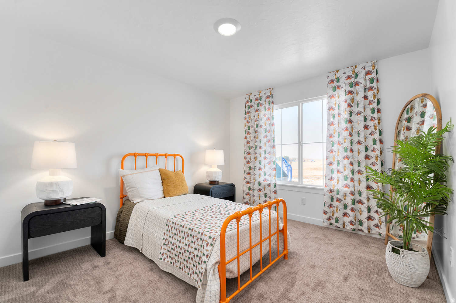
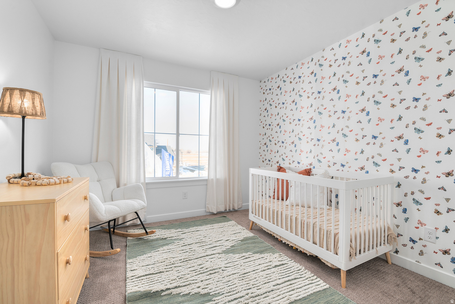
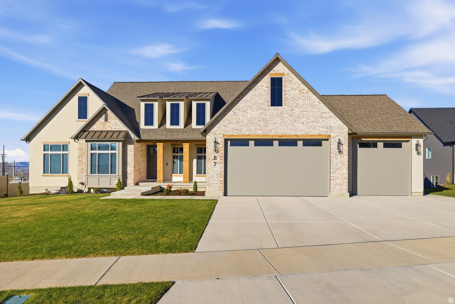


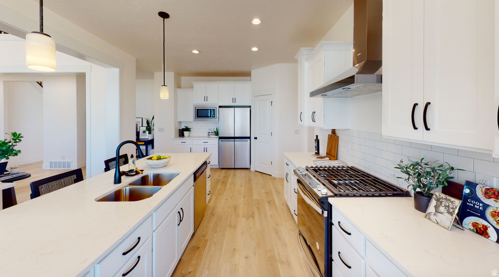

This amazing PROVIDENCE Plan - 4 bed home with a Farmhouse Exterior. The main floor owner's suite has it all: tray ceiling, large walk-in closet with stackable laundry connection, double undercounter sinks, soaker tub and oversized shower. Get cozy in the large family room around the fireplace. The open concept kitchen includes a large island for food prep/counter seating, a large walk-in pantry, grand gourmet kitchen with gas cooktop, double oven, 42" upper cabinets w/ crown molding, 30" Single sink, upgraded cabinet with dovetail, soft-close features. Laminate floor throughout the kitchen, dining, & family room. Quartz countertop in kitchen and bathrooms, Powder room located next to the garage entry and mud room bench. Stair railing with newel posts. Upstairs has a loft, 3 large bedrooms, full bathroom, and full laundry room. Home includes unfinished basement with 9' foundation walls and an outside entrance, ready to build out future ADU, room for a large family room, 2 additional bedroom, a bathroom, and under porch storage. 2 95% efficient furnaces, 50-gallon water heater, & plumbed for a soft-water system. RV 3-car garage with 12' x 10' door and extra space on the side of the garage to add an RV pad. * ESTIMATED COMPLETION SEPTEMBER 2026 ** Special Interest Rates are Available ** with our Builder Forward Commitment (BFC) if you use DHI Mortgage in addition to receiving up to $7,000 toward closing costs. **** *Ask me about our 7/6 ARM rate Ask me about our generous home warranties, active radon Mitigation System, and Smart Home Package, which is included in this home. The actual home may differ in color, material, and/or options. Pictures are of a finished home of the same floor plan and the available home may contain different options, upgrades, and exterior color and/or elevation style. Square footage figures are provided as a courtesy estimate only and were obtained from building plans. No representation or warranties are made regarding school districts and assignments; please conduct your own investigation regarding current/future school boundaries.
Property highlights
- No representation or warranties are made regarding school districts and assignments; please conduct your own investigation regarding current/future school boundaries. .
- The main floor owner's suite has it all: tray ceiling, large walk-in closet with stackable laundry connection, double undercounter sinks, soaker tub and oversized shower. .
- Get cozy in the large family room around the fireplace. .
- The open concept kitchen includes a large island for food prep/counter seating, a large walk-in pantry, grand gourmet kitchen with gas cooktop, double oven, 42" upper cabinets w/ crown molding, 30" Single sink, upgraded cabinet with dovetail, soft-close features. .
- Laminate floor throughout the kitchen, dining, & family room. .
- Quartz countertop in kitchen and bathrooms, Powder room located next to the garage entry and mud room bench. .
Not quite the one?
Browse every home for sale in Utah — filter by price, beds, and more.
Start your searchProperty details
- Property Type
- Residential
- Sub-type
- Single Family Residence
- Status
- Active
- Days on Market
- 0
- Bedrooms
- 4
- Bathrooms
- 3
- Year Built
- 2026
- Effective Year
- 2026
- Stories
- 3
- Living Area
- 4,332 sq ft
- Lot Size
- 0.38 acres
- Price/sqft
- $190.44
- Garage Spaces
- 3.00
- Parking Total
- 6.00
- New Construction
- Yes
- County
- Utah
- City
- Salem
- Subdivision
- VIRIDIAN
- Zoning
- Single-Family
- HOA Fee
- $34.00/mo
- Tax Annual
- $5,803
- Preferred Financing
- Cash,Conventional,FHA,VA Loan
- Parcel #
- 54-473-0232
- MLS Area
- Payson; Elk Rg; Salem; Wdhil
- Listed By
- D.R. Horton, Inc
Interior features
- Bath: Primary
- Bath: Sep. Tub/Shower
- Closet: Walk-In
- Den/Office
- Disposal
- Oven: Double
- Video Door Bell(s)
- Smart Thermostat(s)
Exterior features
- Basement Entrance
- Porch: Open
- Sliding Glass Doors
- Patio: Open
Building & construction
- Roof
- Asphalt
- Construction
- Cement Siding
- Flooring
- Carpet,Laminate,Tile
Garage & parking
- Garage spaces
- 3.00
- Parking total
- 6.00
- Open parking
- 3.00
- Covered spaces
- 3.00
- RV parking
- 39.00
- Rv Parking
Land description
- Curb & Gutter
- Road: Paved
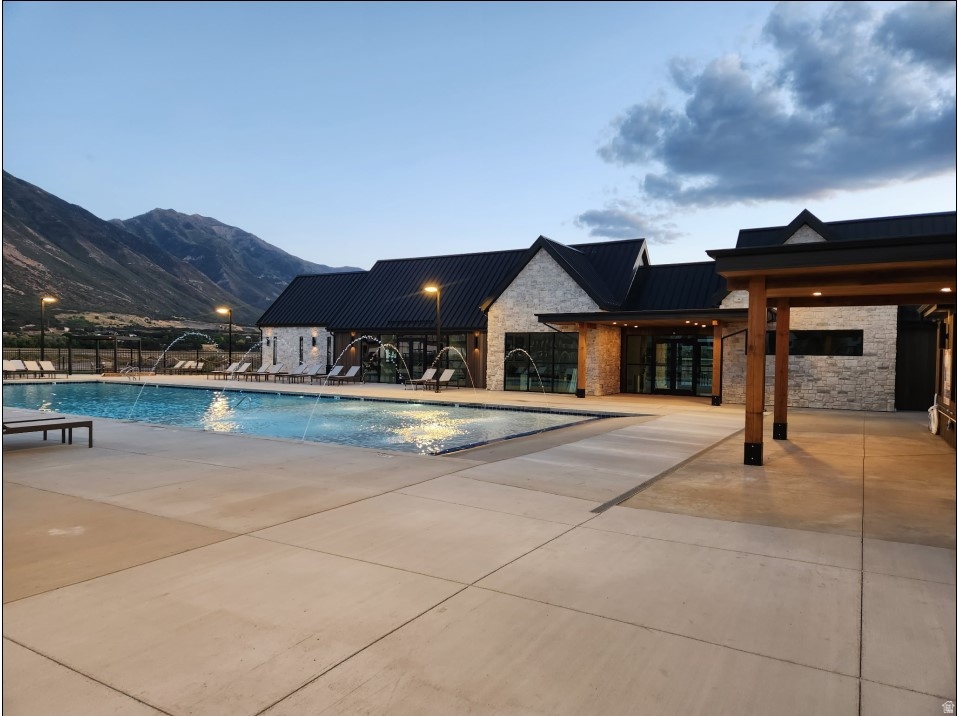
- View: Mountain
Utilities
- Natural Gas Connected
- Electricity Connected
- Sewer Connected
- Water Connected
Additional features
Patio & porch
- Porch: Open
- Patio: Open
View
- Mountain(s)
Laundry
- Electric Dryer Hookup
Sewer
- Sewer: Connected
Water source
- Culinary
- Irrigation: Pressure
Current use
- Single Family
Ready to see more homes?
Start a full search of Utah listings — filter by price, beds, and more.
Start your searchSchools
Elementary
Salem
Nebo
Middle/Jr
Salem Jr
Nebo
High
Salem Hills
Nebo
Schedule a Tour with a Buyer’s Agent
Neighborhood
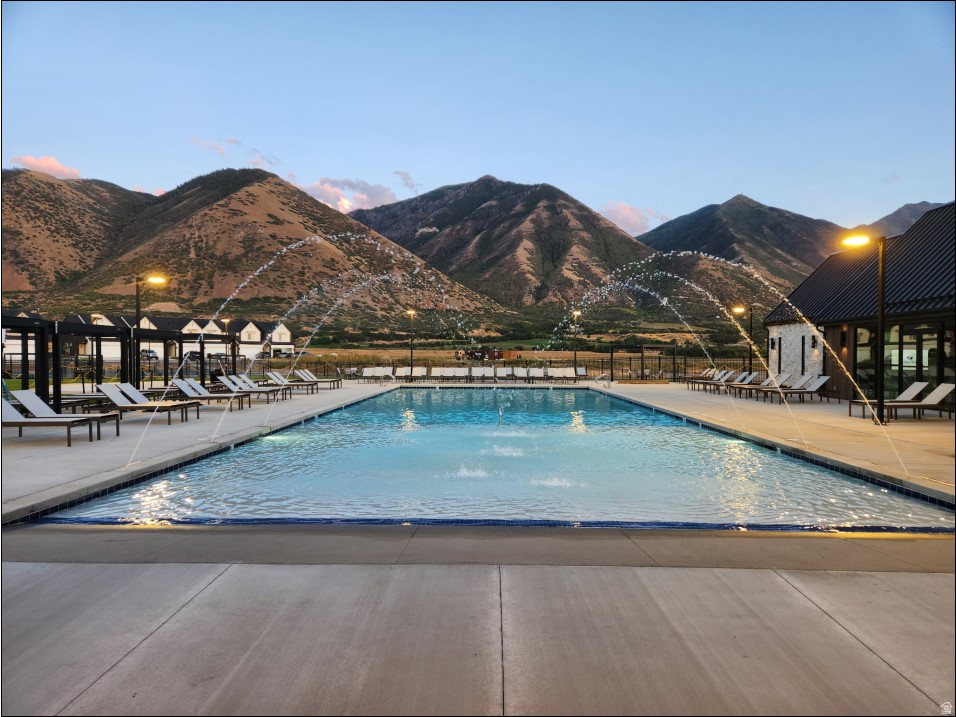
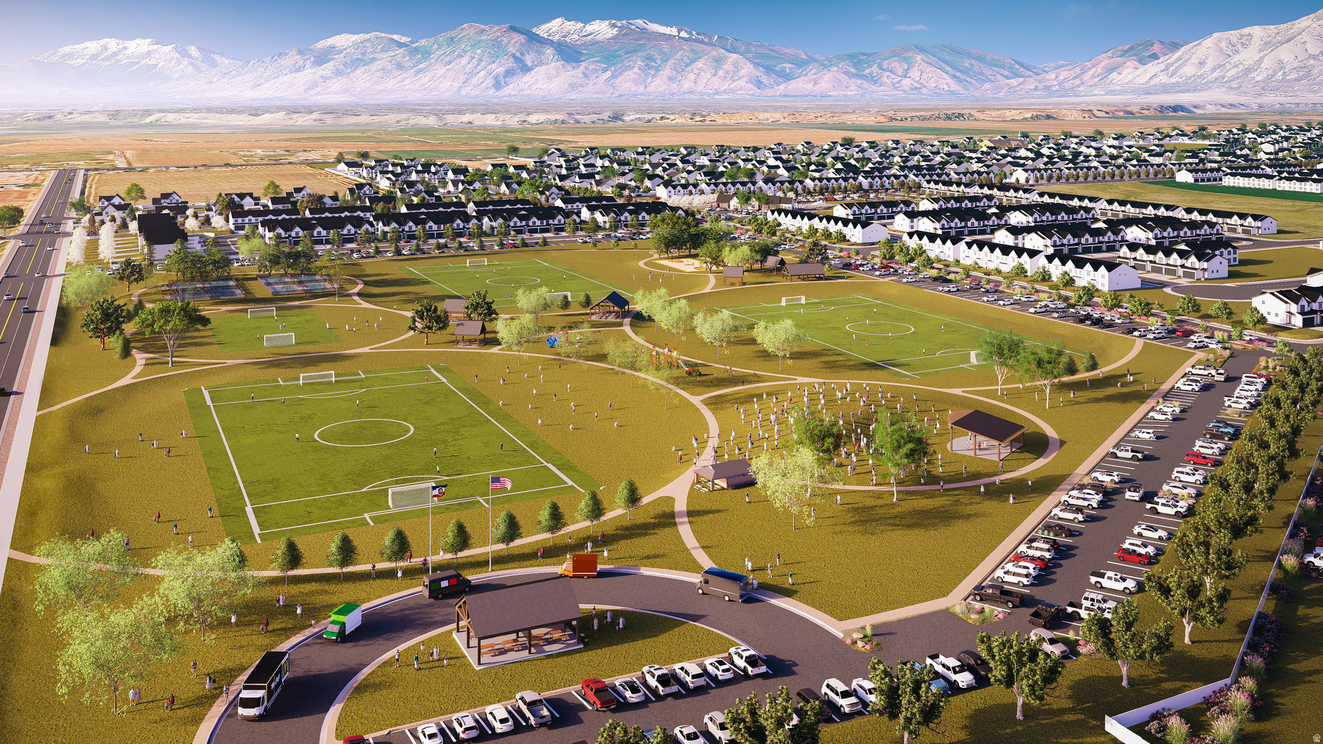
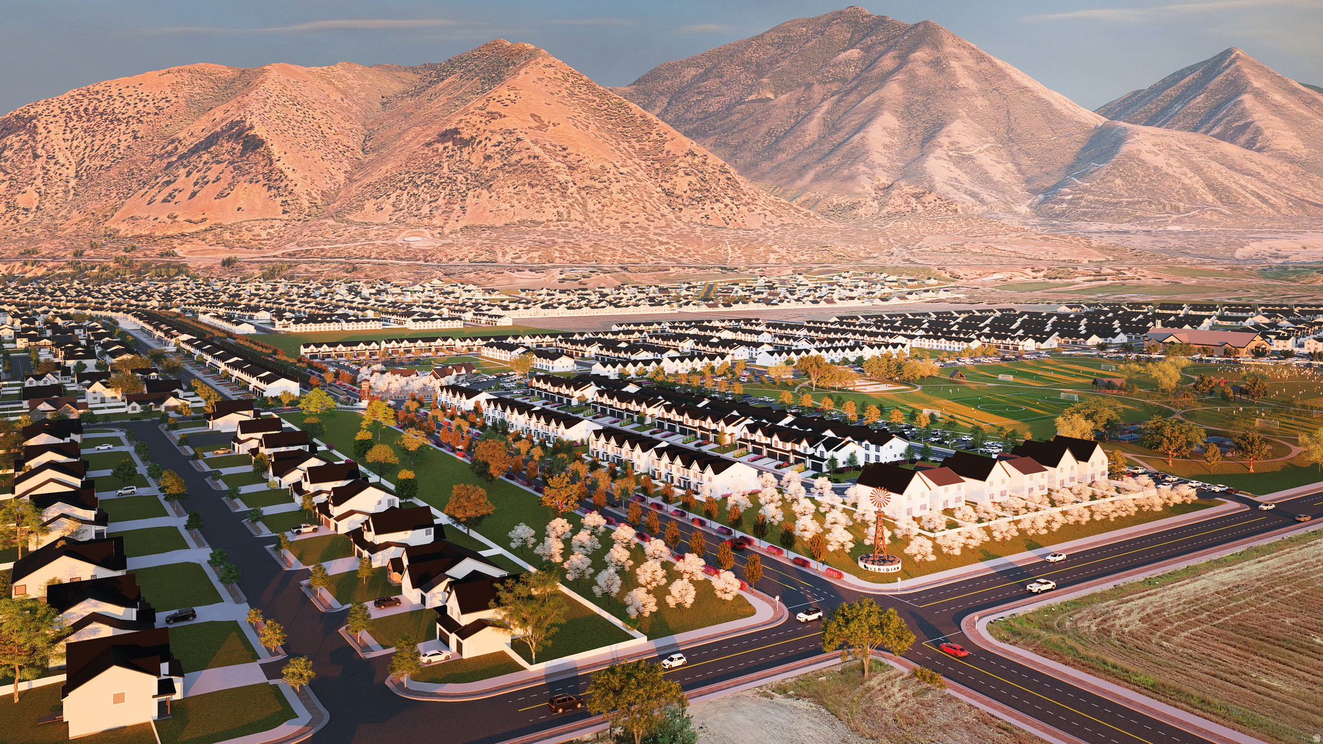
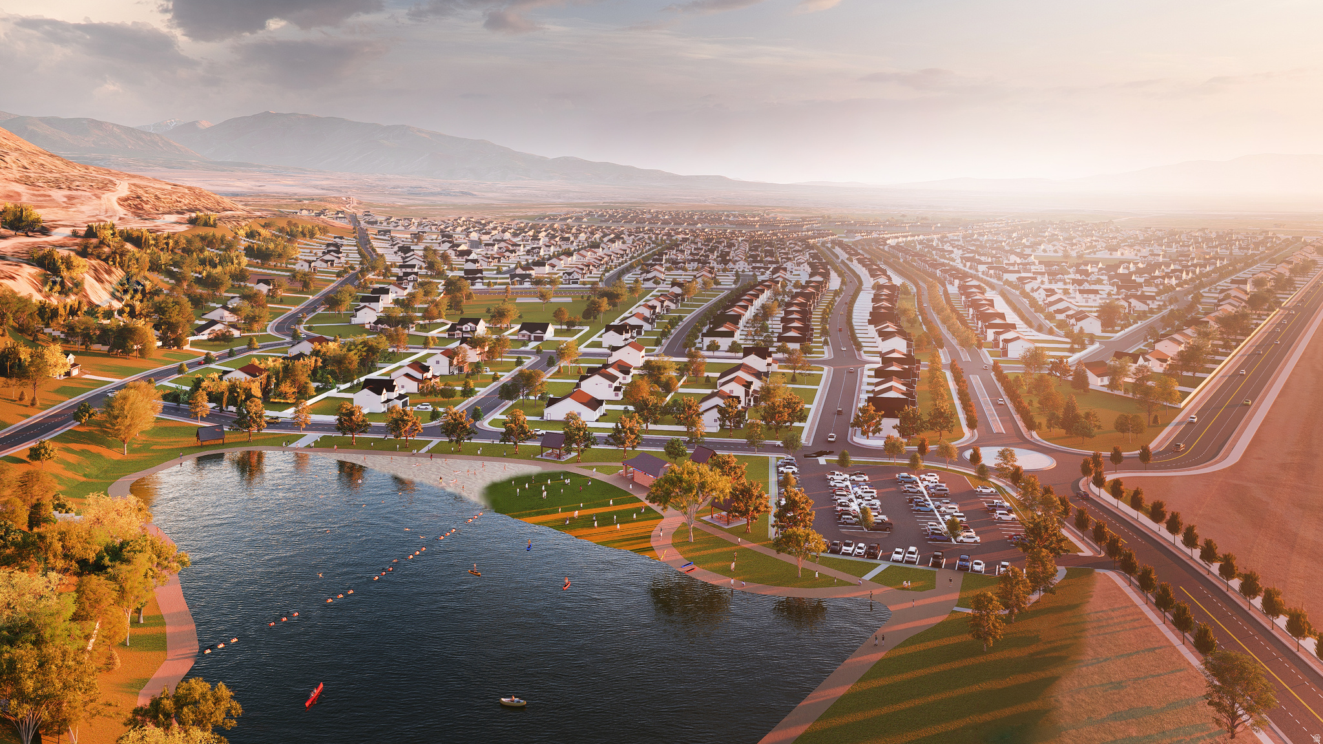
Located in VIRIDIAN, Salem.
Walk · Transit · Bike

Most errands require a car. Minimal public transit available. It's convenient to use a bike for a few trips.
Price History
Date
Price
Change
Change %
8/20/2026
$824,990
$190/sqft
Listed
—
Mortgage calculator
Estimated monthly payment
- Principal & interest
- Property tax
- Home insurance
- HOA fees
Loan amount
Total interest paid
Total amount paid
Get pre-approved with our preferred lender
Tyler Slesk is our preferred mortgage lender — not your real estate agent. Reach out for rates, pre-approval, or affordability questions.
TS


Tyler Slesk
Branch Manager
NMLS: #1485075
"10+ years helping Utah families achieve homeownership"
Free home valuation
What's your home really worth?
Skip the algorithm. A local agent hand-pulls the comps on your block and sends real numbers back — usually within one business day.
No fee · No obligation · Takes about a minute
Click to start MLS search
Let me assist you on purchasing a home — get a FREE home inspection!
Location
Salem, UT · approximate location
Listed by: Jeffrey Anderson · D.R. Horton, Inc. 801-509-9492.
Source: UtahRealEstate.com.
Information deemed reliable but not guaranteed. All measurements and calculations of area should be independently verified.
Based on information from UtahRealEstate.com as of Sep 21, 2026. All data, including all measurements and calculations of area, is obtained from various sources and has not been, and will not be, verified by broker or the MLS. All information should be independently reviewed and verified for accuracy. IDX information is provided exclusively for consumers' personal, non-commercial use and may not be used for any purpose other than to identify prospective properties consumers may be interested in purchasing.
Publisher's notice: All real estate advertised herein is subject to the Federal Fair Housing Act and Utah Fair Housing Act, which Acts make it illegal to make or publish any advertisement that indicates any preference, limitation, or discrimination based on race, color, religion, sex, handicap, family status, or national origin.
Picked for you
Trending in Salem
The most-viewed homes for sale right now.
Salem market context
How this property sits against recent sales in the area.
This listing: $824,990 — 59.9% above the median sale price.
Salem market — Residential
What homes are doing.
Latest data through August 2026.
Median sale price
$516,080
+4.9% year over year
Median days on market
25
-3 days year over year
Sale-to-list ratio
100.0%
+1.27pp year over year
Homes sold last month
24
-9 year over year
Eyeing Salem?
You've looked at a few Salem homes. Save the search and we'll email you the moment new ones hit the MLS.