

bds
|
ba
|
sqft
ac lot
|
car garage
|
|
$699,900
MLS #2166861
Beds
5
Baths
3
Sq Ft
3,396
Lot
0.16 ac
Built
2026
Garage
2 car
New construction
Has view
Fireplace
STR allowed
Home warranty
Central A/C
About this home
This home for sale at 5177 S PARAMOUNT DR #321 Riverdale, UT 84405 has been listed at $699,900 and has been on the market for 7 days.
Full description
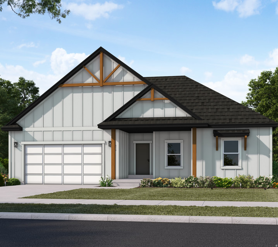
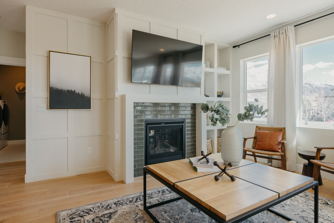
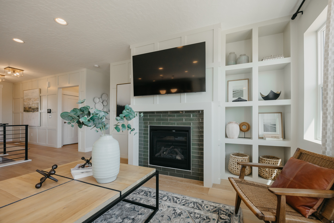
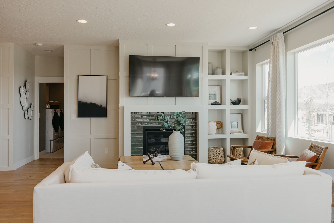
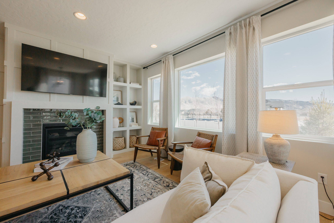
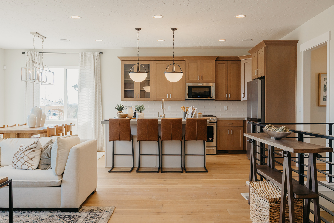
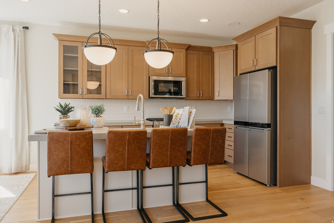
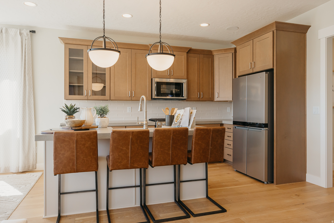
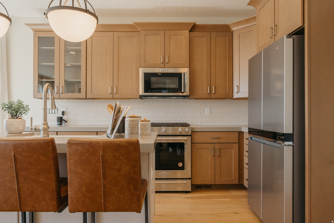
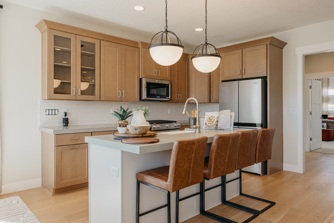
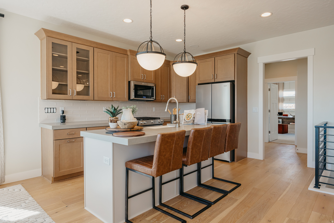
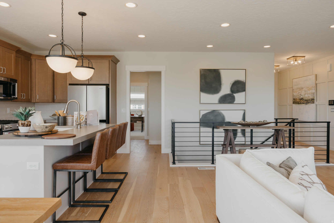
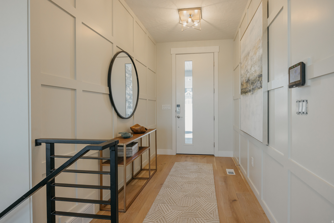
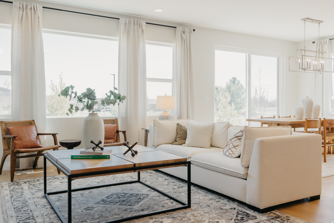
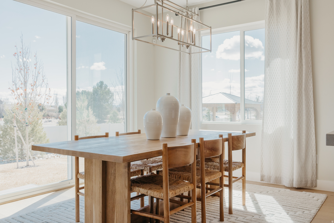
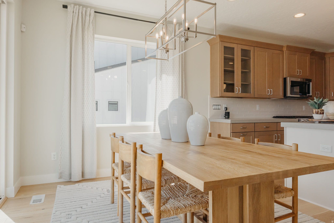
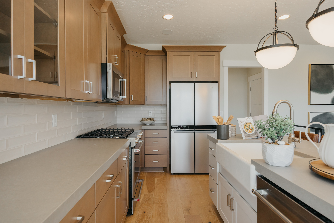
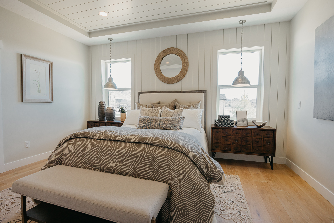
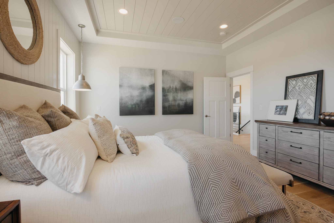
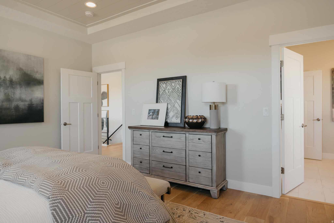
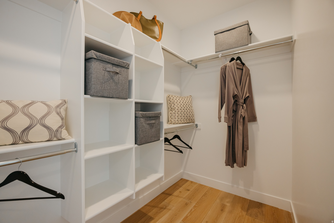
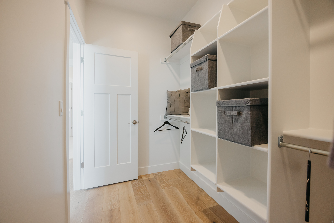
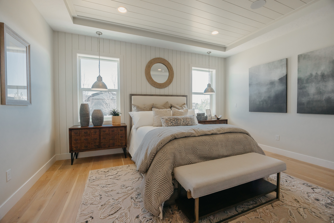
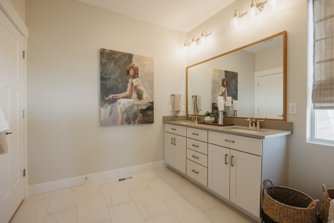
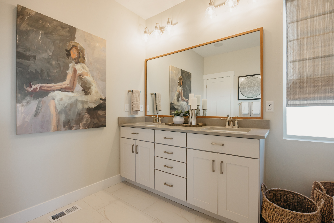
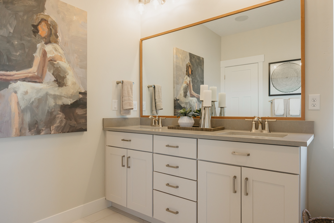
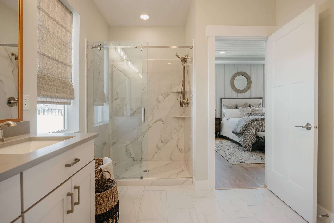
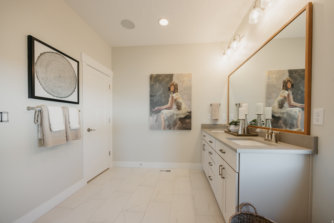
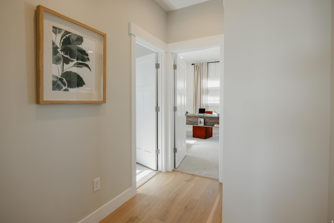
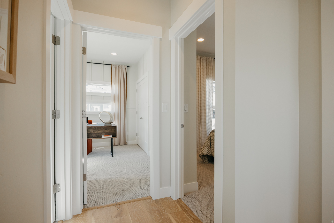
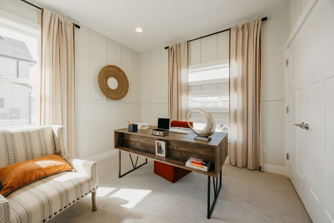
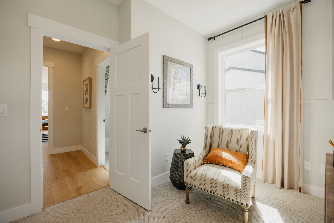
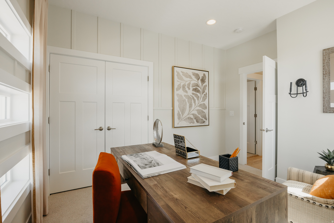
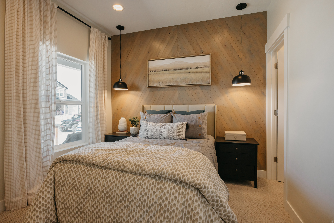
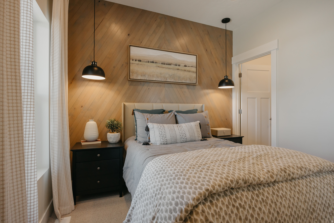
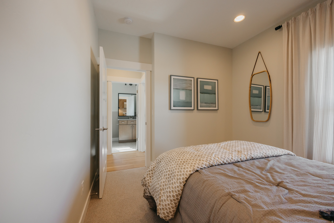
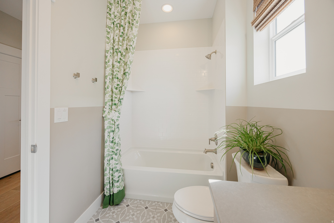
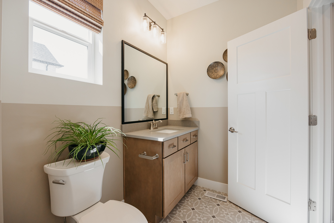
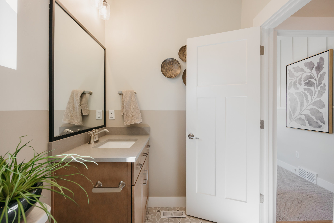
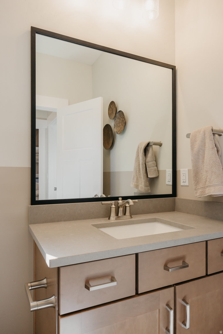
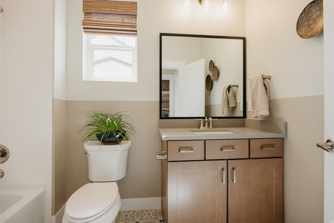
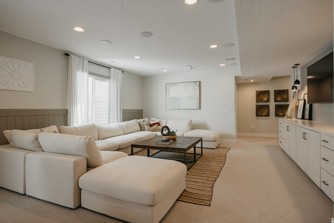
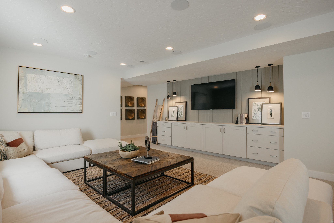
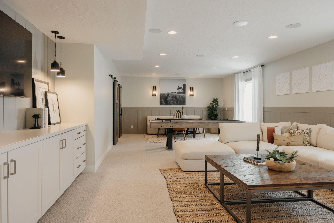
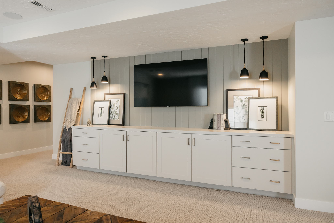
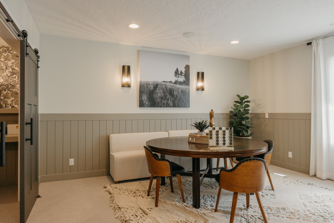
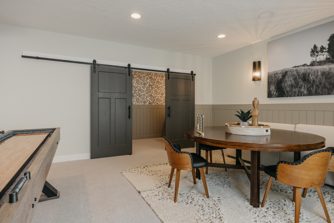
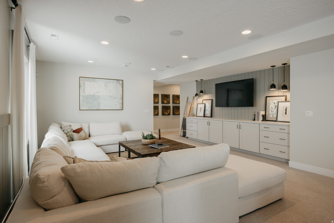
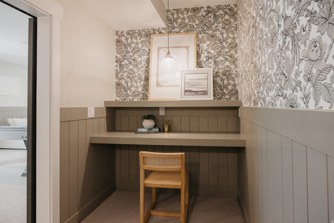
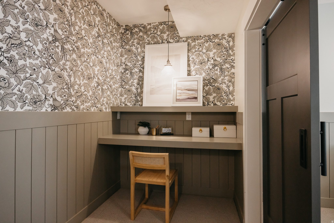
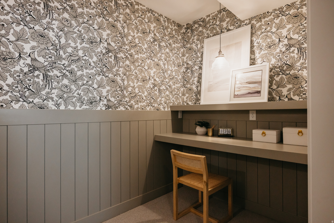
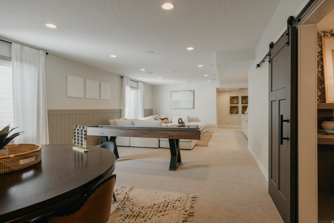
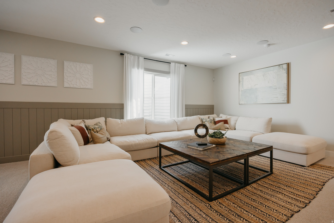
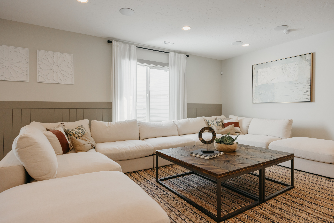
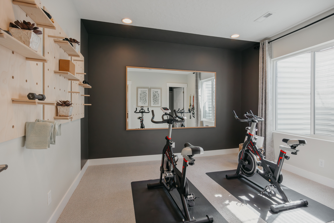
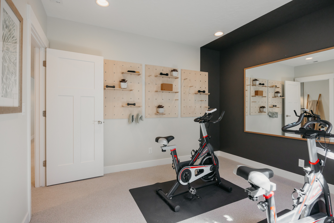
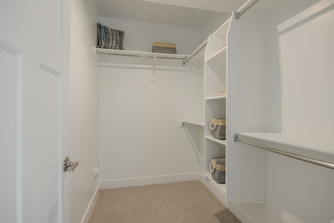
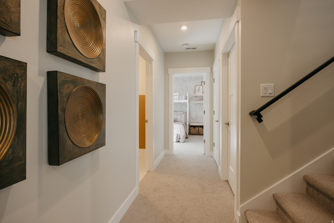
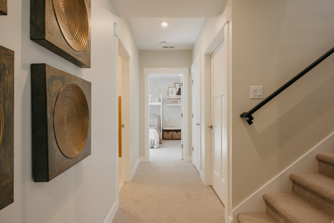
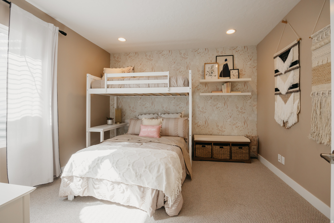
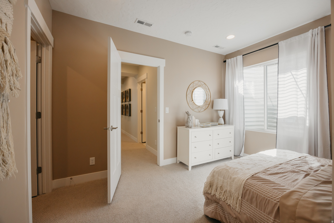
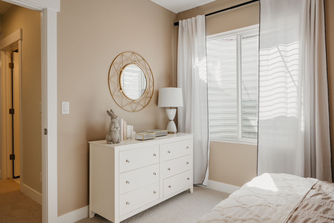
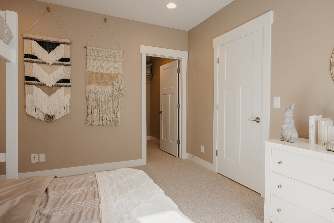
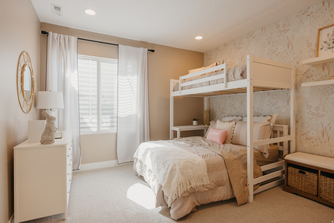
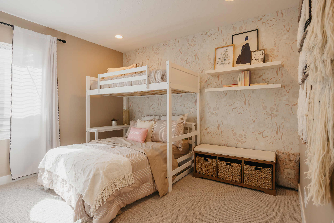
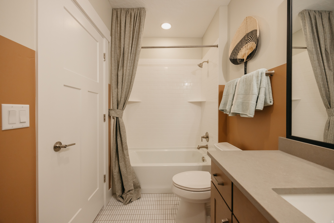
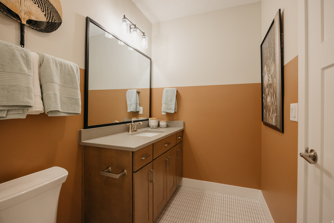
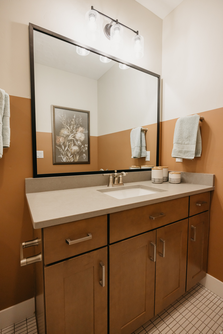
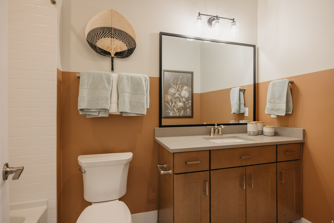
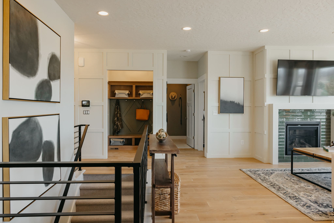
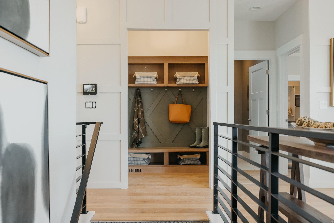
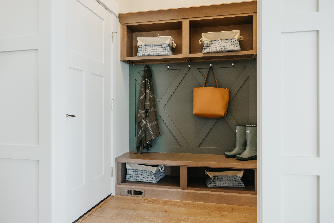
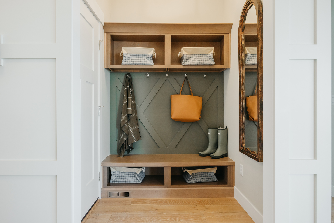
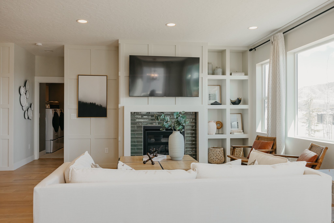
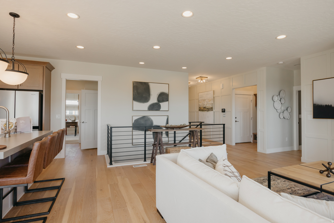
5 Bedrooms | 3 Full Bathrooms | 3,397 Total Sq. Ft. | Spacious open-concept floor plan designed for both everyday living and entertaining | Expansive great room with soaring ceilings and abundant natural light | Beautiful kitchen that flows seamlessly into the family room | Two family rooms offering flexible living and gathering spaces | Luxurious primary suite with a spa-inspired bathroom and generous walk-in closet | Convenient main-floor laundry room | 9-foot ceilings on both the main level and basement | Two additional bedrooms and a full bathroom in the basement, ideal for guests or growing families | Quartz countertops throughout | Spacious garage with ample storage space | Timeless farmhouse-inspired architecture with James Hardie Siding surround | Generous homesite with beautiful mountain views. Experience the perfect balance of peaceful living and everyday convenience. Nestled in a serene neighborhood surrounded by stunning mountain vistas, this community offers a quiet retreat from the hustle and bustle while keeping you close to everything you need. Enjoy easy access to shopping, dining, entertainment, parks, schools, and major commuter routes. Whether you're grabbing dinner with friends, running errands, or exploring the outdoors, you'll appreciate having modern conveniences just minutes from your doorstep while still enjoying the comfort and tranquility of home. *Photos are from other Oakley model home for easy visualization. Will be updated with photos periodically. *Rate Incentives Available through Preferred Lender. Subject to market conditions/borrower qualifications. All loans subject to credit and approval.
Property highlights
- Ft. | Spacious open-concept floor plan designed for both everyday living and entertaining | Expansive great room with soaring ceilings and abundant natural light | Beautiful kitchen that flows seamlessly into the family room | Two family rooms offering flexible living and gathering spaces | Luxurious primary suite with a spa-inspired bathroom and generous walk-in closet | Convenient main-floor laundry room | 9-foot ceilings on both the main level and basement | Two additional bedrooms and a full bathroom in the basement, ideal for guests or growing families | Quartz countertops throughout | Spacious garage with ample storage space | Timeless farmhouse-inspired architecture with James Hardie Siding surround | Generous homesite with beautiful mountain views. .
- Nestled in a serene neighborhood surrounded by stunning mountain vistas, this community offers a quiet retreat from the hustle and bustle while keeping you close to everything you need. .
- Enjoy easy access to shopping, dining, entertainment, parks, schools, and major commuter routes. .
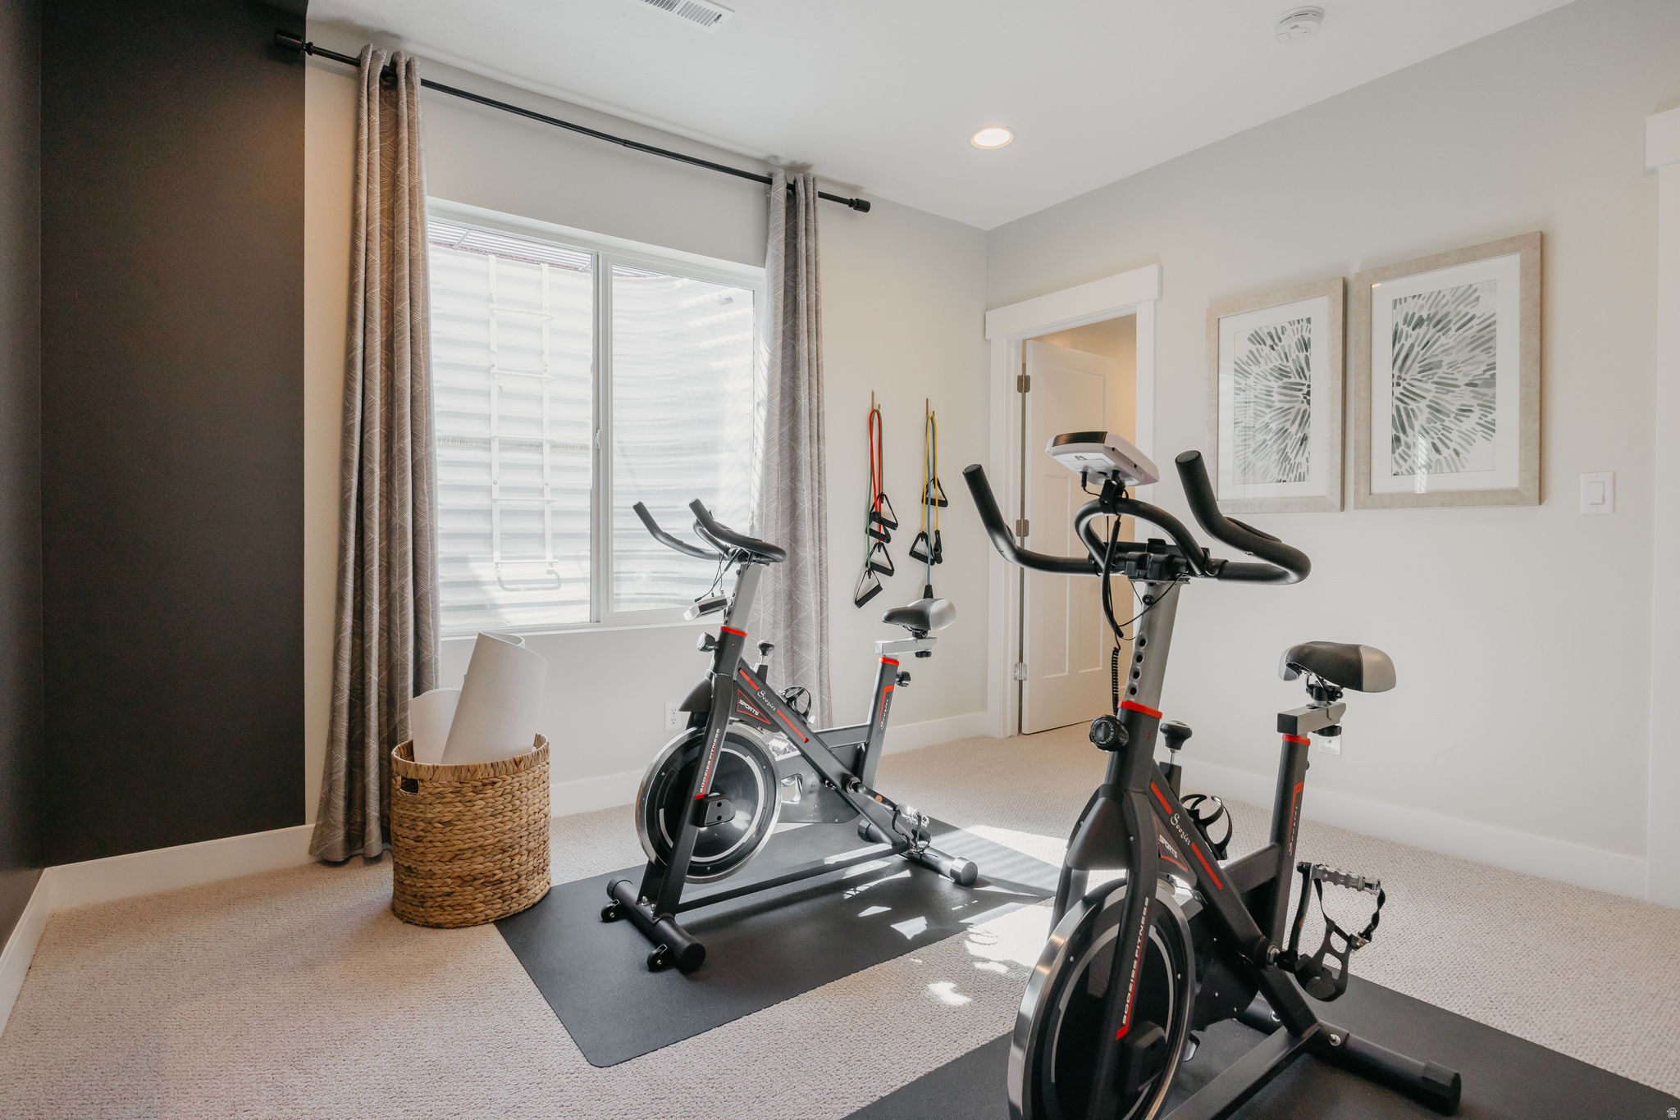
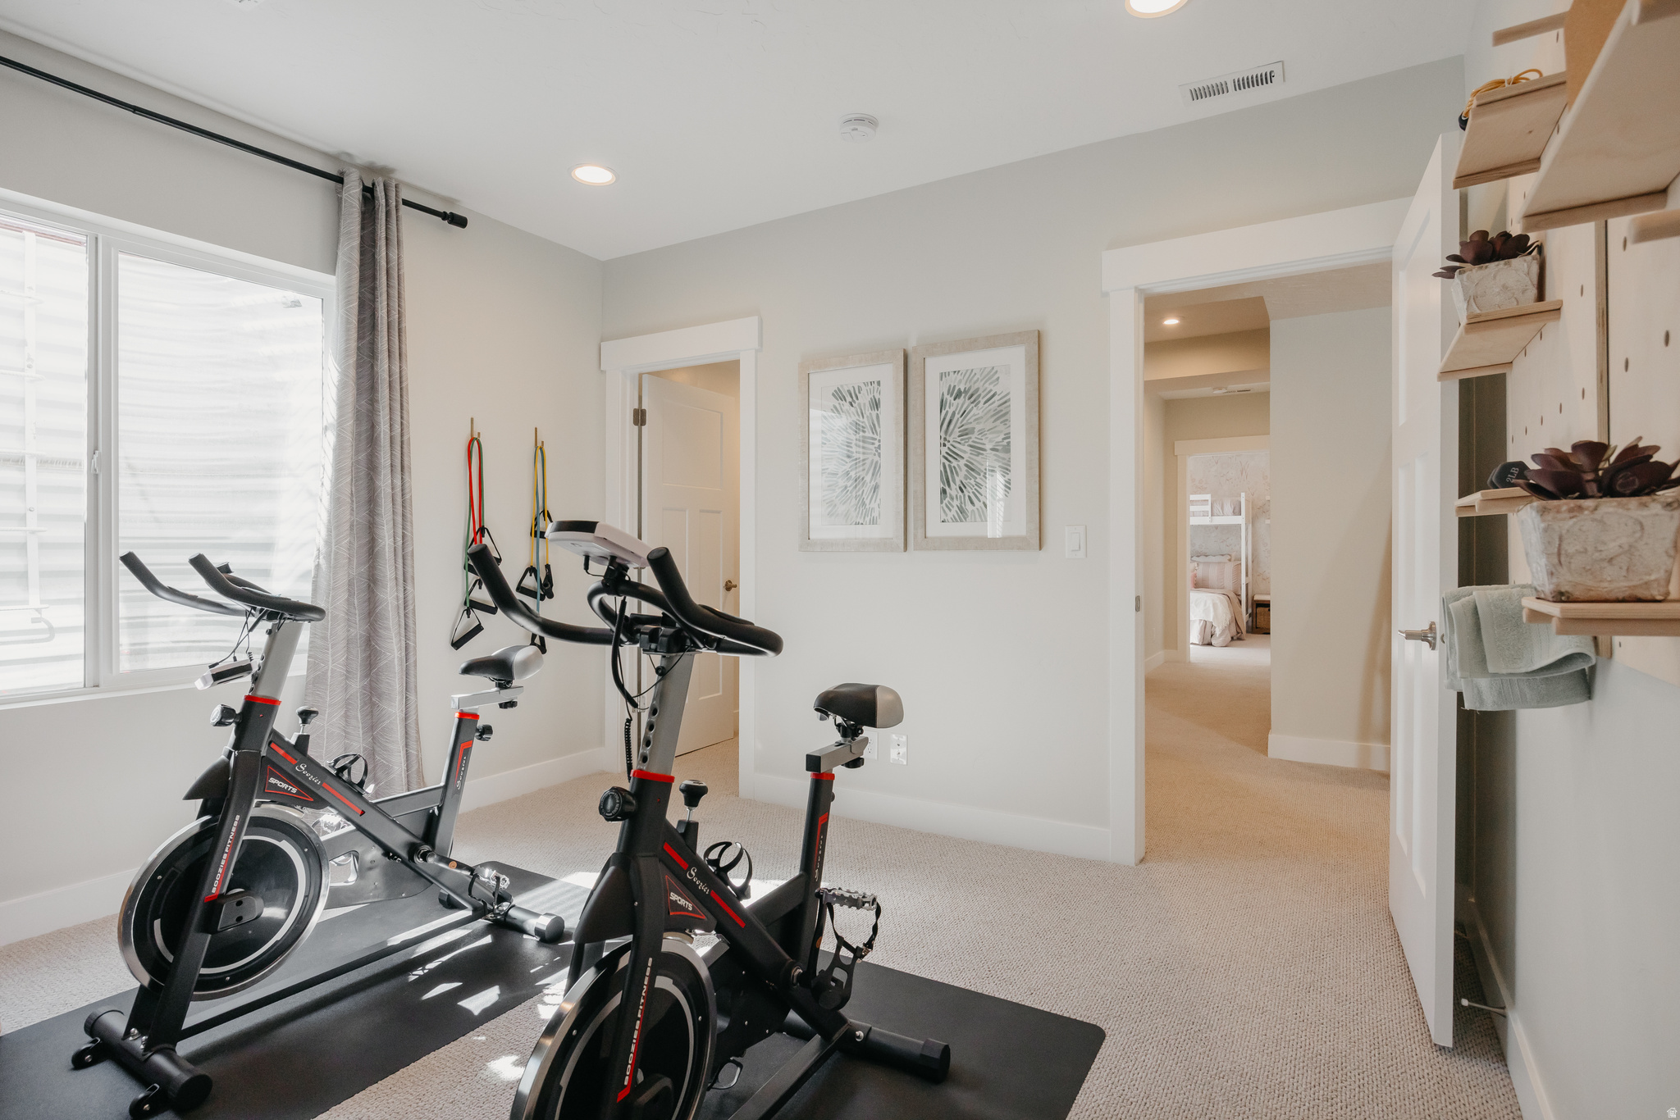
- Whether you're grabbing dinner with friends, running errands, or exploring the outdoors, you'll appreciate having modern conveniences just minutes from your doorstep while still enjoying the comfort and tranquility of home. *Photos are from other Oakley model home for easy visualization. .
- 5 Bedrooms | 3 Full Bathrooms | 3,397 Total Sq. .
- Will be updated with photos periodically. *Rate Incentives Available through Preferred Lender. .
Not quite the one?
Browse every home for sale in Utah — filter by price, beds, and more.
Start your searchProperty details
- Property Type
- Residential
- Sub-type
- Single Family Residence
- Status
- Active
- Days on Market
- 7
- Bedrooms
- 5
- Bathrooms
- 3
- Year Built
- 2026
- Effective Year
- 2026
- Stories
- 2
- Living Area
- 3,396 sq ft
- Lot Size
- 0.16 acres
- Price/sqft
- $206.10
- Garage Spaces
- 2.00
- Parking Total
- 6.00
- New Construction
- Yes
- Fireplaces
- 1
- County
- Weber
- City
- Riverdale
- Subdivision
- RIVERSIDE ESTATES
- Zoning
- Single-Family
- HOA Fee
- $69.00/mo
- Tax Annual
- $1
- Preferred Financing
- Cash,Conventional,FHA,VA Loan
- MLS Area
- Ogdn; W Hvn; Ter; Rvrdl
- Listed By
- Fieldstone Realty LLC
Interior features
- Bath: Primary
- Bath: Sep. Tub/Shower
- Closet: Walk-In
- Den/Office
- Disposal
- Great Room
- Kitchen: Updated
- Oven: Double
- Range/Oven: Free Stdng.
- Granite Countertops
Exterior features
- Double Pane Windows
- Porch: Open
- Sliding Glass Doors
Building & construction
- Roof
- Asphalt
- Construction
- Asphalt,Cement Siding,Other
- Flooring
- Carpet
Garage & parking
- Garage spaces
- 2.00
- Parking total
- 6.00
- Open parking
- 4.00
- Covered spaces
- 2.00
- RV parking
- 0.00
Green features
- Home Energy Score
Land description
- Curb & Gutter
- Road: Paved
- Sidewalks
- Sprinkler: Auto-Part
- View: Mountain
- Drip Irrigation: Auto-Part
Utilities
- Natural Gas Connected
- Electricity Connected
- Sewer Connected
- Sewer: Public
- Water Connected
Additional features
Patio & porch
- Porch: Open
View
- Mountain(s)
Window features
- None
Laundry
- Electric Dryer Hookup
Sewer
- Sewer: Connected
- Sewer: Public
Water source
- Culinary
Current use
- Single Family
Ready to see more homes?
Start a full search of Utah listings — filter by price, beds, and more.
Start your searchSchools
Elementary
Washington Terrace
Weber
Middle/Jr
T. H. Bell
Weber
High
Bonneville
Weber
Schedule a Tour with a Buyer’s Agent
Neighborhood
Located in RIVERSIDE ESTATES, Riverdale.
Walk · Transit · Bike

Most errands require a car. Minimal public transit available. It's convenient to use a bike for a few trips.
Price History
Date
Price
Change
Change %
6/20/2026
$699,900
$206/sqft
Listed
—
Mortgage calculator
Estimated monthly payment
- Principal & interest
- Property tax
- Home insurance
- HOA fees
Loan amount
Total interest paid
Total amount paid
Get pre-approved with our preferred lender
Tyler Slesk is our preferred mortgage lender — not your real estate agent. Reach out for rates, pre-approval, or affordability questions.
TS


Tyler Slesk
Branch Manager
NMLS: #1485075
"10+ years helping Utah families achieve homeownership"
Click to start MLS search
Let me assist you on purchasing a home — get a FREE home inspection!
Location
Riverdale, UT · approximate location
Listed by: Melody Klein · Fieldstone Realty LLC. 801-860-0747.
Source: UtahRealEstate.com.
Information deemed reliable but not guaranteed. All measurements and calculations of area should be independently verified.
Based on information from UtahRealEstate.com as of Jul 26, 2026. All data, including all measurements and calculations of area, is obtained from various sources and has not been, and will not be, verified by broker or the MLS. All information should be independently reviewed and verified for accuracy. IDX information is provided exclusively for consumers' personal, non-commercial use and may not be used for any purpose other than to identify prospective properties consumers may be interested in purchasing.
Publisher's notice: All real estate advertised herein is subject to the Federal Fair Housing Act and Utah Fair Housing Act, which Acts make it illegal to make or publish any advertisement that indicates any preference, limitation, or discrimination based on race, color, religion, sex, handicap, family status, or national origin.
Picked for you
Trending in Riverdale
The most-viewed homes for sale right now.
$515,000
4386 S 950 W
Riverdale
4 bd 2 ba 1,900 sqft
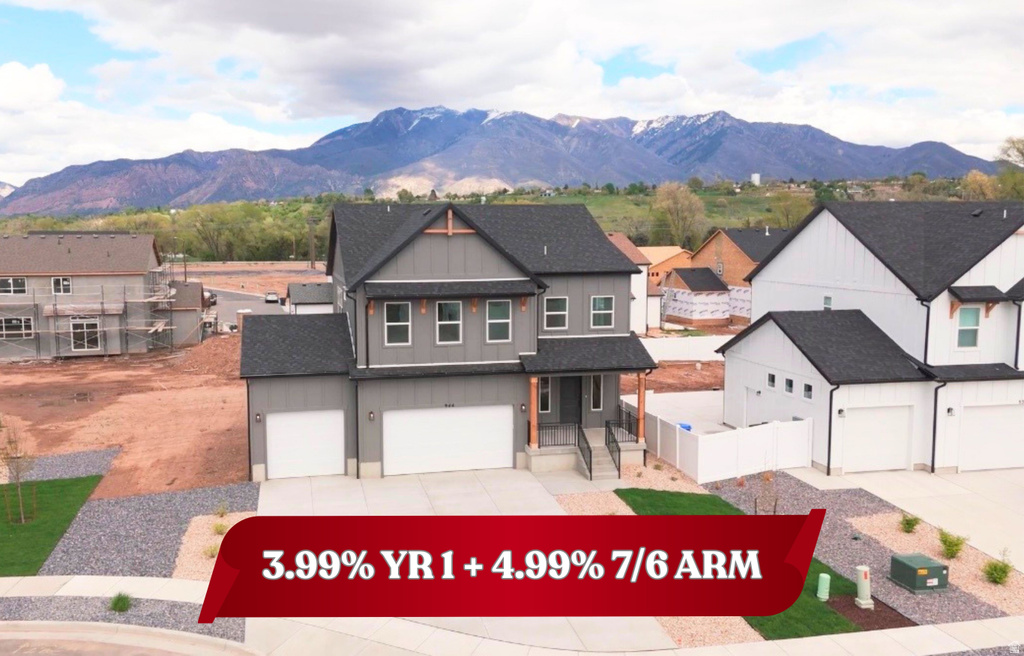
$729,000
944 W COLUMBIA CT #108
Riverdale
4 bd 3 ba 3,156 sqft
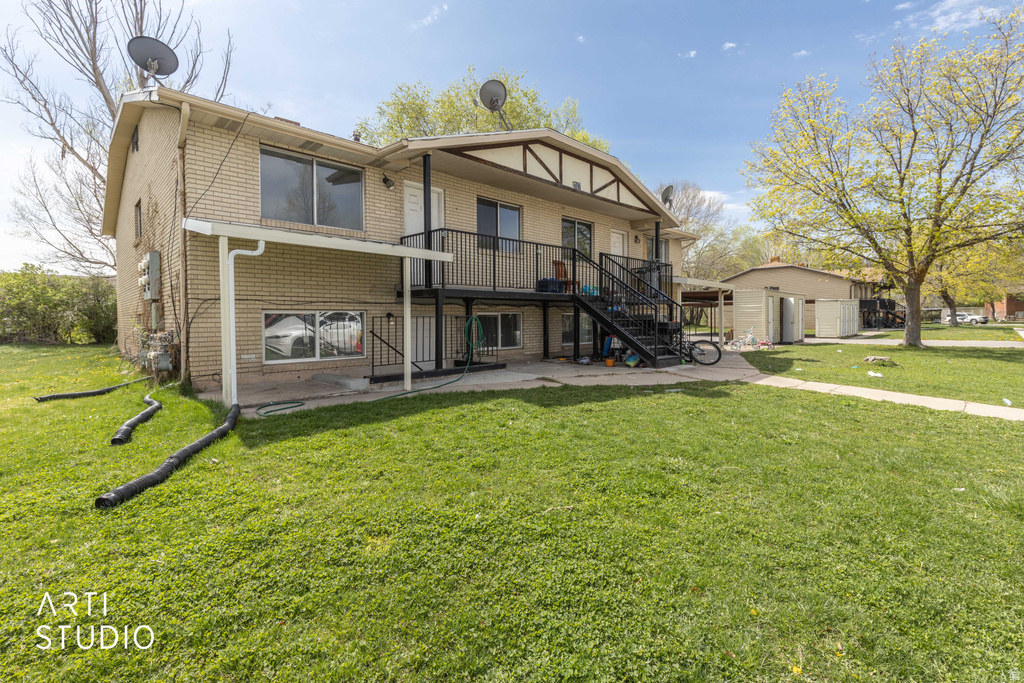
$750,000
1215 W 4700 S
Riverdale
12 bd 4 ba 3,978 sqft
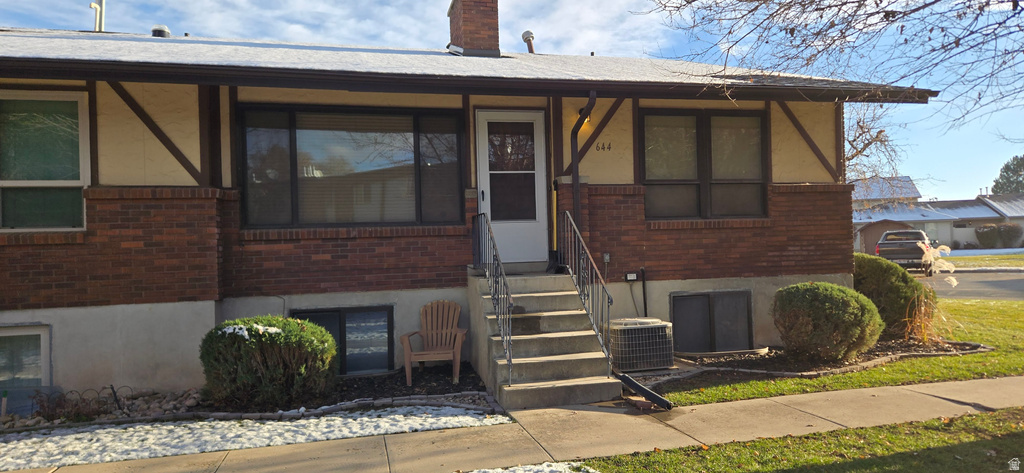
$329,900
644 W LAMPLIGHTER WAY
Riverdale
4 bd 3 ba 2,100 sqft
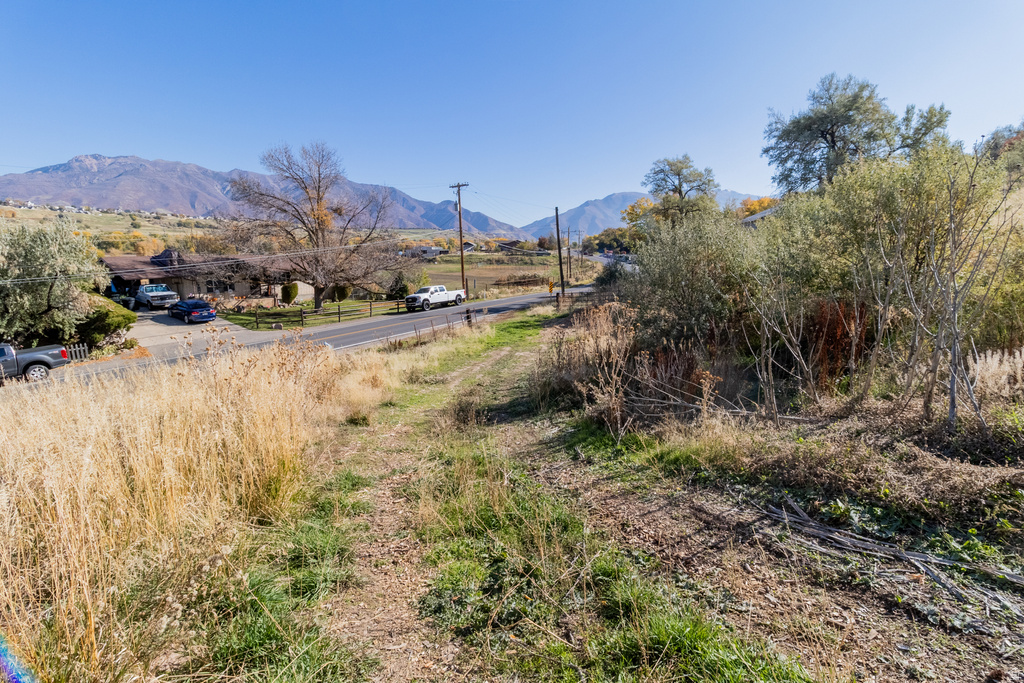
$238,000
5973 S SOUTH WEBER DR
Riverdale
$435,000
5161 S 1275 W
Riverdale
4 bd 2 ba 1,950 sqft
Riverdale market context
How this property sits against recent sales in the area.
This listing: $699,900 — 55.5% above the median sale price.
Riverdale market — Residential
What homes are doing.
Latest data through June 2026.
Median sale price
$450,000
+11.5% year over year
Median days on market
24
-13 days year over year
Sale-to-list ratio
97.4%
-1.1pp year over year
Homes sold last month
11
+2 year over year
Eyeing Riverdale?
You've looked at a few Riverdale homes. Save the search and we'll email you the moment new ones hit the MLS.