





bds
|
ba
|
sqft
ac lot
|
car garage
|
|
Active
Price Reduced
230 Boulder Way, Leeds, UT 84746
Leeds, UT 84746
Neighborhood: VISTA VIEW ESTATES
$1,199,000
-$1.0k
Originally listed at $1,400,000
MLS #25-263933
Beds
5
Baths
3
Sq Ft
4,357
Lot
0.46 ac
Built
2023
Garage
5 car
Has view
Fireplace
STR allowed
Attached garage
Central A/C
About this home
This home for sale at 230 Boulder Way, Leeds, UT 84746 has been listed at $1,199,000 and has been on the market for 266 days.
Full description
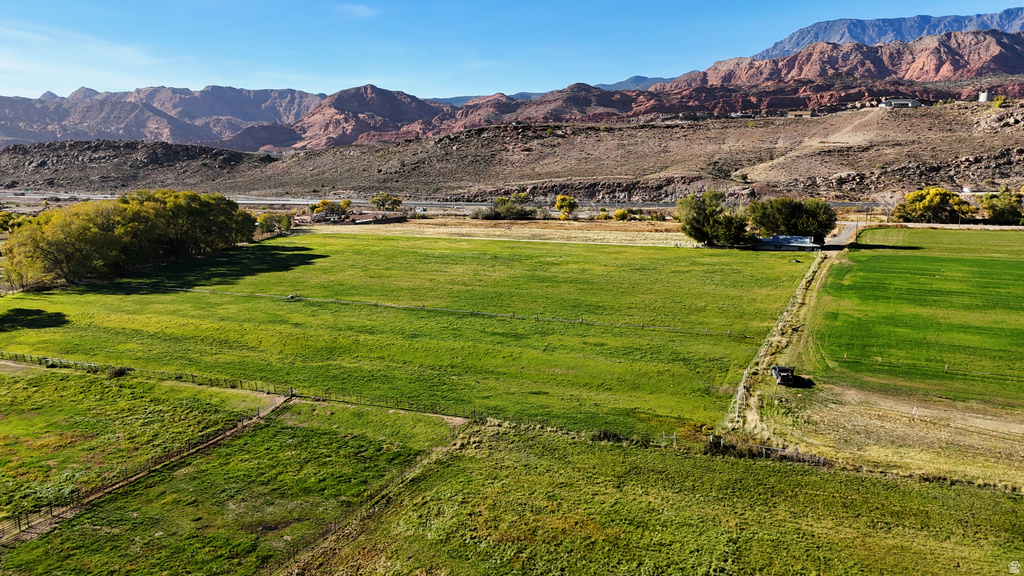
Contractor's own single-level home, a 4 or 5-bedroom, 3-bathroom home, offering 4,357 sq. ft. of thoughtfully designed living space, including an attached apartment, on nearly half an acre (.46 acres), all with scenic views and no HOA. This home pairs luxury with functionality, featuring high-end finishes, thoughtful upgrades, and versatile spaces perfect for modern living. From the moment you arrive, you'll be greeted by timeless elegance with inviting cultured stone accents, and an energy-efficient Title 24 rated tile roof. Step through the double leaded-glass front doors into a sunlit home filled with soaring vaulted ceilings and graceful crown molding, creating a warm and welcoming atmosphere. The main living areas are ideal for entertaining, featuring formal living and dining rooms, spacious family room with a wood-burning fireplace. There is a chef's dream kitchen a 48' gas cook-top, convection oven and convection microwave oven, warming drawer, farmhouse sink, soft-close cabinetry and a reverse osmosis system for the entire home. Granite countertops throughout the home, Kohler plumbing fixtures (except the jetted tub and farmhouse sinks) plus there is crown-molding throughout the home as well (except in the garage). The luxurious primary suite is a retreat of its own, featuring a gas fireplace, jetted tub, walk-in shower, dual vanities, dual closets, and two private toilet closets, one with a bidet seat. A spacious attached office offers the perfect spot for work or relaxation; all thoughtfully placed for privacy and comfort. Off the family room is a huge room which could be used as a 5th bedroom or exercise / game room. The attached apartment (ADU) adds versatility with 2 or 3 bedrooms, a full kitchen with granite countertops, upgraded appliances, farm sink, dishwasher, convection oven, convection microwave, full laundry, and a private entrance, perfect for extended family or a potential rental income (including nightly rental with town approval). The climate-controlled 5+ car garage offers over 1,700 sq. ft. of space, complete with a wash sink, water softener, and even an interior nozzle for a car washing enthusiast's dream. There's also a climate-controlled storage room for all your extra treasures. Step outside to enjoy the covered patio & beautiful views, fully landscaped grounds with drip irrigation, and smart-controlled outdoor lighting, ideal for evening relaxation or hosting gatherings. Modern comforts include 4-zone HVAC providing 14 tons of cooling at 20 SEER efficiency with 96% efficient gas heating in the home, and a heat pump in the garage and storage room. Also included is a whole house generator, central vacuum, intercom system, and a comprehensive Lorex security camera system. Energy-conscious details like R-50 attic insulation, energy star-rated concrete tile roofing, Low-E double-pane windows with equal sightlines, and LED lighting throughout ensure comfort and efficiency year-round. This home is more than just a place to live, it's a place to love, where luxury, comfort, and beauty come together for an unparalleled lifestyle. Come experience all that this remarkable home has to offer! Owner/Agent
Property highlights
- The attached apartment (ADU) adds versatility with 2 or 3 bedrooms, a full kitchen with granite countertops, upgraded appliances, farm sink, dishwasher, convection oven, convection microwave, full laundry, and a private entrance, perfect for extended family or a potential rental income (including nightly rental with town approval). .
- Contractor's own single-level home, a 4 or 5-bedroom, 3-bathroom home, offering 4,357 square feet of thoughtfully designed living space, including an attached apartment, on nearly half an acre (. 46 acres), all with scenic views and no HOA. .
- This home pairs luxury with functionality, featuring high-end finishes, thoughtful upgrades, and versatile spaces perfect for modern living. .
- Step through the double leaded-glass front doors into a sunlit home filled with soaring vaulted ceilings and graceful crown molding, creating a warm and welcoming atmosphere. .
- The main living areas are ideal for entertaining, featuring formal living and dining rooms, spacious family room with a wood-burning fireplace. .
- There is a chef's dream kitchen a 48' gas cook-top, convection oven and convection microwave oven, warming drawer, farmhouse sink, soft-close cabinetry and a reverse osmosis system for the entire home. .
Not quite the one?
Browse every home for sale in Utah — filter by price, beds, and more.
Start your searchProperty details
- Property Type
- Residential
- Sub-type
- Single Family Residence
- Status
- Active
- Days on Market
- 266
- Bedrooms
- 5
- Bathrooms
- 3
- Year Built
- 2023
- Stories
- 1
- Living Area
- 4,357 sq ft
- Lot Size
- 0.46 acres
- Price/sqft
- $275.19
- Garage Spaces
- 5.00
- Fireplaces
- 2
- County
- Washington
- City
- Leeds
- Subdivision
- VISTA VIEW ESTATES
- Tax Annual
- $3,326
- Preferred Financing
- Cash, Conventional
- Parcel #
- L-VVWE-2-4
- MLS Area
- Northeast Wn
- Listed By
- CENTURY 21 EVEREST ST GEORGE
Inclusions
- Wired for Cable
- Window
- Double Pane
- Window Coverings
- Water Softner
- Owned
- Walk-in Closet(s)
- Sprinkler
- Full
- Sprinkler
- Auto
- Smart Wiring
- Second Kitchen
- Range Hood
- Patio
- Covered
- Oven/Range
- Built-in
- Outdoor Lighting
- Microwave
- Jetted Tub
- Intercom
- Disposal
- Dishwasher
- Compactor
- Central Vacuum
- Ceiling
- Vaulted
- Ceiling Fan(s)
- Bath
- Sep Tub/Shwr
Interior features
- Bath
- Sep Tub/Shwr
- Ceiling Fan(s)
- Vaulted Ceiling(s)
- Central Vacuum
- Smart Home
- Walk-In Closet(s)
Exterior features
- Lighting
Building & construction
- Roof
- Tile, See Remarks
- Construction
- Stone, Stucco
- Foundation
- Slab
Garage & parking
- Garage spaces
- 5.00
- Extra Depth
- Attached
- Extra Width
- Garage Door Opener
- Storage
Land description
- Paved Road
- Terrain
- Grad Slope
- View
- Mountain
- View
- Valley
- City View
Utilities
- Cable Connected
- Culinary
- City
- Electricity Connected
- Natural Gas Connected
Additional features
View
- Mountain(s)
- Valley
- City
Water source
- Culinary
- Shares Owned
Ready to see more homes?
Start a full search of Utah listings — filter by price, beds, and more.
Start your searchSchools
Elementary
Coral Canyon Elementary
Middle/Jr
Desert Hills Middle
High
Desert Hills High
Schedule a Tour with a Buyer’s Agent
Neighborhood
Located in VISTA VIEW ESTATES, Leeds.
Walk · Transit · Bike

Most errands require a car. Minimal public transit available. It's convenient to use a bike for a few trips.
Price History
Date
Price
Change
Change %
6/16/2026
$1,199,000
$275/sqft
-$1,000
-0.1%
6/15/2026
$1,200,000
$275/sqft
-$25,000
-2.0%
5/22/2026
$1,225,000
$281/sqft
Listed
—
Mortgage calculator
Estimated monthly payment
- Principal & interest
- Property tax
- Home insurance
- HOA fees
Loan amount
Total interest paid
Total amount paid
Get pre-approved with our preferred lender
Tyler Slesk is our preferred mortgage lender — not your real estate agent. Reach out for rates, pre-approval, or affordability questions.
TS


Tyler Slesk
Branch Manager
NMLS: #1485075
"10+ years helping Utah families achieve homeownership"
Free home valuation
What's your home really worth?
Skip the algorithm. A local agent hand-pulls the comps on your block and sends real numbers back — usually within one business day.
No fee · No obligation · Takes about a minute
Click to start MLS search
Let me assist you on purchasing a home — get a FREE home inspection!
Location
Leeds, UT · approximate location
Listed by: Juli Danis · CENTURY 21 EVEREST ST GEORGE. 435-592-5577.
Source: Washington County Board of REALTORS®.
Information deemed reliable but not guaranteed. All measurements and calculations of area should be independently verified.
This data is updated on an hourly basis. Some properties which appear for sale on this website may subsequently have sold and may no longer be available. For more information on this property, email [email protected] with MLS number 25-263933.
Publisher's notice: All real estate advertised herein is subject to the Federal Fair Housing Act and Utah Fair Housing Act, which Acts make it illegal to make or publish any advertisement that indicates any preference, limitation, or discrimination based on race, color, religion, sex, handicap, family status, or national origin.
Picked for you
Trending in Leeds
The most-viewed homes for sale right now.
Leeds market context
How this property sits against recent sales in the area.
This listing: $1,199,000 — 56.5% above the median sale price.
Leeds market — Residential
What homes are doing.
Latest data through July 2026.
Median sale price
$766,000
+30.1% year over year
Median days on market
58
+52 days year over year
Sale-to-list ratio
95.9%
-4.13pp year over year
Homes sold last month
1
-2 year over year
Eyeing Leeds?
You've looked at a few Leeds homes. Save the search and we'll email you the moment new ones hit the MLS.