How to Choose the Right Coffee Table Size for Your Living Room
Sizing a coffee table is arithmetic, not guesswork. This guide walks through the two-thirds sofa rule, the carton test, walkway clearances, and shape matching so your table fits right the first time.
A coffee table that's 6 inches too wide will make your living room feel wrong every single day, and you won't figure out why for months. You'll blame the sofa. You'll blame the rug. Then you'll measure the gap between the table and the TV console and realize your walkway is 11 inches wide instead of the 18 you actually need. That gap is where 90 percent of bad furniture decisions live.
So let's fix it before you spend a dollar. The good news: sizing a coffee table isn't a style question. It's arithmetic, and anyone with a tape measure can nail it in about 20 minutes. Below you'll find the formula, the carton trick, a shape-matching table, and the mistakes I see people repeat over and over.
The Rule That Actually Matters: Two-Thirds of the Sofa
Start here. Your coffee table should run about two-thirds the length of your sofa. If your sofa is 84 inches, you want a table in the 54 to 58 inch range. A 36 inch table in front of an 84 inch sofa looks like a coaster sitting in a parking lot.
Now measure the other direction. Leave 14 to 18 inches between the sofa's front edge and the table. That's the sweet spot where you can reach a drink without standing up but still walk past without turning sideways. Below 12 inches and you're climbing over furniture. Above 20 and you're leaning forward every time you set down a mug.
Then check your walkways. Any path people actually use, like the route from the front door to the kitchen, needs 24 inches minimum. Eighteen is the floor and it feels tight. This one number kills more table purchases than any other, and it's the one people skip because the table looks perfect in the showroom.
Try the Carton Method Before You Buy
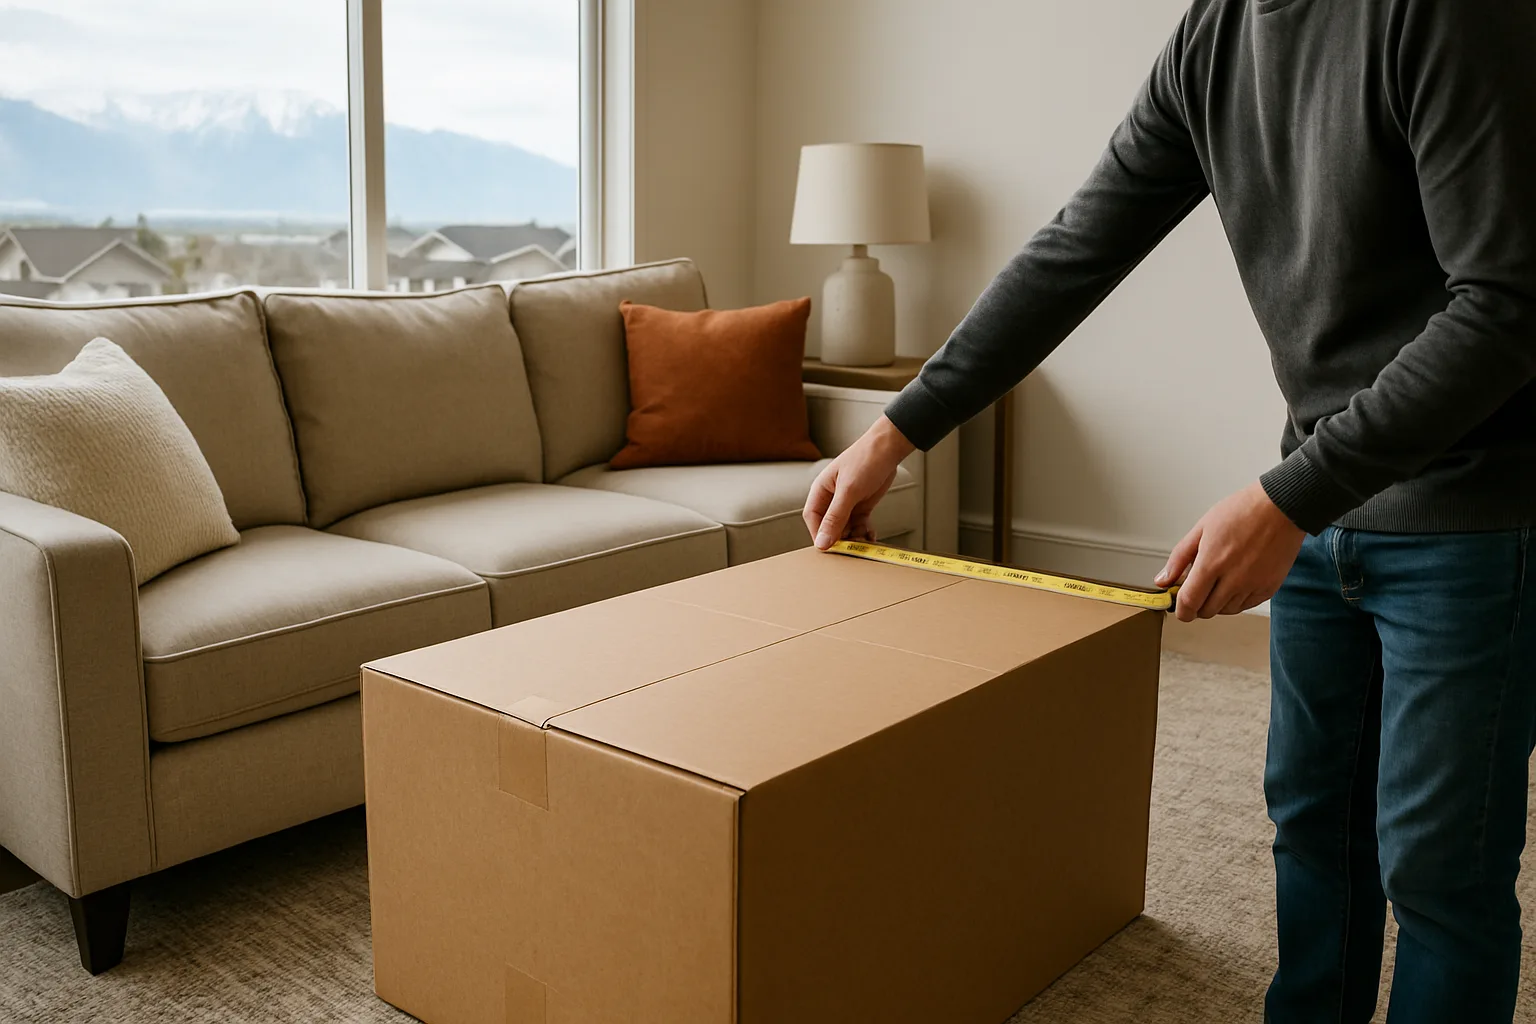
Here's what I'd do, and it costs nothing. Grab a couple of cardboard boxes or a roll of painter's tape. Tape out the exact footprint of the table you're considering on your floor. Live with it for two or three days. Put your feet on it. Set a book down on it. Walk around it with your hands full of groceries.
I've watched people return a gorgeous table because the taped outline revealed the room only had one viable walking lane. Cardboard tells you that for free. The showroom never will, because a showroom has 40 feet of open floor around every piece.
While the tape is down, check two more things. Height: your table top should sit within 1 to 2 inches of your sofa seat height. And rug coverage: the table should sit fully on the rug with at least 8 inches of rug visible past every edge. If the table hangs off the rug, your rug is too small, not your table.
Which Shape Fits Your Room?
Shape is a geometry decision, not a taste decision. Match the table to the traffic pattern and the room's proportions.
● Rectangular: long sofas, narrow rooms, and any layout where people walk along the length of the seating. The safest pick.
● Square: sectionals and square-ish seating arrangements. Great when the sofa wraps an L and you want one anchor point.
● Round: tight rooms and heavy foot traffic. No corners means no shin bruises and no bottleneck at the doorway.
● Nesting sets: small rooms that host people. Split them apart for a party, stack them when the room needs to breathe.
● Oval: long rooms that need to look longer without looking boxy.
One more pass on scale. If your sofa has a chaise, measure only the straight seat run, not the full L. Otherwise you'll size the table for a sofa that doesn't exist and end up with a slab that blocks the chaise entirely.
Why Material Changes How Big the Table Feels
Here's the part people miss: two tables with identical dimensions can read completely differently depending on what they're made of. A dark walnut slab at 54 inches looks enormous. The same 54 inches in glass or clear acrylic looks roughly half as heavy in the room.
That's a real advantage in smaller spaces. Transparent furniture doesn't visually eat floor space the way solid wood does, which means you can often go one size up in footprint and still keep the room feeling open. If you're working with a narrow living room and you want the surface area without the visual weight, premium clear acrylic coffee tables let you stretch the two-thirds rule a little without the room closing in on you. I'd rather see someone buy a slightly larger transparent table than a smaller opaque one that leaves the sofa looking unbalanced. This same principle applies whether you're furnishing a starter home or staging a house for sale — scale and visual weight affect how a room reads to buyers just as much as to daily occupants.
A Short Checklist You Can Run in 15 Minutes
Print this or screenshot it. Run down the list in your actual living room, not at the store.
1. Measure sofa length. Divide by three, multiply by two. That's your target table length.
2. Measure the sofa-to-table gap you want. Confirm you can get 14 to 18 inches.
3. Measure your busiest walkway. It needs 24 inches, 18 at the absolute minimum.
4. Check table height against sofa seat height. Stay within 1 to 2 inches.
5. Tape the footprint on the floor and walk around it for two days.
6. Confirm the rug shows at least 8 inches past every table edge.
Write the numbers down before you shop. A note on your phone beats guessing in an aisle every time.
Three Mistakes That Cost People Money
Buying for the wall instead of the sofa. Your table relates to your seating, not to the wall behind it. I've seen beautiful tables pushed against a wall to "fill the space," which defeats the entire point of a coffee table.
Ignoring the rug. If your rug is a 5x8 in a room that needs an 8x10, no table size will look right. Fix the rug first.
Choosing on looks alone. That live-edge slab with the dramatic grain is stunning. It's also 30 inches deep, which means you need a 42 inch reach to set down a cup. Depth over two-thirds of your seat depth is a trap.
The Living Room Test: One Question to Ask Yourself
Once the tape is down and the numbers check out, ask yourself one question. Can two people sit on the sofa, both reach the table without standing, and can a third person walk past with a laundry basket? If yes, buy it. If no, change the table, not the room.
Soft criteria like "it feels right" fail because they don't survive contact with a Tuesday night. Hard criteria survive everything. This is the thinking behind the Reach-Walk-Breathe test, a three-part filter you can run on any piece before you commit. Reach covers the sofa-to-table gap. Walk covers your minimum lane. Breathe covers the visual weight, which is where material choice earns its keep. Run all three and you've eliminated the guesswork.
Manufacturing standards bodies, from the Society of Motion Picture and Television Engineers on display viewing distances to the U.S. Green Building Council on interior space planning, all work from fixed measurements rather than vibes. Your living room deserves the same treatment. Measure, tape, test, then buy.
One last thought. People rarely regret a table that's a few inches smaller. They almost always regret one that's too big. When you're stuck between two sizes, go down. If you're furnishing a new place after a move, this same measure-first approach applies to almost every piece you bring in, whether you're settling into a starter home or a room you're staging for resale.
Frequently asked questions
What is the standard rule for sizing a coffee table to a sofa?
How much space should be between a sofa and coffee table?
How wide does a walkway need to be around a coffee table?
Does a glass or acrylic coffee table look smaller than a wood one?
What is the carton or tape method for testing furniture size?
What size rug should go under a coffee table?
Keep reading
More from the blog

Cold-Climate Heat Pumps: What Changed and What Still Matters
How to Choose a High-Quality Refurbished Office Chair
How to Maximize Your Heat Pump's Efficiency Year-Round