How to Choose Large Sliding Glass Doors for Your Utah Home
Large sliding glass doors can transform a Utah home or become a costly mistake. Learn how glass, panel layout, HOA rules, permits and total project cost should shape your choice.
The first bid I ever got for a twelve-foot slider, back when I was helping a friend remodel a house in Sandy, came in higher than the family pickup truck. I nearly choked on my coffee. That number didn't reflect some fancy brand name, either. It reflected the sheer amount of glass, the engineering behind the frame, and a handful of decisions most buyers don't even know they're making until it's too late.
Utah homes live with two things at once: a view people genuinely drive hours to see, and a winter that punishes cheap construction. A giant wall of glass can be the best money you spend on a house or the worst, and the difference almost never shows up in a showroom photo. It shows up in your January gas bill, your HOA mailbox, and what happens the first time you try to slide the thing open with a baby on your hip.
Here's the good news. Choosing large sliding glass doors is a manageable decision if you sort it into the handful of questions that actually matter, and that's exactly what this walk-through covers. I'll give you the tradeoffs, a short checklist, and the specific moves I'd make on my own place.
What matters more on a Utah slider: the glass or the frame?
The glass, and it's not close. Frame color is what your Instagram feed falls in love with. Glass is what decides whether the room stays comfortable in July and whether your heating bill spirals in February. Utah runs hot and dry in summer and cold and dry in winter, with a lot of sun across the whole calendar. That combination pushes glass hard in both directions at once. You want a coating that blocks solar heat and ultraviolet light without turning your living room into a dim cave, plus a sealed unit that keeps the cold out when the temperature drops. Ask what the glazing actually does in summer sun, not just how clear it looks in a showroom lit like a jewelry case.
According to the Department of Energy, windows and doors are a major source of heat loss in a typical home, which is why glazing specs get so much attention in climates with real temperature swings. That baseline is the whole reason a quality glazed unit costs more. It's earning its keep every season. If your current windows already leak, see drafty window frames and rising energy bills.
The panel configuration nobody thinks about until week two
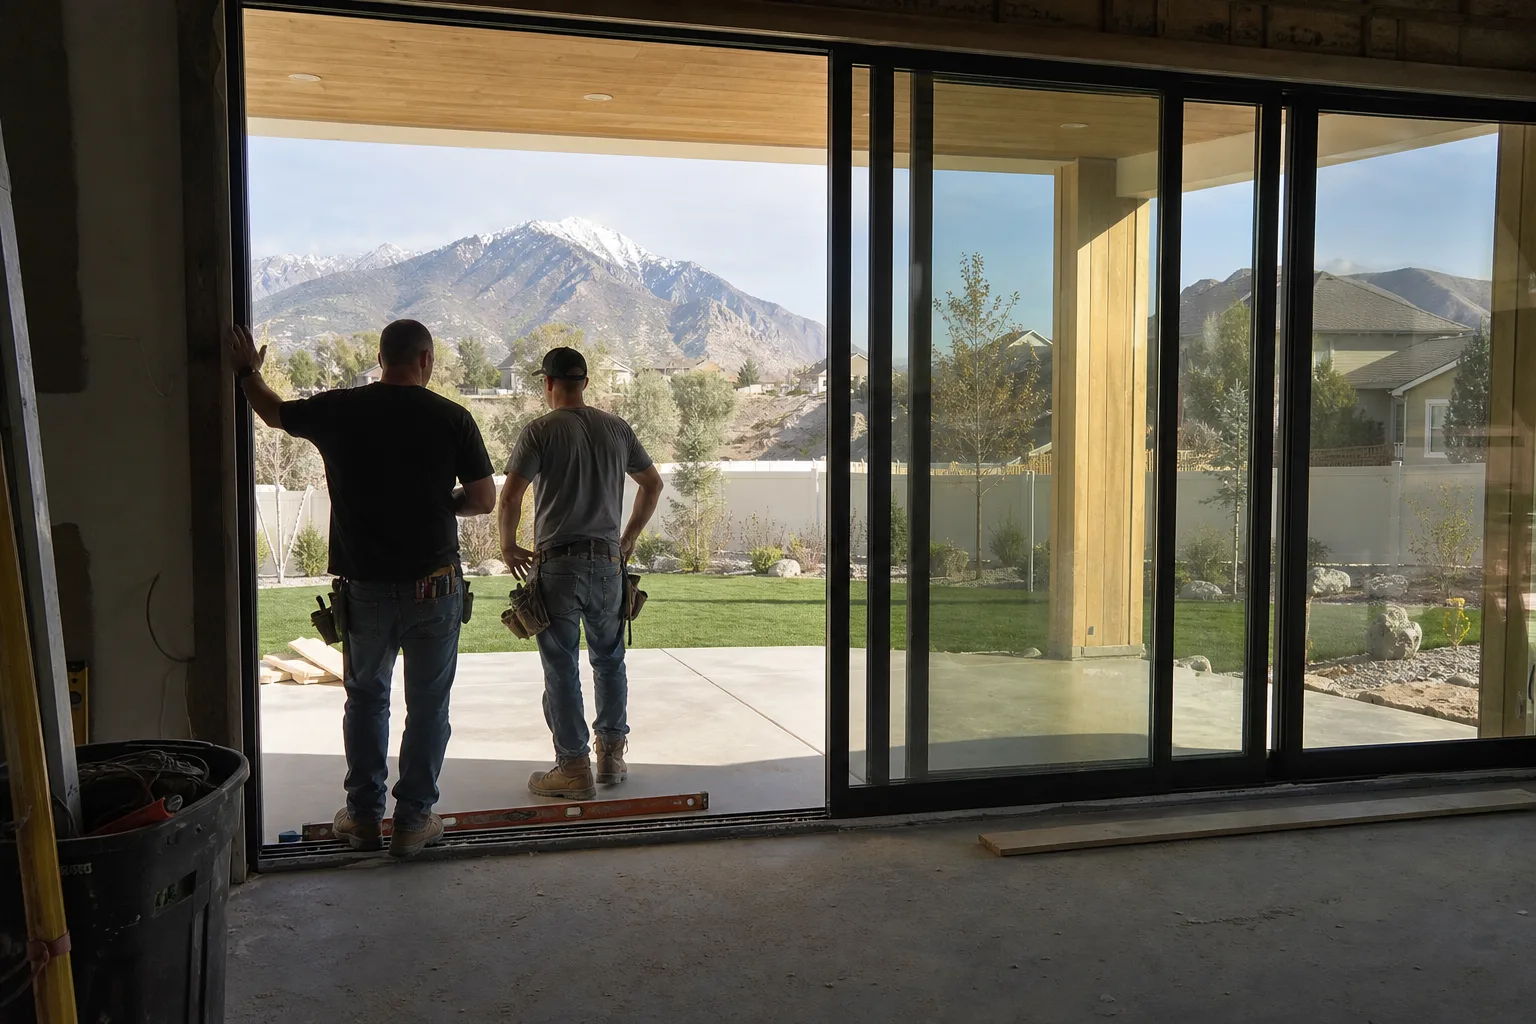
Sliders rarely fail from bad frames. They fail from a bad layout, and the layout usually gets decided by whoever drew the sketch last. Picture a sixteen-foot opening with two huge panels. The view is glorious. Then someone wants to walk onto the deck with a plate of hamburgers and has to swing a panel that weighs as much as a small refrigerator. That's the moment people call me and ask why nobody warned them.
A few configurations deserve a hard look before you sign anything:
Two-panel configurations with one fixed side and one that glides, which is the cheapest and simplest, and often enough for a modest opening.
Three or more panels that stack or slide into a pocket, which opens much more of the wall but costs more and needs careful structural planning.
Corner units, where two walls of glass meet and open together, which looks spectacular and almost always demands an engineer in the room.
Fixed panels flanking a wide slider, which saves money on hardware while still delivering the view.
My rule of thumb: count how many people in the household will actually walk through the opening at once, on a normal Tuesday, not during a party. Then size the operable panel to that number. The view doesn't care. Your daily life does.
What will it actually cost, and where does the money go?
Nobody can quote you a real number without a site visit, so be suspicious of anyone who does. What you can do is understand the cost structure so you can tell when a bid is inflated.
Cost driver | What it affects | Where to push back |
Glass size and glazing type | Total price, comfort, energy use | Ask for the actual glazing spec in writing |
Frame material | Durability, thermal performance, look | Get a sample you can touch |
Panel count and track system | Install complexity and daily ease of use | Test the slide in person if possible |
Structural header work | Labor and engineering | Confirm who's responsible for it |
Here's the part I'd stress most. The door itself is often the cheap half of the project. Removing a wall, reinforcing a header, and finishing the siding and trim can easily cost more than the slider, and that's before anyone mentions permits. Budget for the whole job, not the pretty part you pinned. A long-term home improvement budget helps here.
According to the Census Bureau, home improvement spending is a huge category in American household budgets, and it helps to walk into a remodel expecting the invisible costs. Walls are expensive. Doors just look like the expensive part.
HOA, permits, and the Utah-specific stuff
Utah has a lot of planned communities, and many of them have architectural review committees that care a great deal about the back of your house. A door color or a mullion pattern that clashes with the neighborhood standard can get kicked back after you've already ordered. Read the covenant before you fall in love with a finish.
Permits matter too. Any change to a load-bearing wall needs a permit and usually an engineer's sign-off, and a big opening almost always means some structural work. Skipping that step is how a beautiful remodel turns into a headache at resale. The National Institute of Standards and Technology develops the building standards that local codes lean on, which is why your inspector's checklist comes from a real, published framework rather than an inspector's mood.
My three-step walk-through before you sign
If you take nothing else from this, take this sequence. It's the process I use with friends who ask me to look over a bid.
Define the opening and the traffic. Measure the wall, count the daily walkers, and write down how wide you need the clear opening to be.
Get three quotes with identical specs. Same glazing, same frame, same panel count, same installation scope. Otherwise you're comparing apples to a vague promise.
Walk the homeowners through the winter reality. Ask how the door performs in a cold snap, how it slides after a year, and what the warranty covers. That last question tends to separate the confident installers from the salespeople.
That's the whole framework. It's not glamorous, but it saves you from the two mistakes I see most: buying on looks alone, and buying on price alone. Both lead to the same phone call six months later.
What I'd pick for my own house
I'd spend the money on glazing and a solid, smooth track, then save on frame finishes and skip the fanciest hardware. The glass is permanent. The hardware is replaceable. Prioritize what you can't swap out later.
A wall of glass is one of the few home upgrades that changes how you live in a room every single day. Get the layout and the glass right, and you'll wonder how you ever tolerated a small back door. If you're planning to sell later, professional listing photography will show off that view. So what's the actual opening in your house, and how many people walk through it on a normal Tuesday?
Frequently asked questions
What is more important in a large sliding glass door, glass or frame?
Do I need a permit to install a large sliding glass door in Utah?
Will my HOA allow a large sliding glass door on my Utah home?
Why does installing a big slider cost more than the door itself?
How many panels should a large sliding glass door have?
Keep reading
More from the blog
How Home Renderings Help Buyers, Builders and Sellers
Home Inspections Skip Smart Locks and Entry Systems

Easy Seasonal Care Steps to Protect Your Roof