How Home Renderings Help Buyers, Builders and Sellers Avoid Surprises
Renderings turn floor plans into pictures buyers can understand. Learn how they help in new construction, ADUs, tiny homes and remodels, and what to ask before trusting one.
Most home buyers can read a floor plan about as well as most people can read sheet music. They see lines and numbers, and then they guess. A rendering replaces the guess with a picture, which is why builders, agents and homeowners increasingly use them when the home is not finished, or not even started. Used well, a rendering saves time and prevents arguments. Used badly, it sets expectations the finished house cannot meet.
Here is how renderings help in 4 common situations, and what buyers and sellers should ask for in each.
New construction in a subdivision
Builders with a handful of floor plans repeated across a development often sell from the model home or from drawings. The problem is that the model home is furnished, upgraded and sited on the best lot. A buyer on lot 31 may be buying a different experience.
A rendering made for the actual lot can show the orientation of the house, which rooms get afternoon sun, what the neighbors' fence line looks like, and how the garage sits relative to the street. It can also show the elevation the buyer has chosen, since many plans come with 3 or 4 facade options that look quite different in brick, siding or stucco.
What to ask for as a buyer: the image should show your lot and your chosen elevation, with the standard finishes, and any upgrade clearly marked. If the image shows a covered patio, a stone feature wall or a taller garage door, ask whether it is in the base price. If you are weighing a new build in Washington, Utah, this check matters even more, and you can also read about public infrastructure districts before buying.
ADUs and backyard builds
Accessory dwelling units are a space problem before they are a design problem. The questions are practical: how close the unit sits to the main house and the property line, whether it blocks a window or a yard, and how the entry works. A plan view helps, but a rendering from the main house's back door and one from the neighbor's side answer the questions people actually ask, including the neighbors.
Renderings also support the permitting conversation. Local planning departments have their own rules for setbacks, heights and lot coverage, and those rules differ by city. A rendering does not replace the site plan the city requires, but it helps owners, neighbors and a planning reviewer understand the same proposal at the same time.
What to ask for: dimensions that match the site plan, the height as proposed, and a view that includes the existing house at the same scale. A rendering that shows the ADU as a small cottage in an open yard, when the real lot leaves 6 feet to the fence, is not helping anyone.
Tiny homes
In a tiny home, a few inches decide whether a layout works. A sleeping loft that is 38 inches from the ceiling is a storage space, not a bedroom. Renderings and 3D floor plans let a builder and buyer test the layout before cutting material: where the stairs land, whether the fold-down table blocks the door, how a person of a given height moves through the space.
The risk is a wide-angle lens. Tiny home images are often shot or rendered with extreme wide angles, making a 20-foot interior look like a studio apartment. Ask for views taken from standing eye height, and ask to see the plan with furniture at actual size. If a seller will not show you the room from a normal lens, treat that as information.
Renovations and remodels
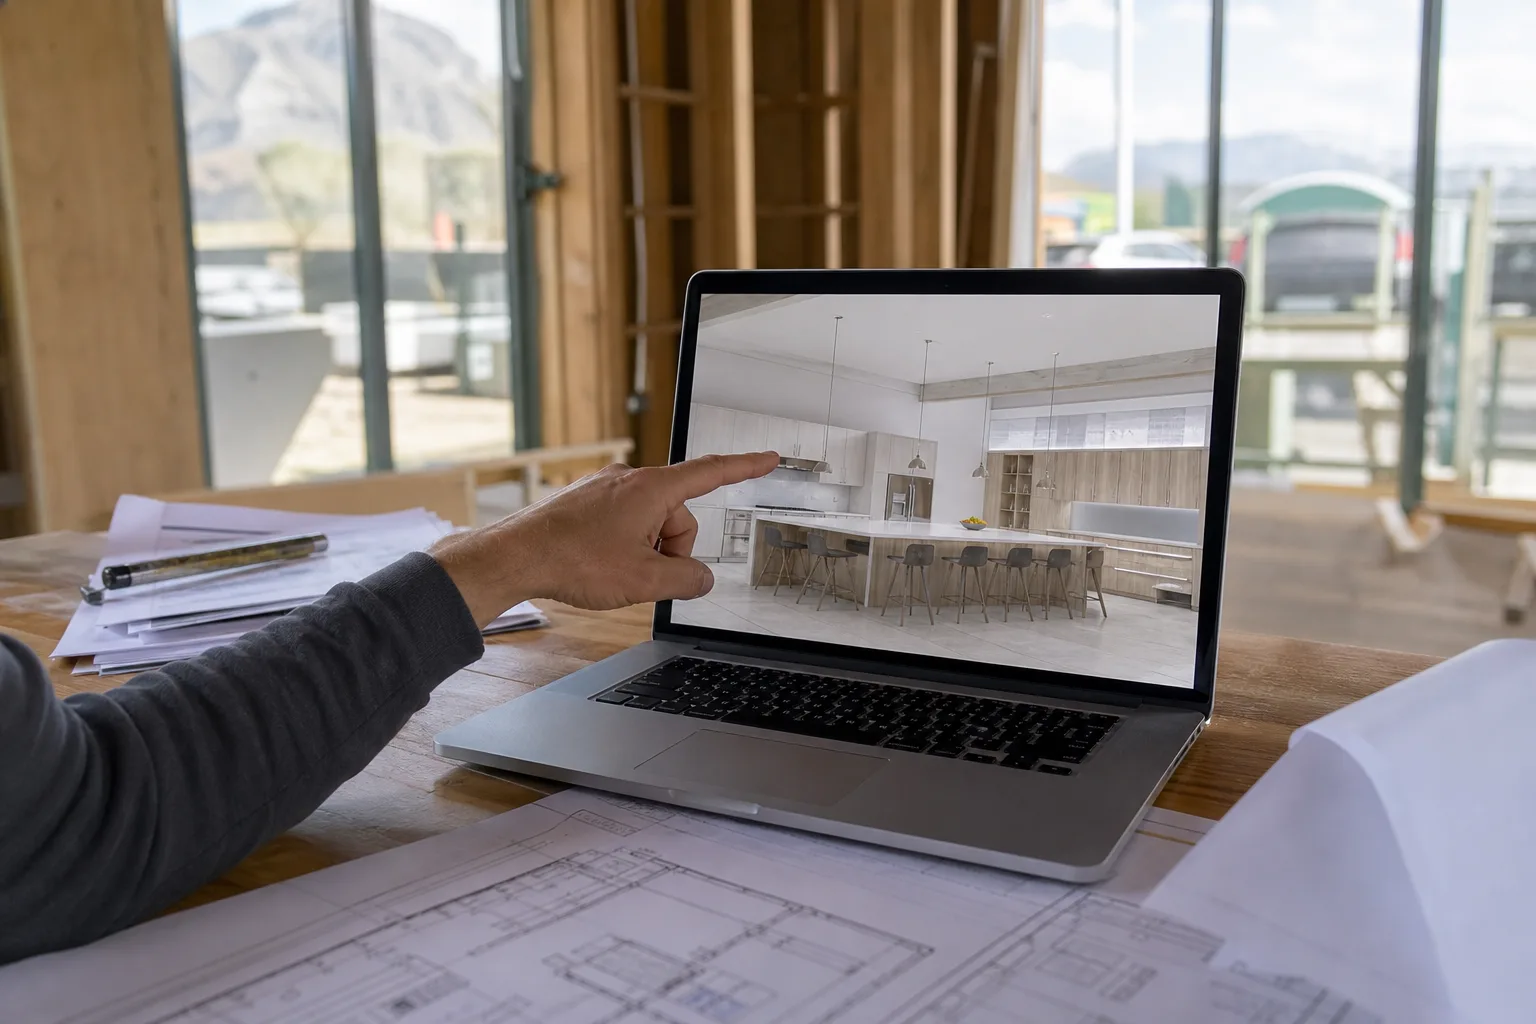
Remodels are where renderings are most likely to save money. A kitchen remodel commits a homeowner to cabinets, counters, flooring and lighting, and these choices are expensive to change once ordered. A rendering lets you see the cabinet color against the floor you picked and the light that comes through the window over the sink, before anything is ordered.
It also helps with resale. If you are remodeling to sell, a rendering of the finished result can be shown to buyers while work is underway, or while you are deciding between 2 layouts. Agents sometimes use a before and after pair on a listing to explain the value of a pending renovation, as long as the image is labeled as a proposal. Good professional photography then takes over once the work is done.
For a remodel, the brief to a visualization studio such as 3Dstudio.co is usually a set of drawings or a measured sketch plus the finishes under consideration. The more specific that information is, the closer the image will be to the result, and the fewer surprises will remain.
What buyers should ask before relying on a rendering
Is this image of my lot, my layout and my elevation, or a generic example?
Which items shown are included in the price and which are upgrades?
What are the real dimensions of the rooms and the yard, and do they match the image?
Are the trees, fences and neighboring structures shown as they exist today?
Does the contract say the finished home will match the image, or does it say the image is illustrative? Read that line.
A rendering is not a binding description of the home. Most builder contracts state that images are illustrative and that the plans and specifications control. That is reasonable, but it means buyers should compare the image against the written specification before signing, and ask the builder to put important features in the contract.
What sellers and agents should do
Agents who use renderings in listings or presentations should label them clearly as renderings, keep them consistent with the plans, and avoid showing features that are not part of the build. State and local rules on real estate advertising generally expect marketing to be accurate, and an image that implies a view, a finish or a lot size the property does not have can lead to complaints and, in the worst case, claims of misrepresentation. When in doubt, check with your brokerage or legal counsel.
Cost and timing
Image cost depends on the number of views, how detailed the interiors are, and how complete your drawings are. A single exterior and a couple of interiors take much less effort than a whole house, and a measured sketch costs less to model than a full set of construction drawings.
The best time to commission an image is when the design is settled enough that changes are unlikely, but early enough that you can still change the plan if the image reveals a problem. For most homes, that is after the layout is agreed and before materials are ordered. A rendering that finds a clumsy hallway or a window that looks into a neighbor's kitchen has paid for itself.
Frequently asked questions
Are home renderings legally binding in a builder contract?
How can a rendering help with an ADU permit?
Why do tiny home renderings look bigger than the real thing?
When is the best time to commission a rendering?
What should buyers ask about a builder's rendering?
Keep reading
More from the blog
Home Inspections Skip Smart Locks and Entry Systems

Easy Seasonal Care Steps to Protect Your Roof
How to Prep Siding Before Painting in Utah