


bds
|
ba
|
sqft
ac lot
|
car garage
|
|
Active
Price Reduced
1332 S CANTERBURY DR, Salt Lake City, UT 84108
Homes for sale in Salt Lake City ·Neighborhood: ST MARY HILL
$3,300,000
-$200.0k
Originally listed at $3,500,000
MLS #2141676
Beds
6
Baths
6
Sq Ft
6,882
Lot
0.3 ac
Built
1978
Garage
4 car
Has view
Fireplace
ADU
Attached garage
Central A/C
Primary bed on main floor
Walk-out basement
About this home
This home for sale at 1332 S CANTERBURY DR Salt Lake City, UT 84108 has been listed at $3,300,000 and has been on the market for 223 days.
Full description
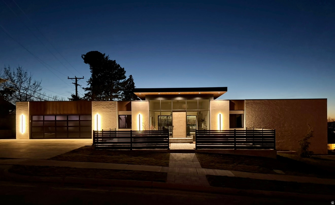
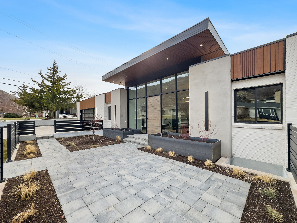
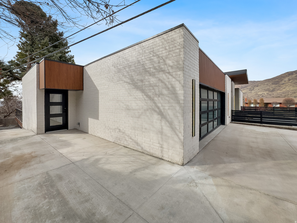
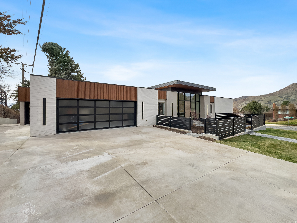
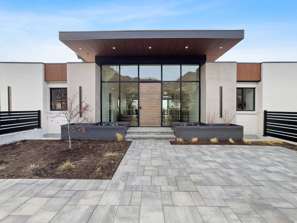
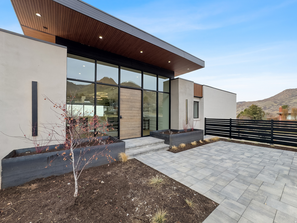
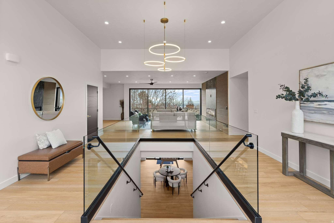
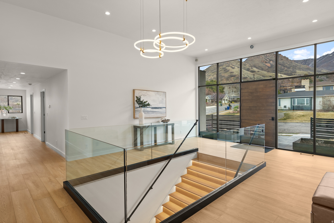
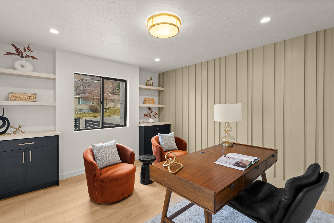
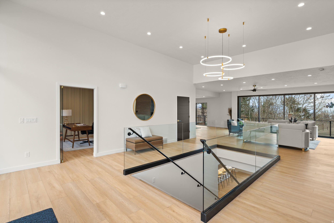
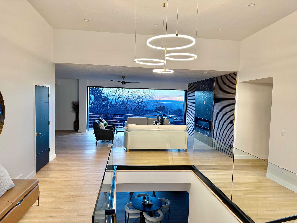
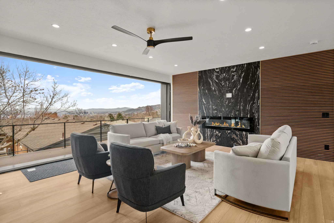
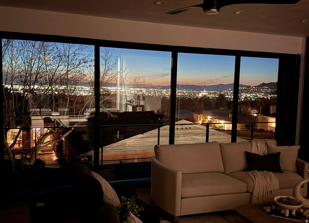
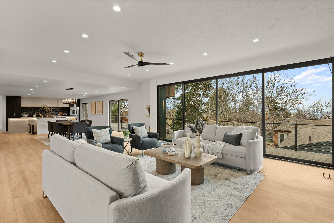
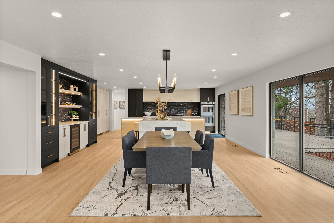
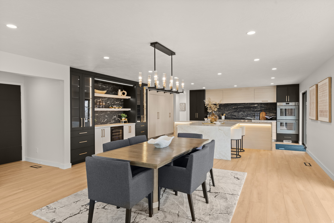
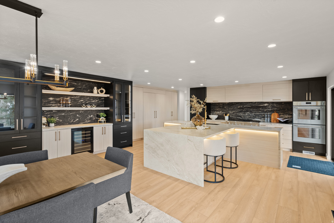
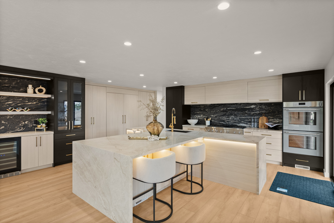
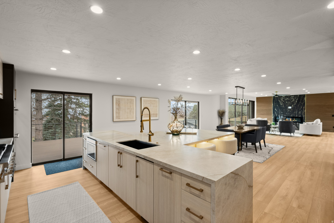
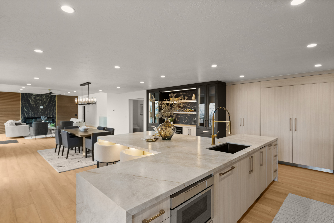
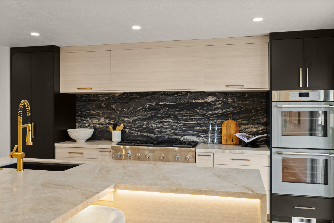
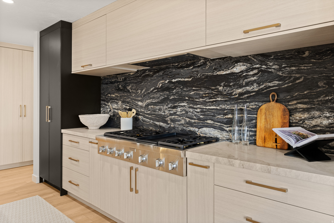
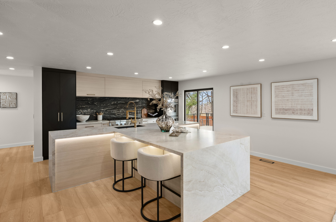
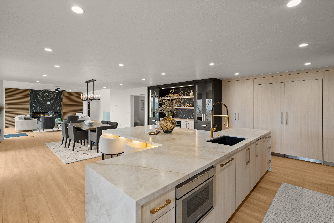
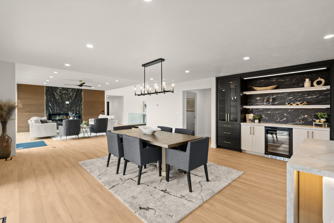
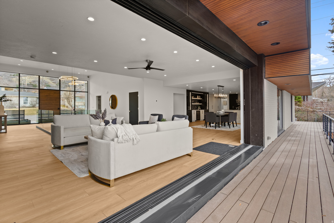
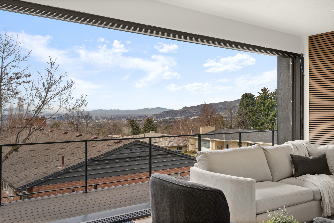
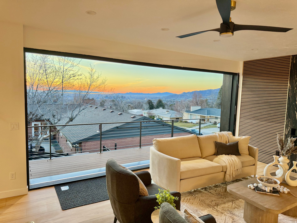
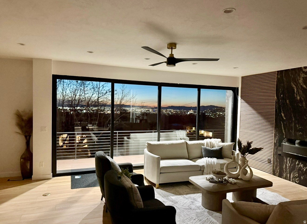
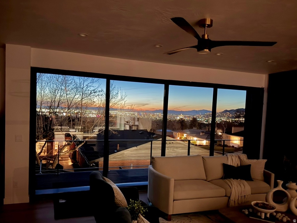
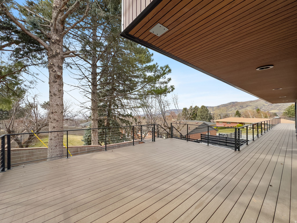
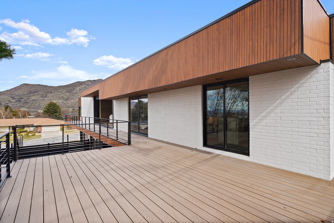
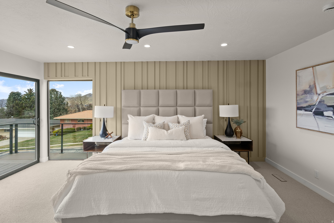
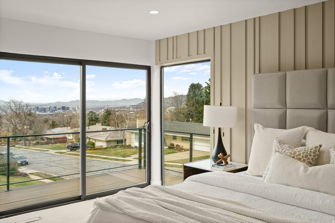
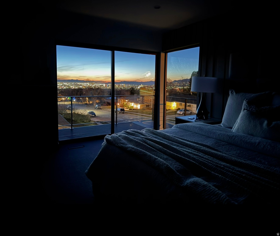
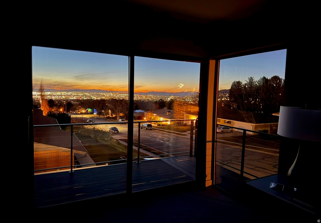
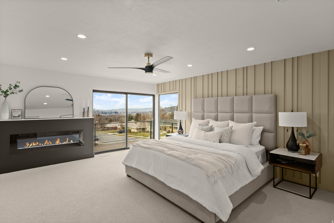
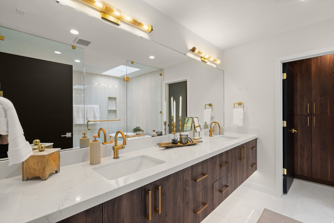
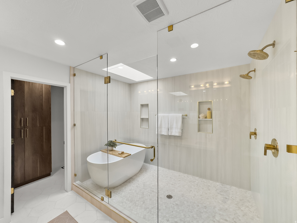
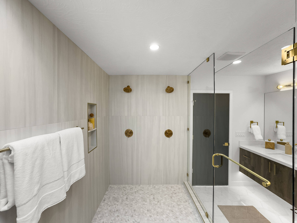
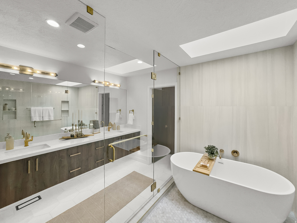
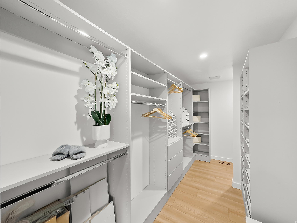
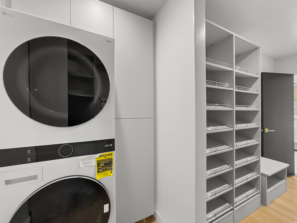
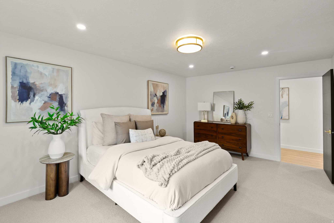
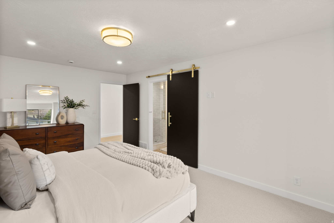
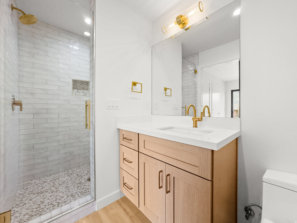
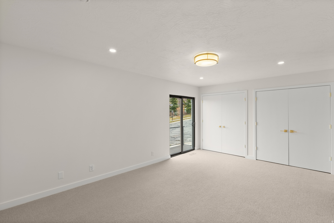
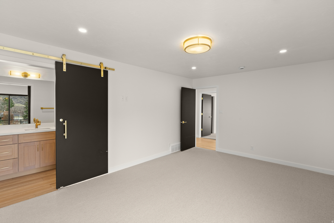
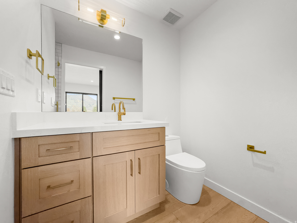
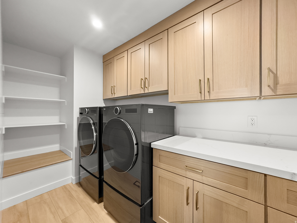
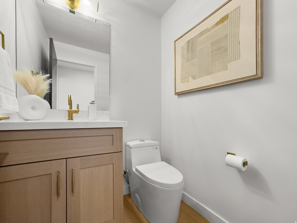
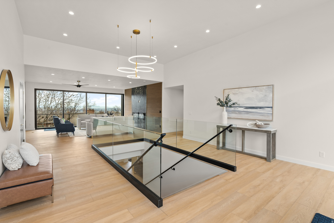
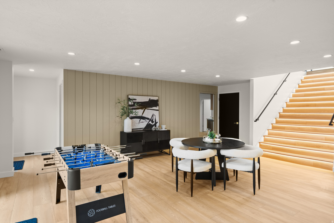
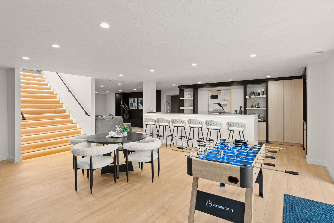
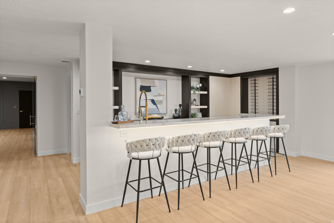
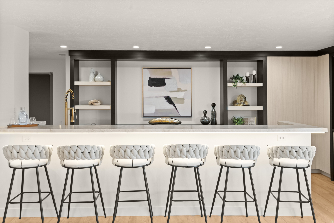
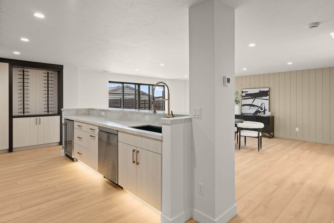
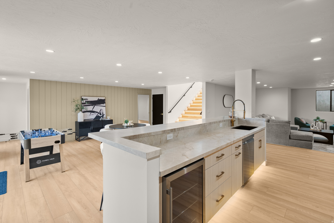
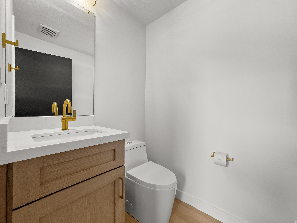
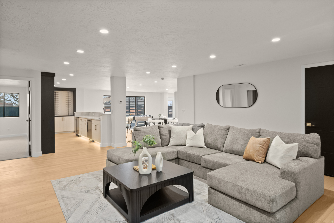
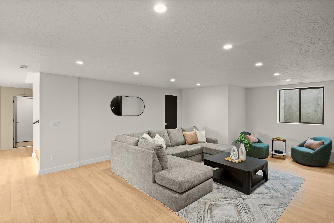
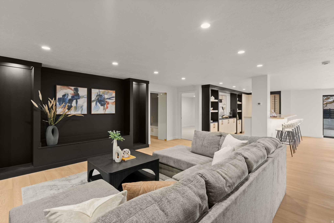
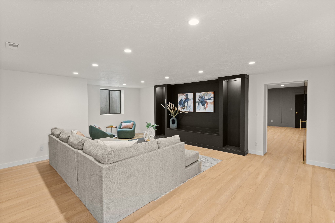
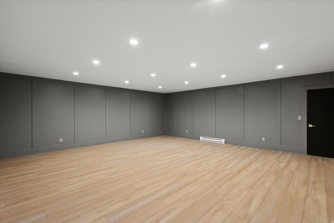
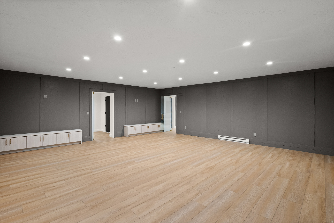
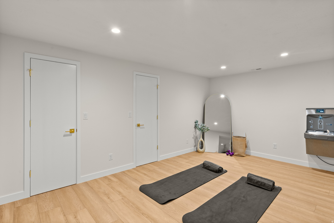
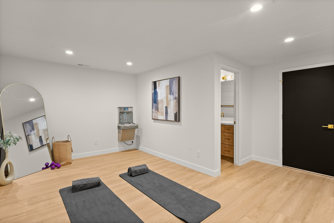
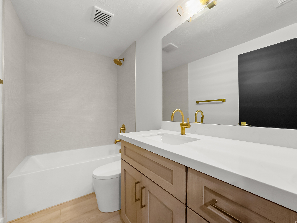
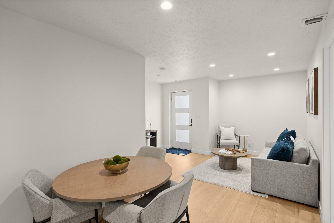
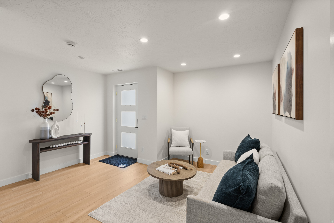
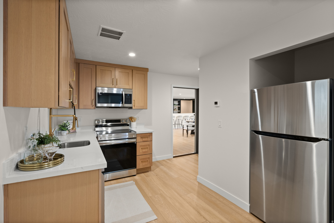
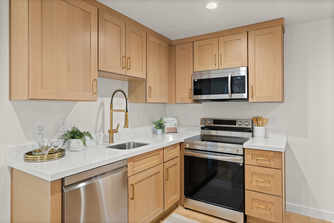
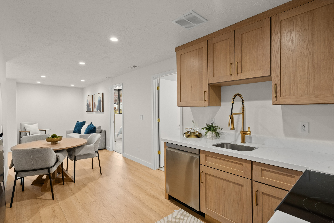
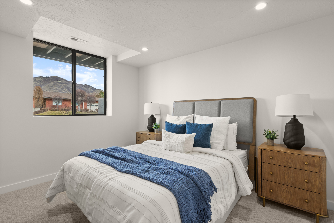
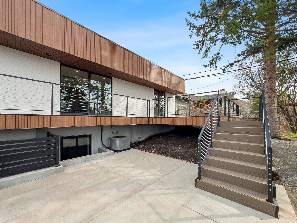
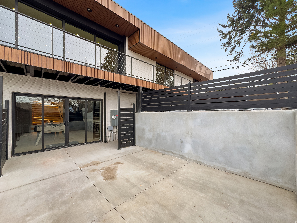
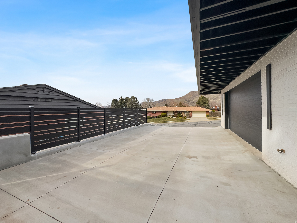
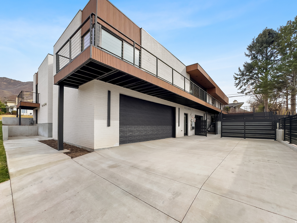
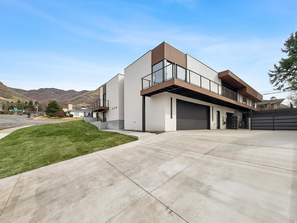
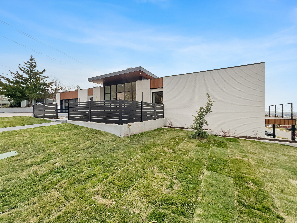
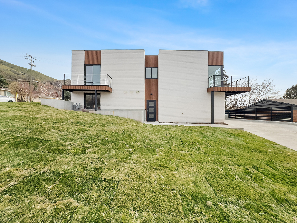
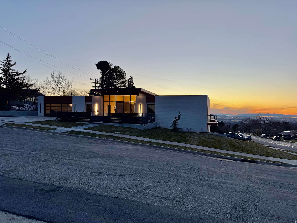
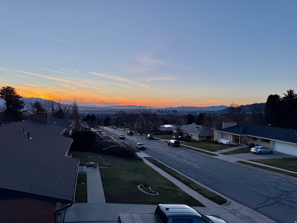
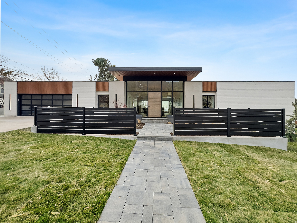
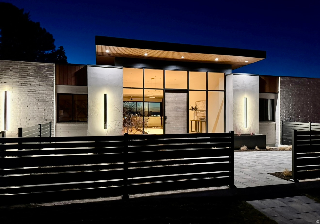
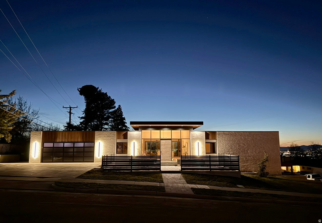
Architecturally reimagined from the outside in, this stunning contemporary East Bench residence in the coveted Saint Mary's neighborhood offers 6,882 square feet of beautiful fully remodeled living space, breathtaking panoramic mountain and valley views throughout the home, and rare flexibility for modern living with an optional ADU; just minutes from the University of Utah, downtown Salt Lake City, and world class outdoor recreation. A striking modern exterior introduces the home with clean architectural lines, custom metal fencing, warm wood accents, and a dramatic covered entry overhang, creating unforgettable curb appeal along the prestigious Salt Lake bench. Inside, walls of glass and expansive windows flood the home with natural light, creating an airy front entry while capturing sweeping mountain and valley views from front to back of the main living spaces, primary suite, and expansive wraparound decking. From the living room an expansive 18 foot wall of pocketing glass doors disappears seamlessly into the home creating a fluid transition of indoor and outdoor living. Full rebuild with the exception of the existing roof and solar, was completed with exceptional craftsmanship and attention to detail, featuring brand new flooring, custom cabinetry, Thermador appliances, designer tile work, beautifully remodeled bathrooms, and stunning fireplace features that bring warmth and architectural character throughout. Plumbing, electrical and HVAC systems have been almost fully updated and or replaced as needed. Designed for elevated everyday living and entertaining, the main level centers around a stunning chef's kitchen with custom cabinetry, a butler's pantry, refined finishes, and generous gathering space, complemented by a sophisticated bar and wine fridge ideal for hosting. The lower level further enhances the home's lifestyle appeal with a beautifully designed basement bar, oversized recreation room fit for possibilities of a dance, gymnastics, or sports area, along with a dedicated exercise room, creating incredible flexibility for entertaining, wellness, or additional living space. Adding to the home's versatility is an approximately 1,000 square foot ADU complete with 2 bedrooms, 1 bathroom and its own kitchen, laundry, and two car garage, ideal for multigenerational living, guest quarters, an au-pair, or rental income. The main residence also features a two car garage, along with two laundry areas throughout the property for added convenience. The home is legally approved for one ADU, with the layout offering potential for a second possible ADU configuration depending on buyer needs and city approval. Additional lower level flex space provides an opportunity to create a home theater, additional bedroom, or expanded living area, allowing the next owner to tailor the home to their vision. Set within one of Salt Lake City's most prestigious East Bench neighborhoods, this exceptional Saint Mary's residence combines architectural design, breathtaking front to back views through expansive glass, and a complete modern rebuild into one remarkable property. Properties of this size, flexibility, and level of rebuilding, rarely become available in Saint Mary's. Square footage figures are provided as a courtesy estimate only and were obtained from appraisal. Buyer is advised to obtain an independent measurement. Buyer and Buyer's Agent to verify all information, which has been provided as a courtesy only. All information is deemed reliable but not guaranteed.
Layout by floor
Main floor
3,424 sq ft
3 beds · 1 full, 2 ¾, 1 half bath · Kitchen, Second kitchen, Family room, Living room, Dining area, Den, 2 Laundrys, 2 Fireplaces
Basement
3,458 sq ft
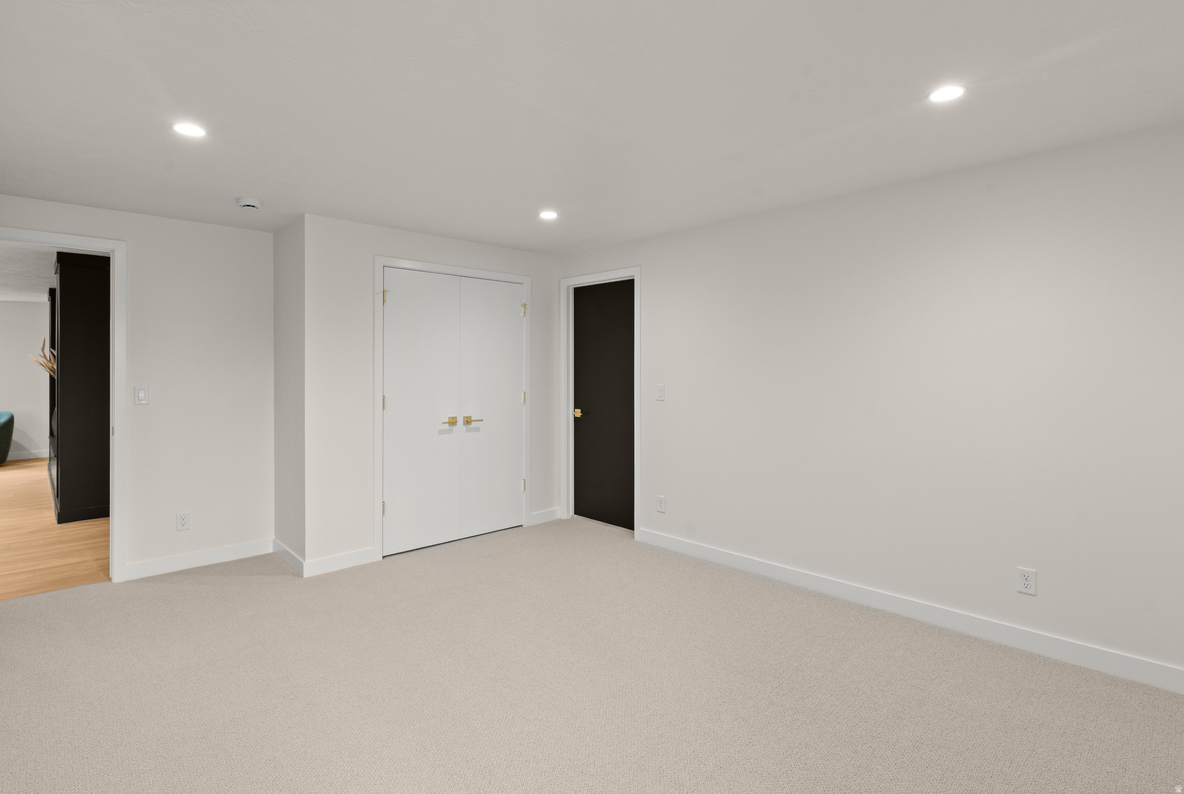
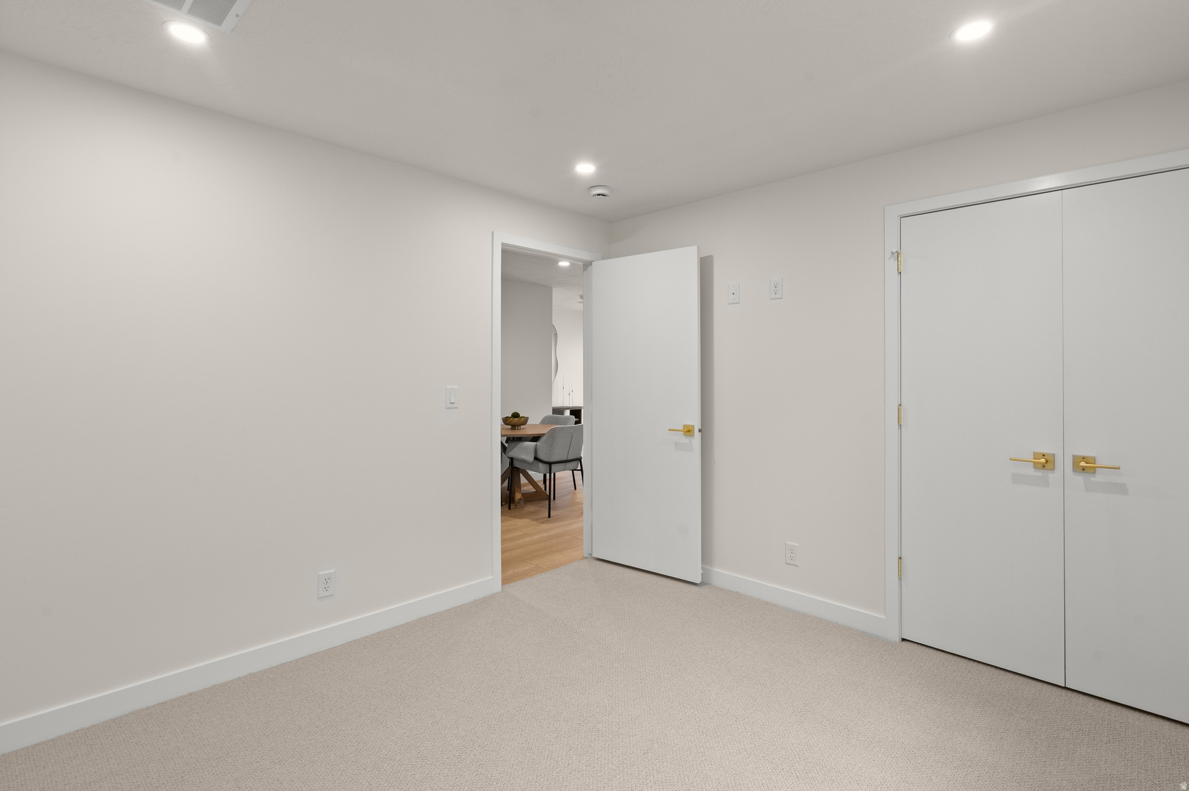
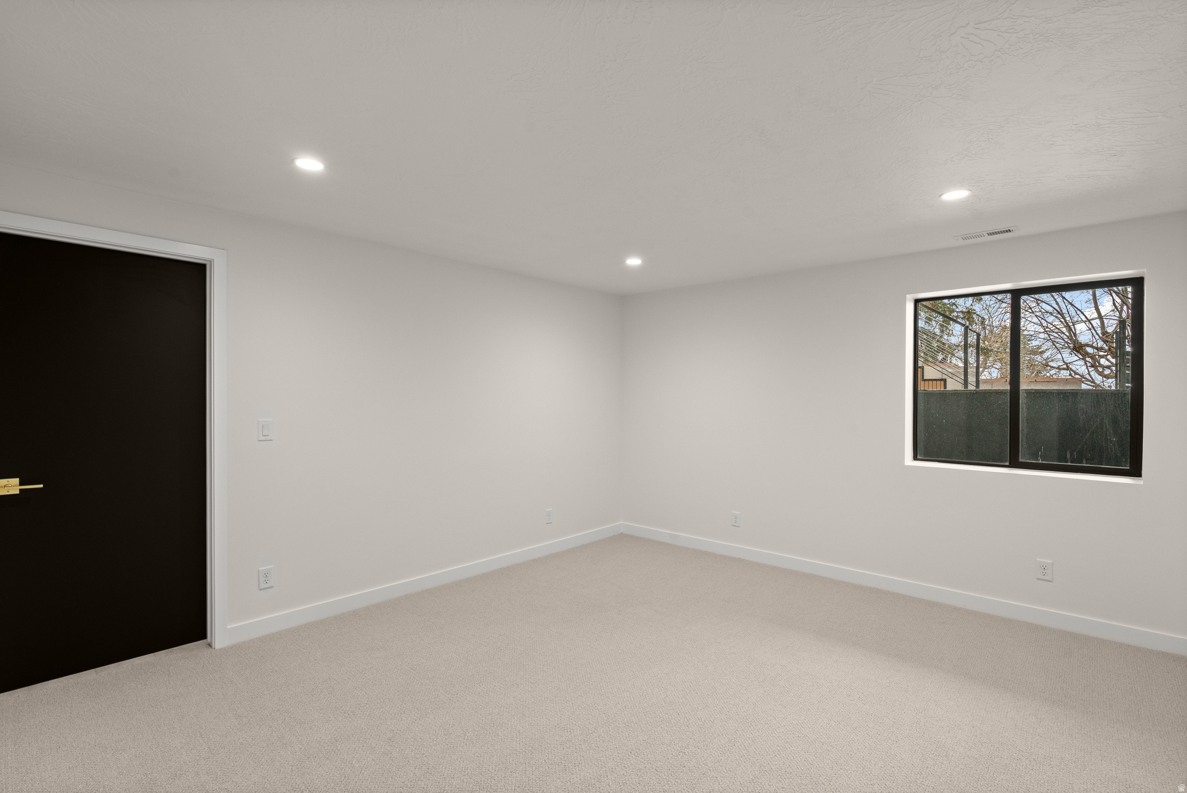
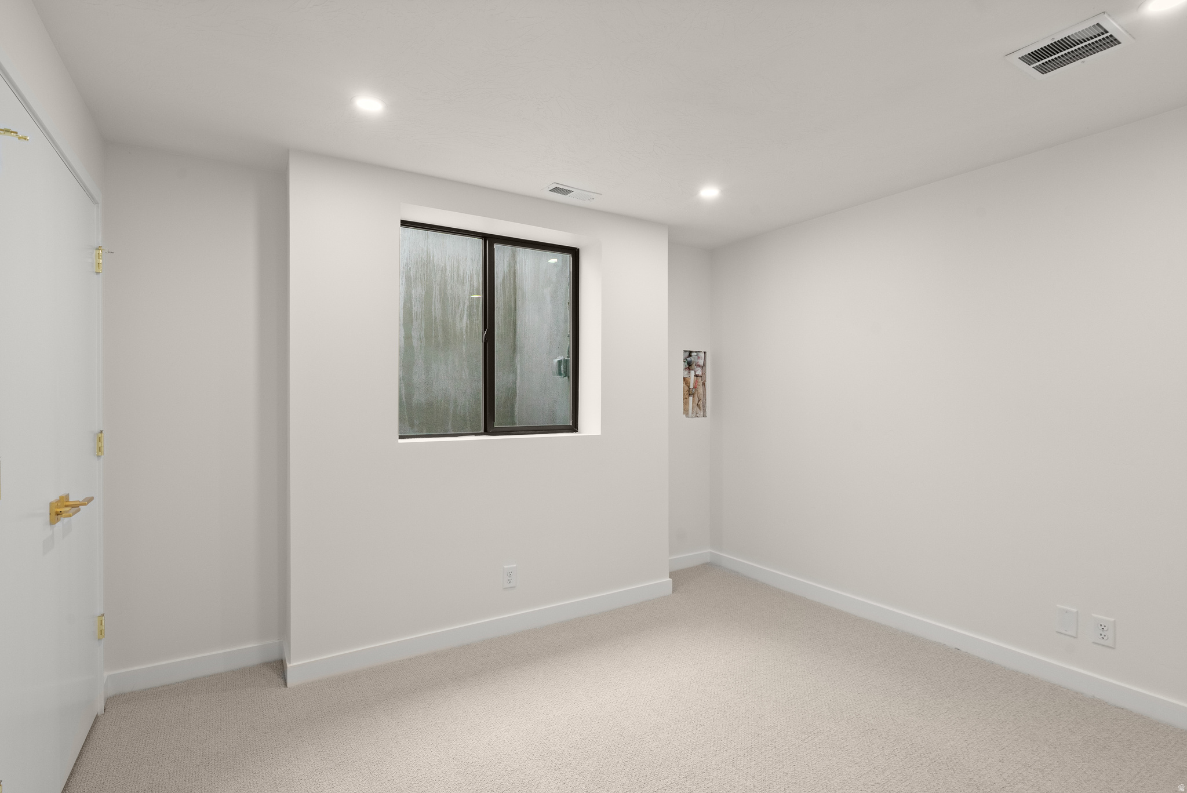
3 beds · 2 full, 1 half bath · Kitchen, Second kitchen, 2 Family rooms, Den, Laundry
Property details
- Property Type
- Residential
- Sub-type
- Single Family Residence
- Status
- Active
- Days on Market
- 223
- Bedrooms
- 6
- Bathrooms
- 6
- Year Built
- 1978
- Effective Year
- 2026
- Stories
- 2
- Living Area
- 6,882 sq ft
- Lot Size
- 0.3 acres
- Price/sqft
- $479.51
- Garage Spaces
- 4
- Parking Total
- 12
- Fireplaces
- 2
- County
- Salt Lake
- City
- Salt Lake City
- Subdivision
- ST MARY HILL
- Zoning
- Single-Family
- Tax Annual
- $8,436
- Preferred Financing
- Cash, Conventional, FHA, VA Loan
- Parcel #
- 16-11-379-003
- MLS Area
- Salt Lake City; Ft Douglas
- Listed By
- RE/MAX Associates
Inclusions
- Ceiling Fan
- Dryer
- Fireplace Insert
- Microwave
- Range
- Refrigerator
- Washer
- Water Softener: Own
Interior features
- Bar: Wet
- Basement Apartment
- Bath: Primary
- Bath: Sep. Tub/Shower
- Closet: Walk-In
- Den/Office
- Disposal
- Great Room
- Jetted Tub
- Kitchen: Second
- Kitchen: Updated
- Mother-in-Law Apt.
- Oven: Double
- Oven: Wall
- Range: Countertop
- Range: Gas
Exterior features
- Balcony
- Basement Entrance
- Deck; Covered
- Double Pane Windows
- Entry (Foyer)
- Lighting
- Patio: Covered
- Porch: Open
- Skylights
- Sliding Glass Doors
- Walkout
- Patio: Open
Building, systems & basement
- Roof
- Flat, Membrane
- Construction
- Aluminum, Brick, Stucco, Metal Siding
- Flooring
- Carpet, Tile
- Heating
- Forced Air, Gas: Central, Passive Solar
- Cooling
- Central Air, Passive Solar
- Basement
- Daylight, Entrance, Full, Walk-Out Access · 100% finished · 3,458 sq ft below grade
- Above grade
- 3,424 sq ft
- Appliances
- Ceiling Fan, Dryer, Microwave, Refrigerator, Washer, Water Softener Owned
Garage & parking
- Garage spaces
- 4
- Parking total
- 12
- Open parking
- 8
- Covered spaces
- 4
- Rv Parking
- Attached
- Built-In
- Opener
Land description
- Corner Lot
- Curb & Gutter
- Fenced: Part
- Road: Paved
- Sidewalks
- Sprinkler: Auto-Full
- Terrain: Grad Slope
- View: Lake
- View: Mountain
- View: Valley
Utilities
- Natural Gas Connected
- Electricity Connected
- Sewer Connected
- Sewer: Public
- Water Connected
Additional features
Patio & porch
- Covered
- Porch: Open
- Patio: Open
Fireplace
- Insert
View
- Lake
- Mountain(s)
- Valley
Window features
- Part
- Shades
Sewer
- Sewer: Connected
- Sewer: Public
Water source
- Culinary
Other equipment
- Fireplace Insert
Current use
- Single Family
Schedule a Tour with a Buyer’s Agent
Location
Salt Lake City, UT · approximate location
Schools
Elementary
Indian Hills
Salt Lake
Middle/Jr
Hillside
Salt Lake
High
Highland
Salt Lake
Neighborhood
Located in ST MARY HILL, Salt Lake City.
Walk · Transit · Bike

Most errands require a car. Minimal public transit available. It's convenient to use a bike for a few trips.
Price History
Date
Price
Change
Change %
7/17/2026
$3,300,000
$480/sqft
-$200,000
-5.7%
3/7/2026
$3,500,000
$509/sqft
Listed
—
Mortgage calculator
Estimated monthly payment
- Principal & interest
- Property tax
- Home insurance
- HOA fees
Loan amount
Total interest paid
Total amount paid
Get pre-approved with our preferred lender
Tyler Slesk is our preferred mortgage lender — not your real estate agent. Reach out for rates, pre-approval, or affordability questions.
TS


Tyler Slesk
Branch Manager
NMLS: #1485075
"10+ years helping Utah families achieve homeownership"
Free home valuation
What's your home really worth?
Skip the algorithm. A local agent hand-pulls the comps on your block and sends real numbers back — usually within one business day.
No fee · No obligation · Takes about a minute
Click to start MLS search
Let me assist you on purchasing a home — get a FREE home inspection!
Listed by: Brooke Elle Waters · RE/MAX Associates. 801-296-0911.
Source: UtahRealEstate.com.
Information deemed reliable but not guaranteed. All measurements and calculations of area should be independently verified.
Based on information from UtahRealEstate.com as of Oct 16, 2026. All data, including all measurements and calculations of area, is obtained from various sources and has not been, and will not be, verified by broker or the MLS. All information should be independently reviewed and verified for accuracy. IDX information is provided exclusively for consumers' personal, non-commercial use and may not be used for any purpose other than to identify prospective properties consumers may be interested in purchasing.
Publisher's notice: All real estate advertised herein is subject to the Federal Fair Housing Act and Utah Fair Housing Act, which Acts make it illegal to make or publish any advertisement that indicates any preference, limitation, or discrimination based on race, color, religion, sex, handicap, family status, or national origin.
Picked for you
Trending in Salt Lake City
The most-viewed homes for sale right now.
Salt Lake City market context
How this property sits against recent sales in the area.
This listing: $3,300,000 — 507.2% above the median sale price.
Salt Lake City market — Residential
What homes are doing.
Latest data through September 2026.
Median sale price
$543,500
-2.1% year over year
Median days on market
15
-21 days year over year
Sale-to-list ratio
98.7%
+0.33pp year over year
Homes sold in September
117
-121 year over year
Eyeing Salt Lake City?
You've looked at a few Salt Lake City homes. Save the search and we'll email you the moment new ones hit the MLS.