

bds
|
ba
|
sqft
ac lot
|
car garage
|
|
$809,000
MLS #2184781
Beds
5
Baths
3
Sq Ft
3,755
Lot
0.24 ac
Built
1987
Garage
2 car
Has view
Fireplace
Home warranty
Attached garage
Central A/C
Primary bed on main floor
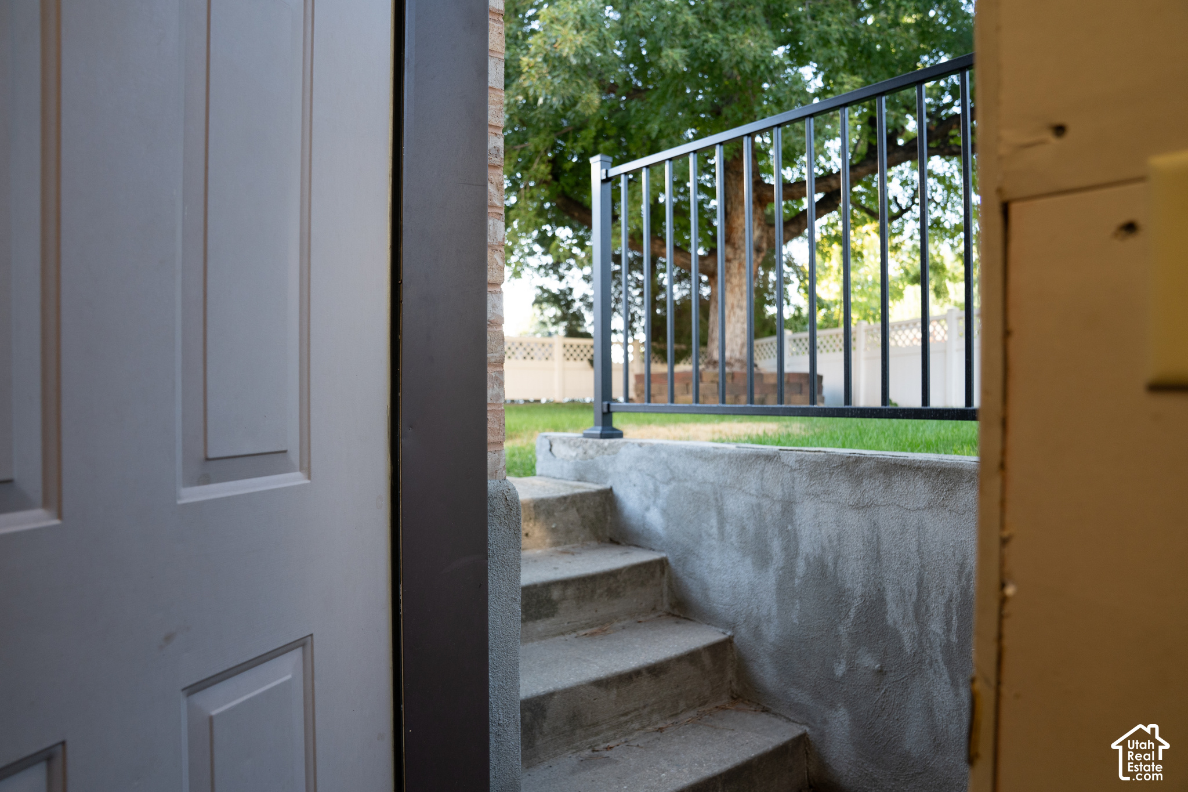
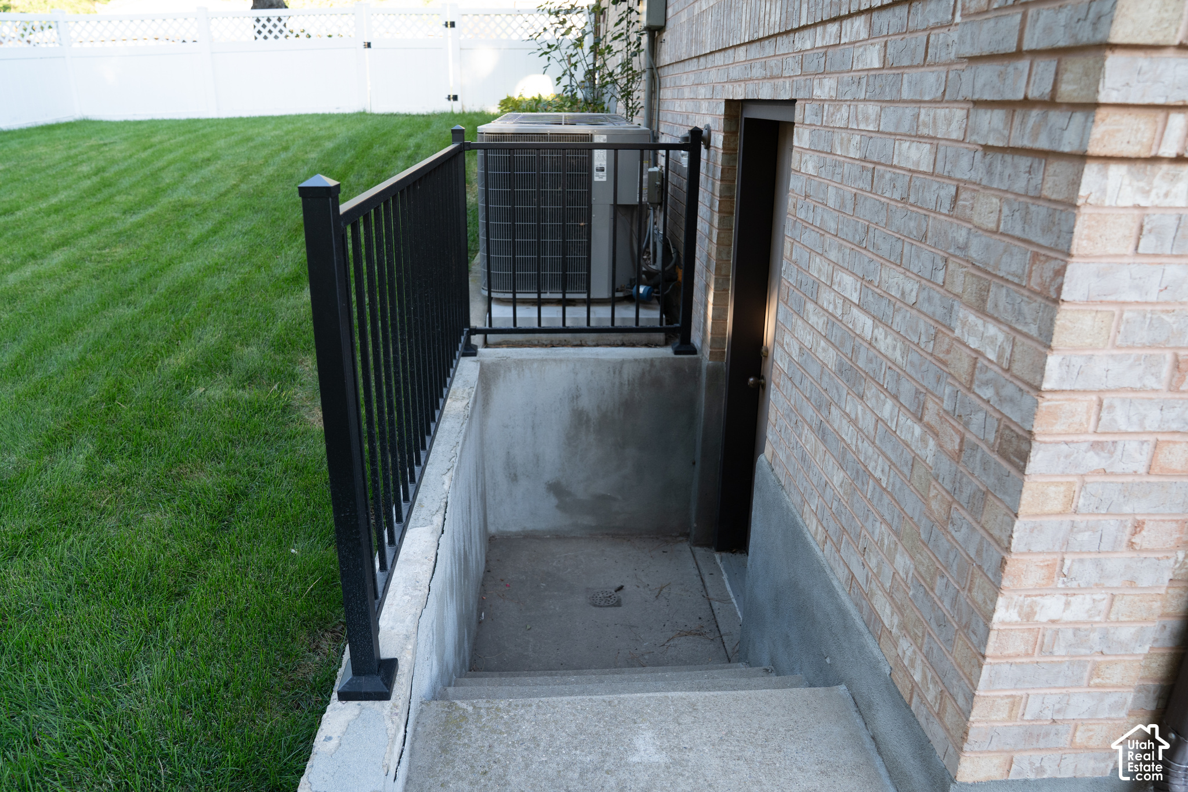
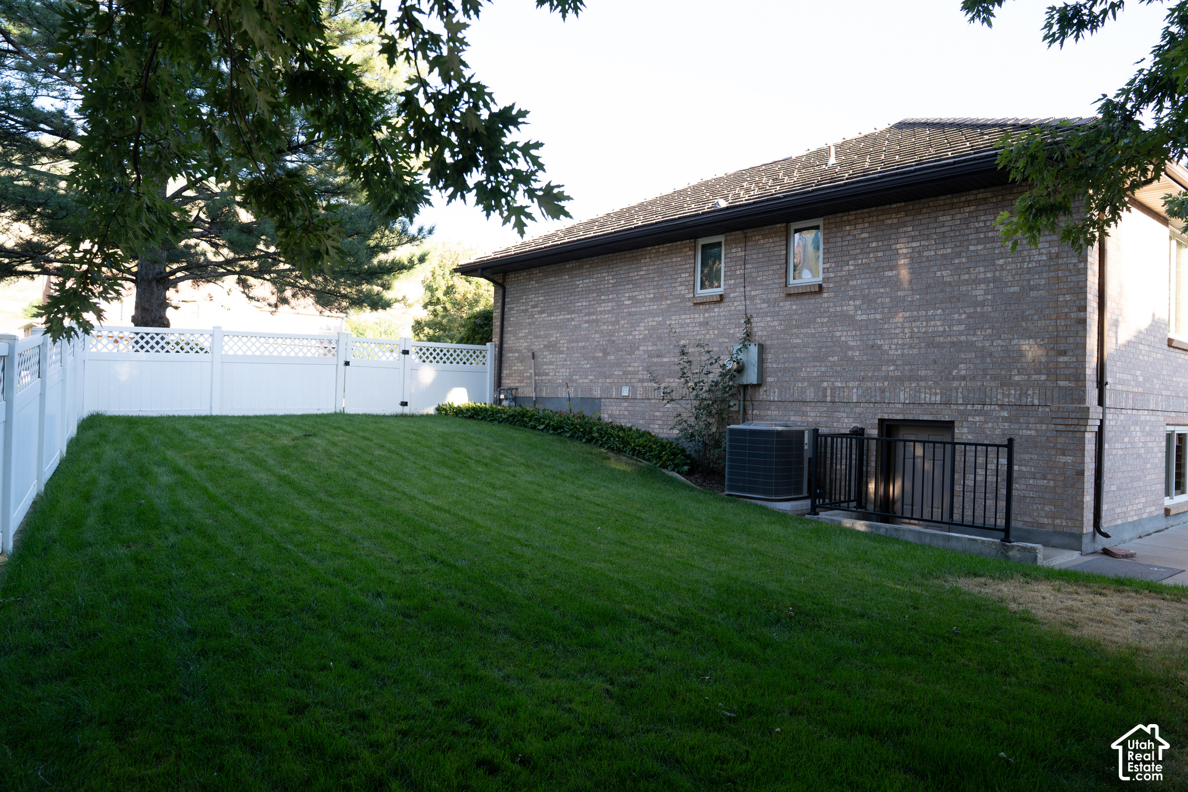
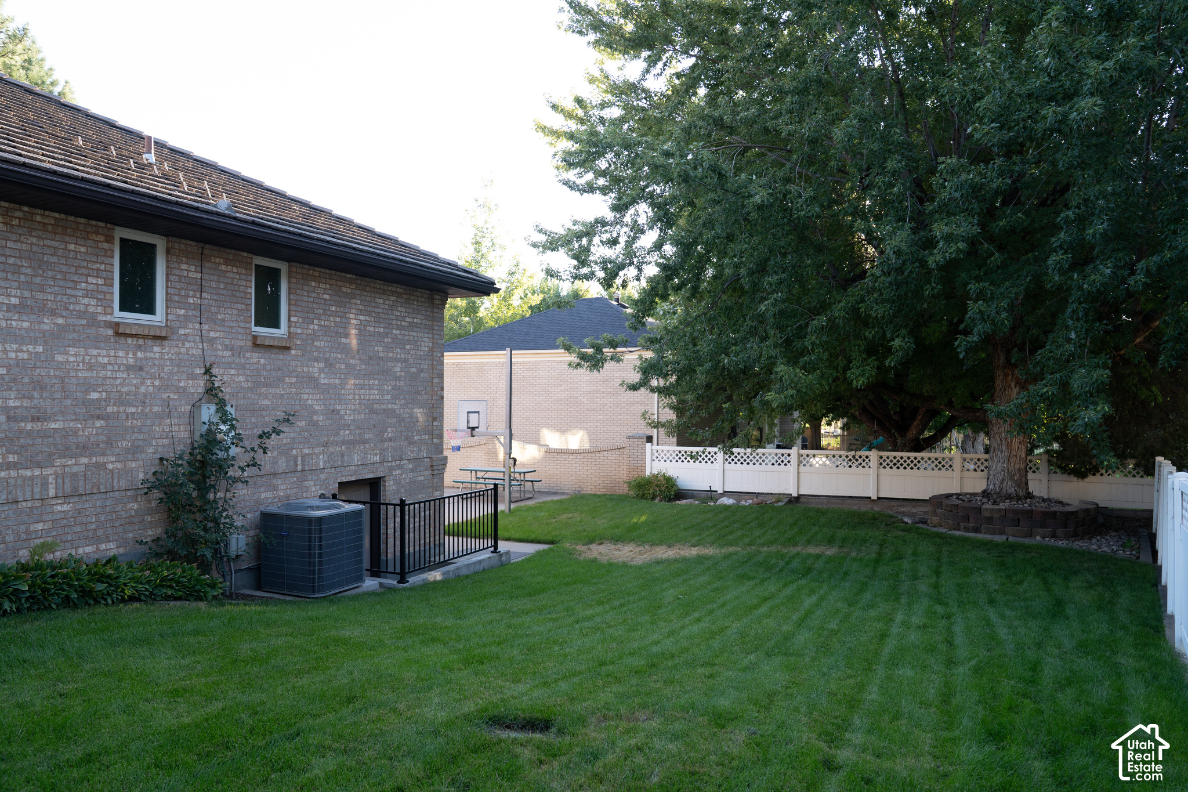
Walk-out basement
About this home
This home for sale at 294 W JENNINGS LN Centerville, UT 84014 has been listed at $809,000 and has been on the market for 16 days.
Full description
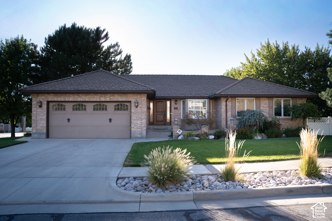
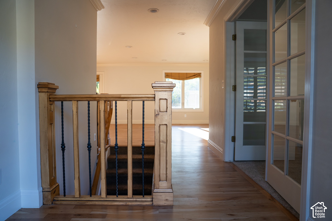
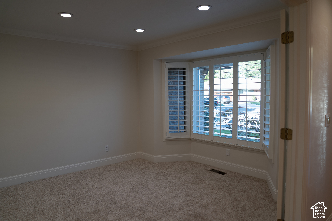
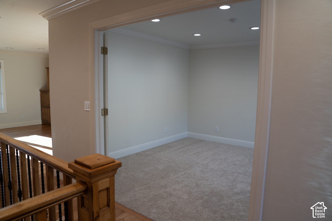
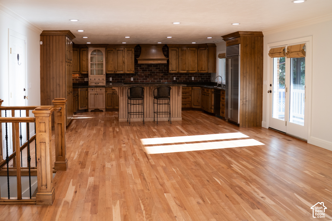
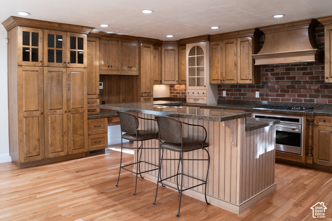
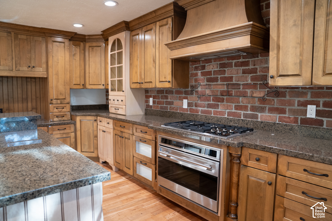
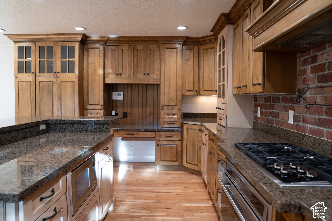
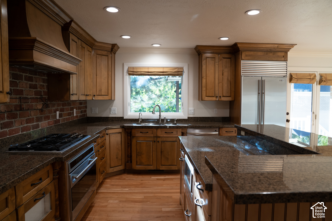
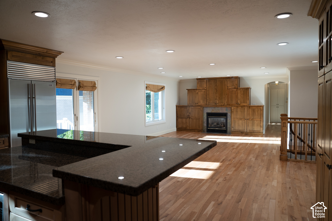
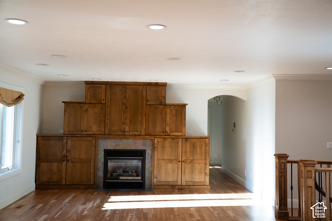
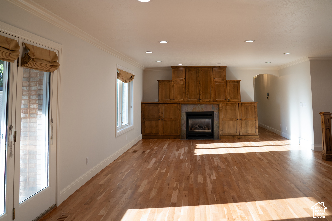
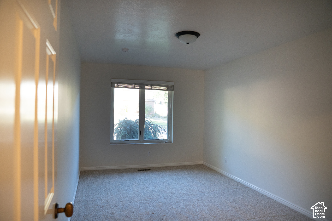
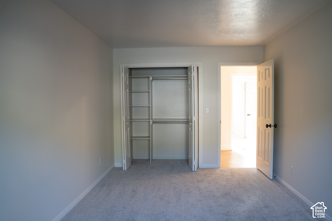
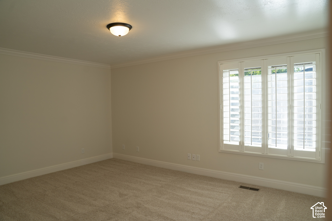
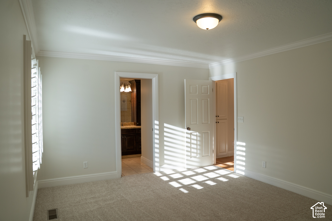
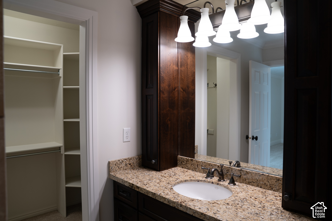
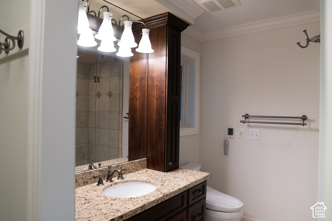
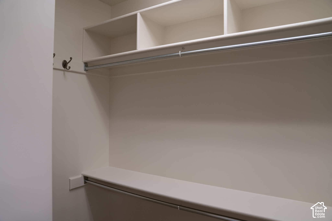
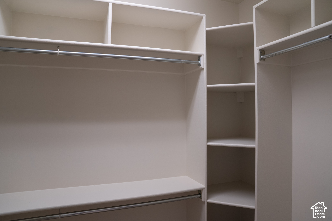
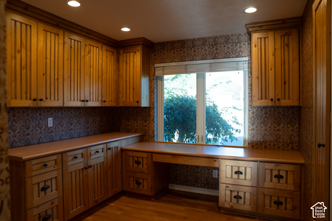
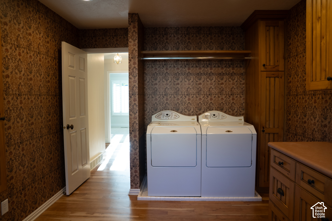
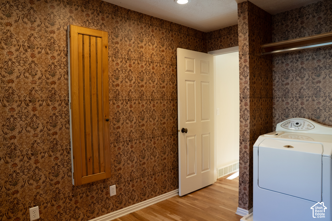
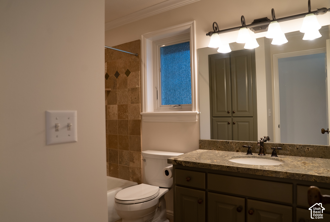
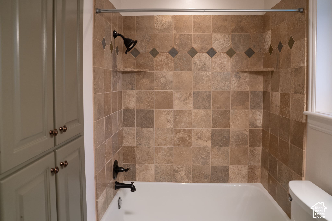
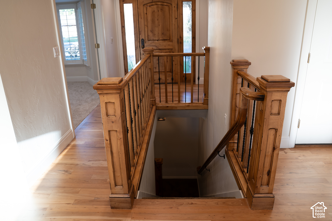
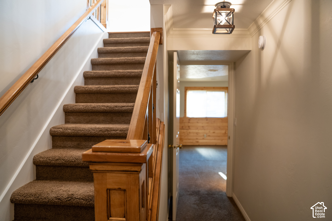
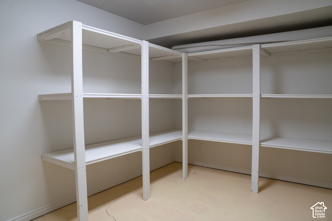
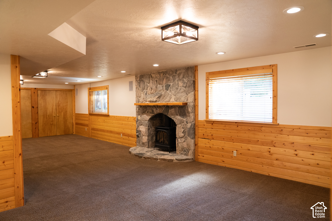
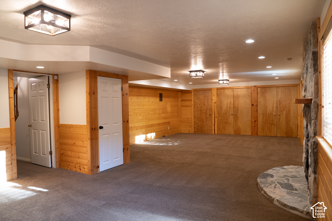
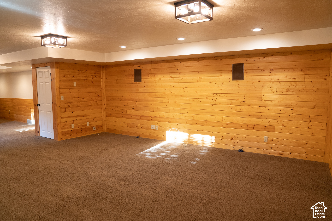
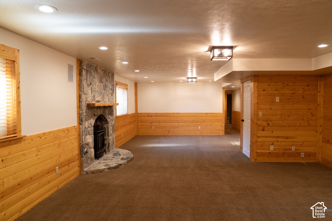
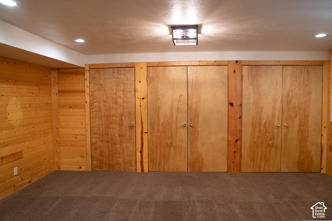
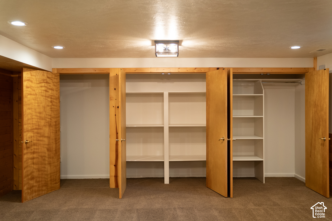
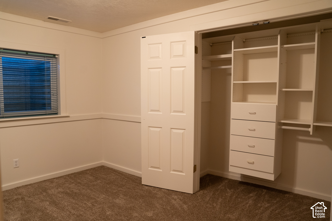
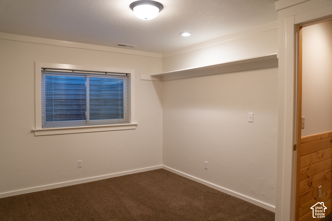
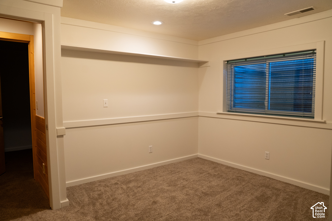
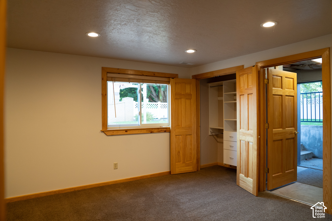
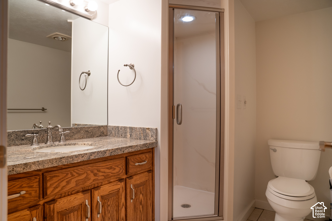
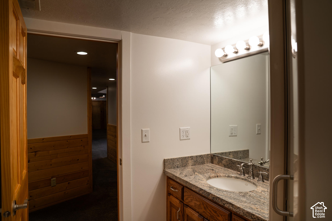
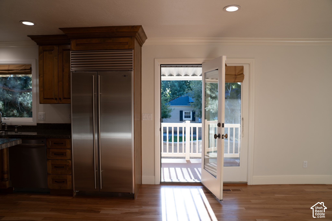
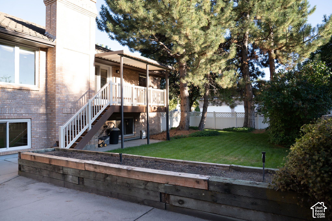
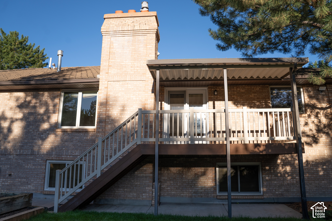
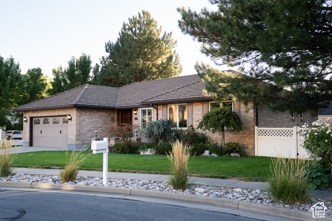
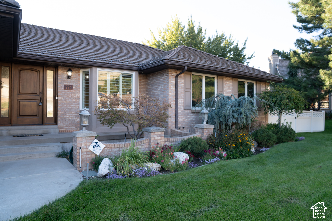
This beautifully landscaped all-brick rambler nestled in a coveted Centerville neighborhood is calling you home. It boasts single level living to the max! Large windows allow sunlight to bathe interior spaces in warmth and light. The gorgeous kitchen will impress the most serious cooks with granite countertops, Wolf cooktop and range, Sub-Zero fridge and oodles of island space for preparing meals. A breakfast bar, and semi formal dining area blend into the generously sized family room complete with a fireplace. Retire each night into the primary bedroom with its separate ensuite. The laundry and sewing room is conveniently located upstairs, right where you need it. A second bedroom, full bath, and an Office/Den paired with French doors round out the upper level. The lower-level great room provides more than ample space to gather family and friends as you please. It is enormous! Three bedrooms with large closets, a full bath, and tons of storage tucked throughout completes the lower level. The basement walk-out is always a plus.
Layout by floor
Main floor
1,885 sq ft
2 beds · 1 full, 1 ¾ bath · Kitchen, Second kitchen, Family room, Dining area, Den, Laundry, Fireplace
Basement
1,870 sq ft
3 beds · 1 ¾ bath · Family room, Fireplace
Property details
- Property Type
- Residential
- Sub-type
- Single Family Residence
- Status
- Active
- Days on Market
- 16
- Bedrooms
- 5
- Bathrooms
- 3
- Year Built
- 1987
- Stories
- 2
- Living Area
- 3,755 sq ft
- Lot Size
- 0.24 acres
- Price/sqft
- $215.45
- Garage Spaces
- 2
- Parking Total
- 6
- Fireplaces
- 2
- County
- Davis
- City
- Centerville
- Subdivision
- ROSEDALE ESTATES SUB
- Zoning
- Single-Family
- Tax Annual
- $3,943
- Preferred Financing
- Cash, Conventional, FHA, VA Loan
- Parcel #
- 02-093-0002
- MLS Area
- Bntfl; NSL; Cntrvl; WdX; Frmtn
- Listed By
- Equity Real Estate (Buckley)
Inclusions
- Alarm System
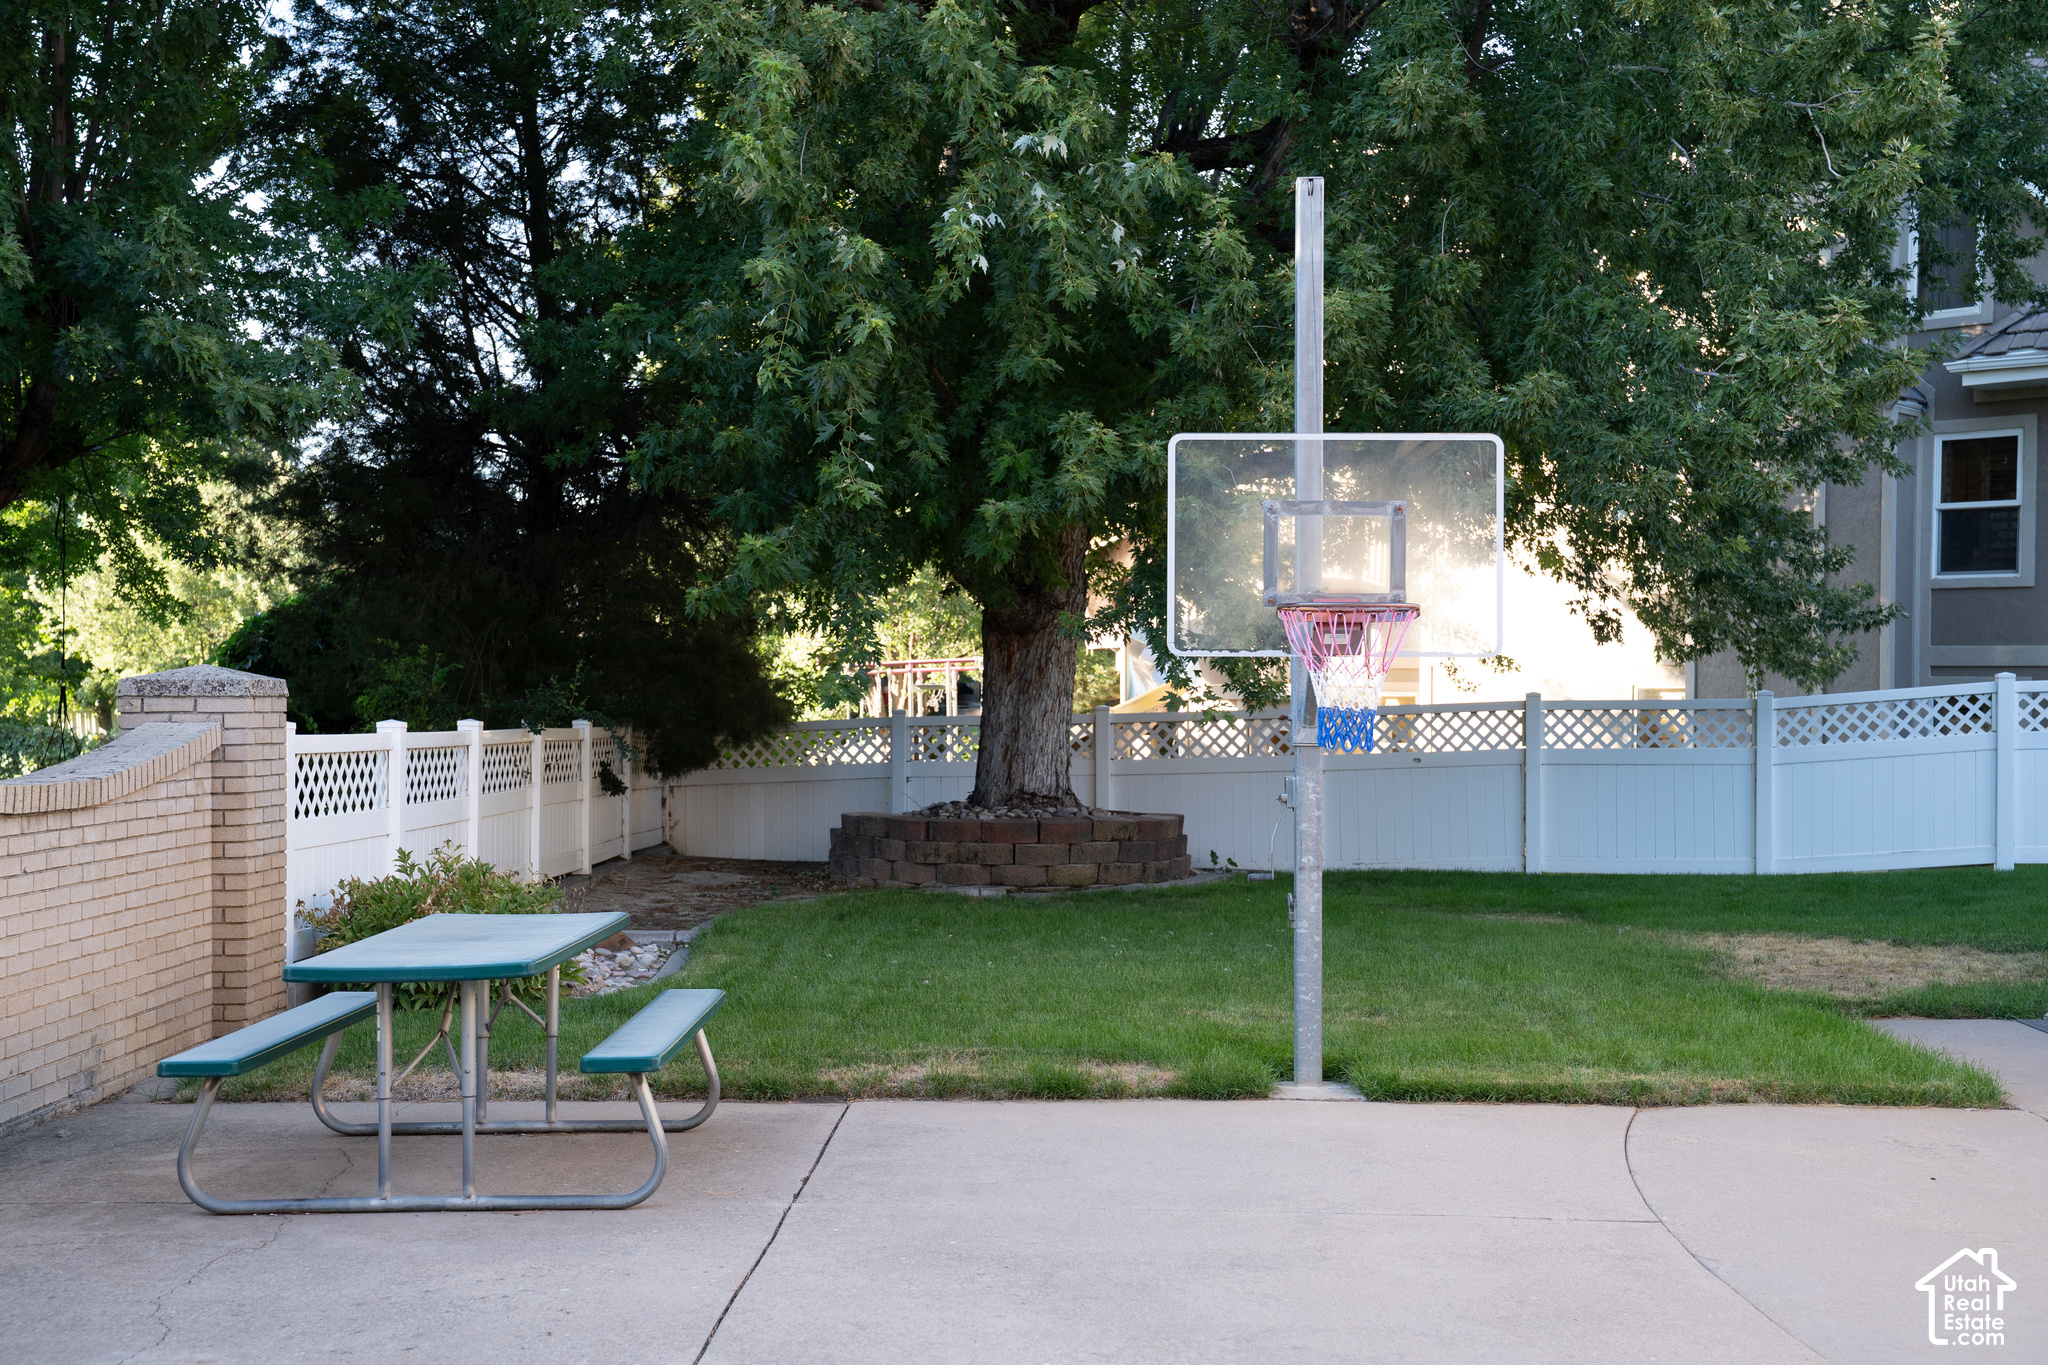
- Basketball Standard
- Dryer
- Fireplace Insert
- Microwave
- Range
- Range Hood
- Refrigerator
- Washer
- Water Softener: Own
- Window Coverings
- Video Door Bell(s)
- Smart Thermostat(s)
Interior features
- Alarm: Security
- Bath: Primary
- Bath: Sep. Tub/Shower
- Closet: Walk-In
- Den/Office
- Disposal
- Floor Drains
- French Doors
- Gas Log
- Great Room
- Kitchen: Updated
- Range: Gas
- Range/Oven: Built-In
- Granite Countertops
- Video Door Bell(s)
- Smart Thermostat(s)
Exterior features
- Basement Entrance
- Bay Box Windows
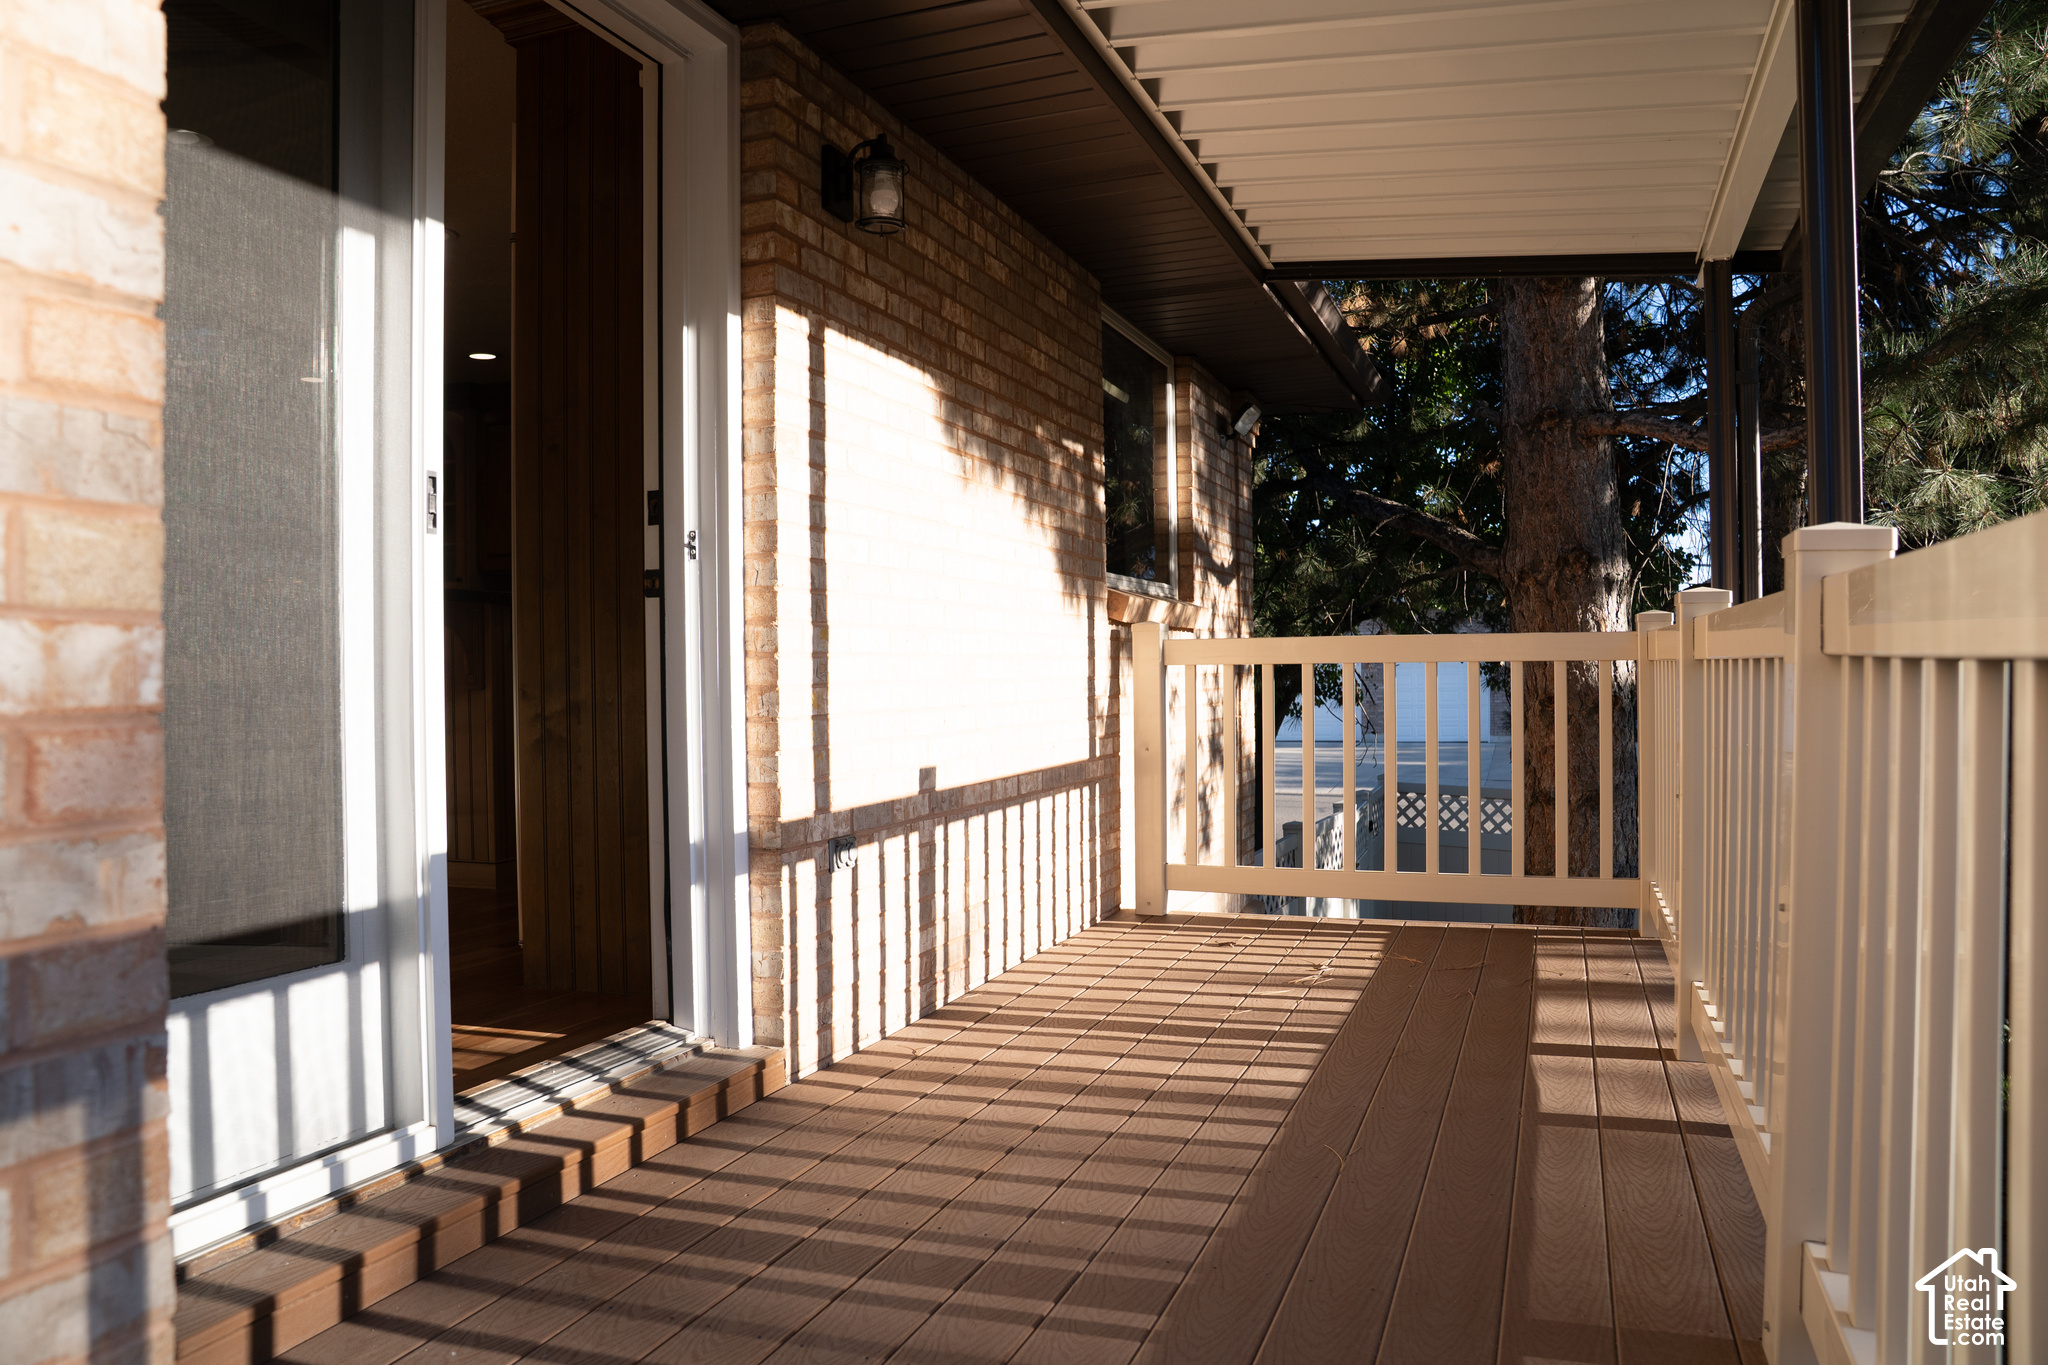
- Deck; Covered
- Double Pane Windows
- Entry (Foyer)
- Walkout
- Patio: Open
Building, systems & basement
- Roof
- Pitched, Tile
- Construction
- Brick, Stucco
- Flooring
- Carpet, Hardwood, Tile
- Heating
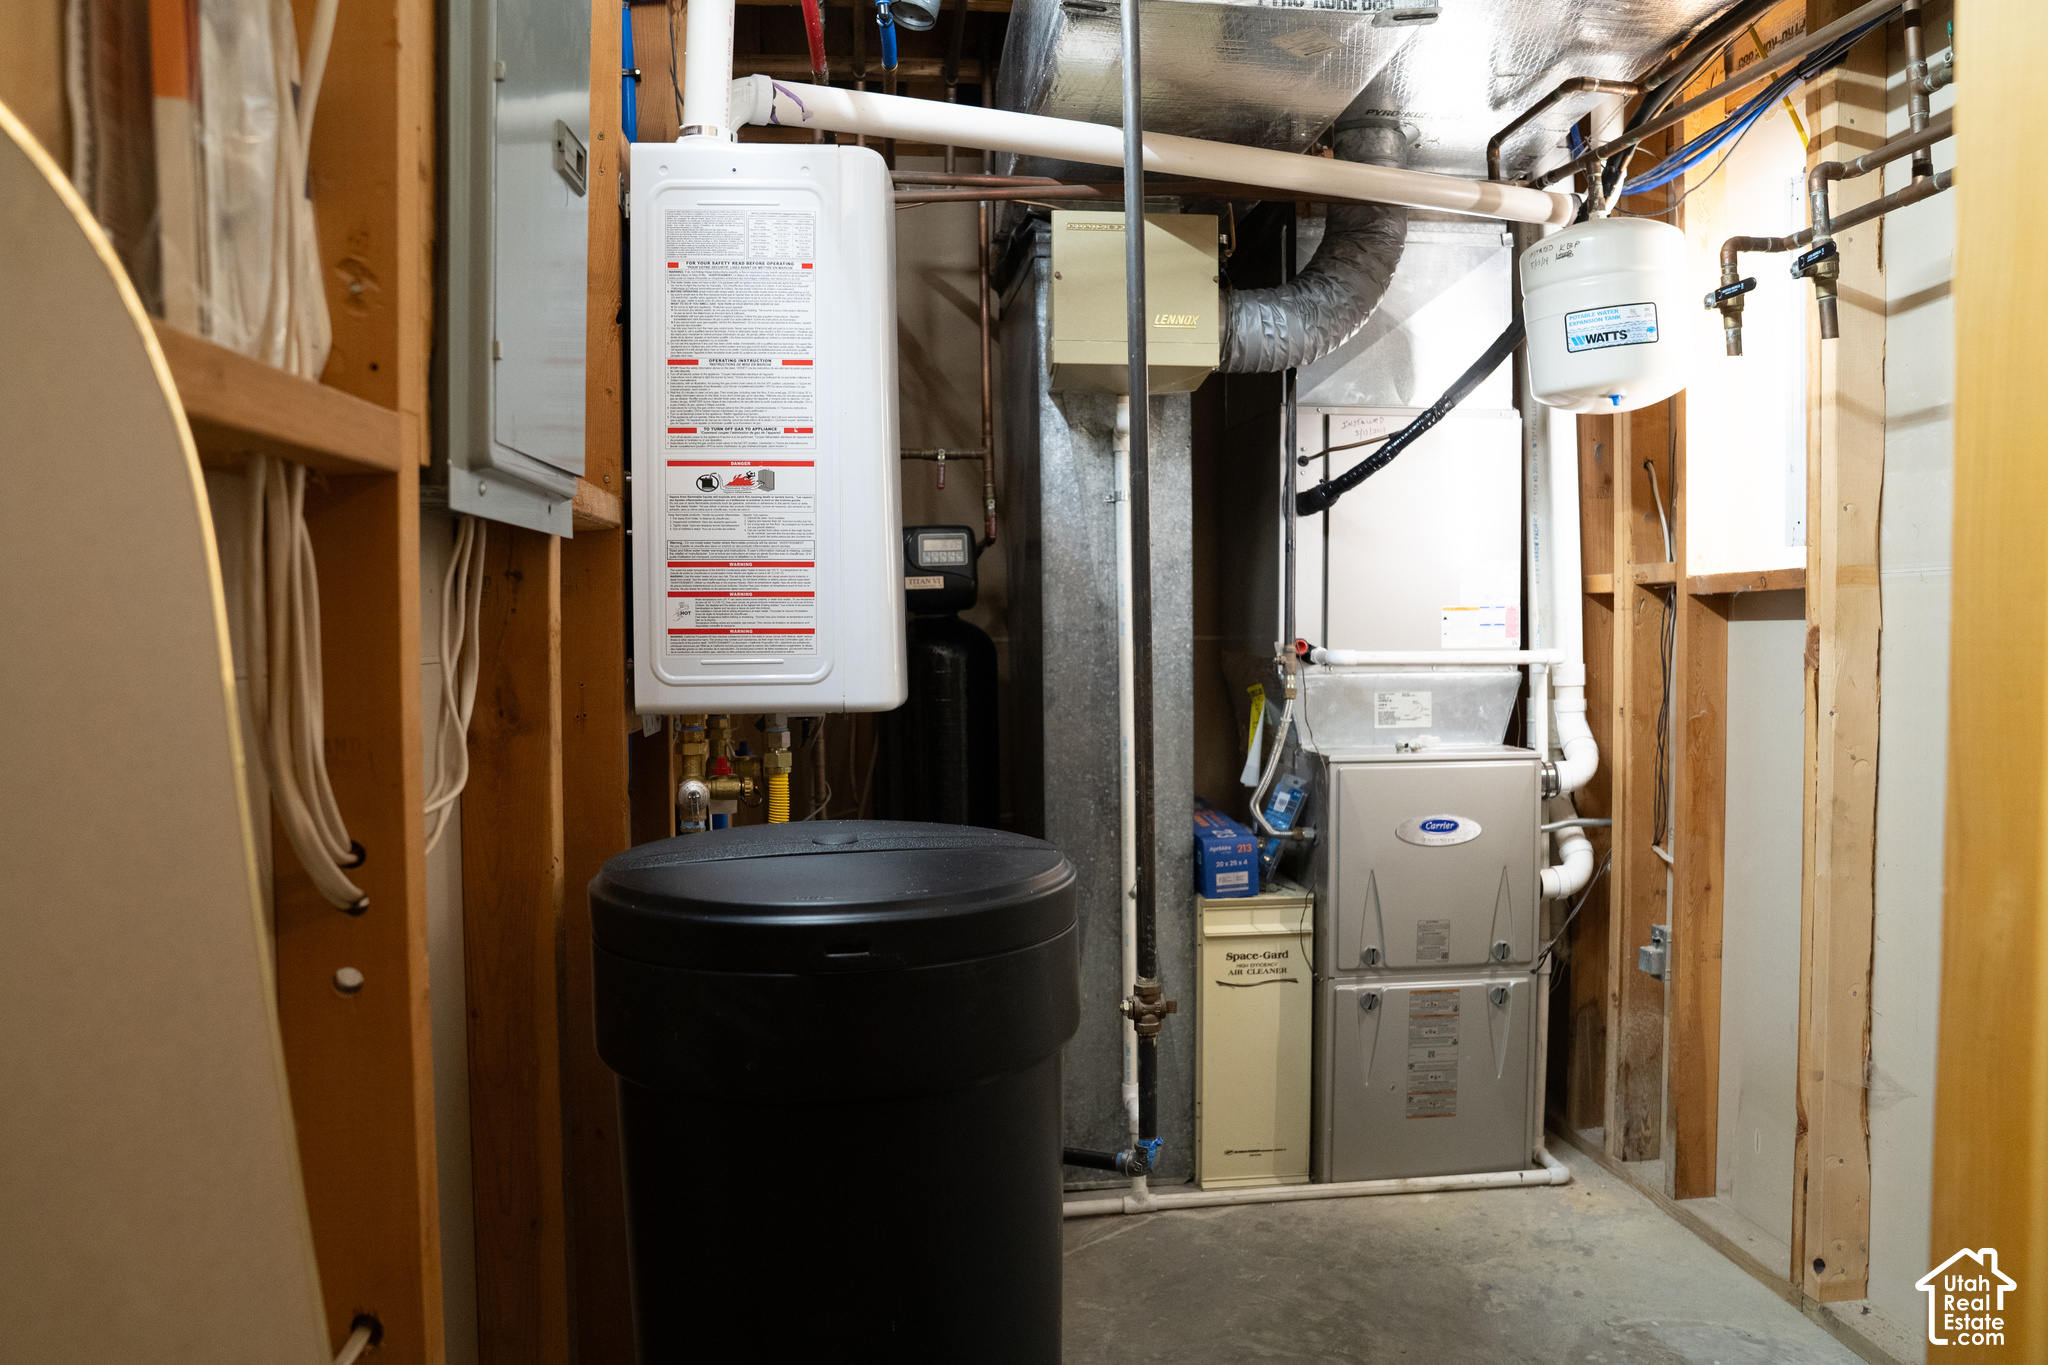
- Gas: Central, Gas: Stove, >= 95% efficiency
- Cooling
- Central Air, Natural Ventilation
- Basement
- Daylight, Full, Walk-Out Access · 90% finished · 1,870 sq ft below grade
- Above grade
- 1,885 sq ft
- Appliances
- Dryer, Microwave, Range Hood, Refrigerator, Washer, Water Softener Owned
Garage & parking
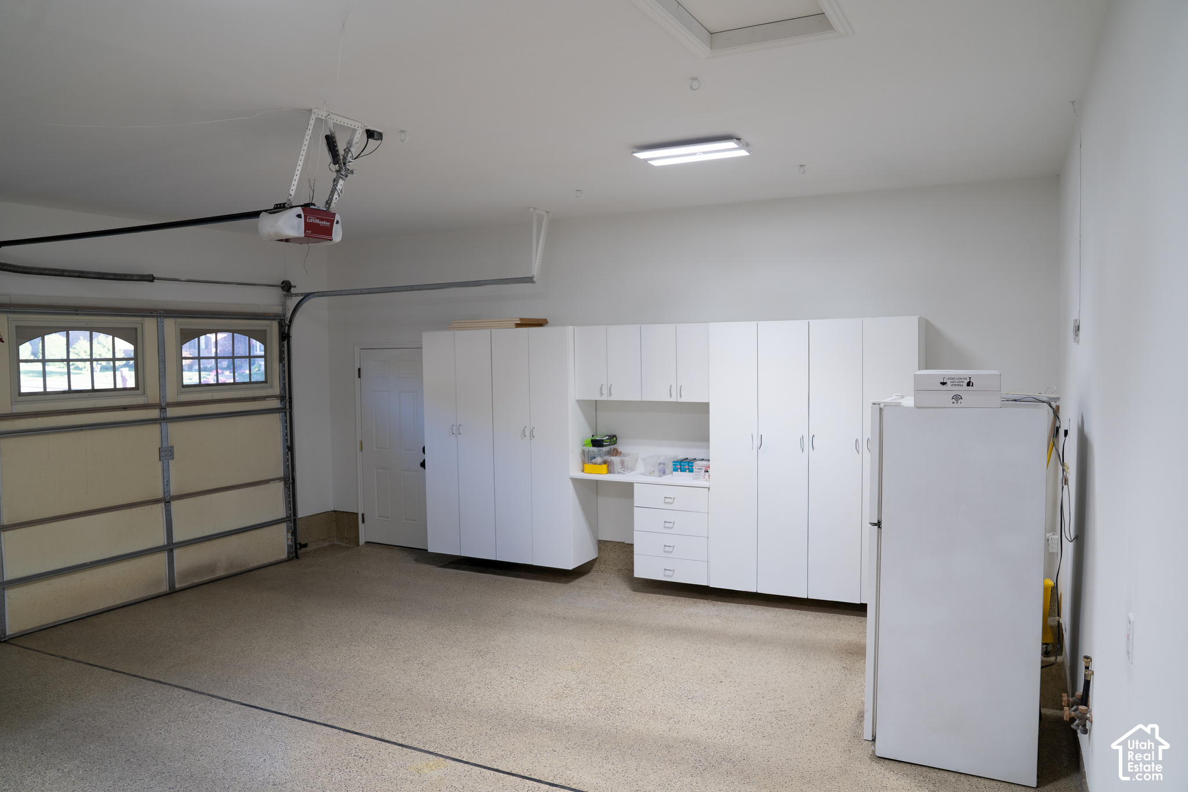
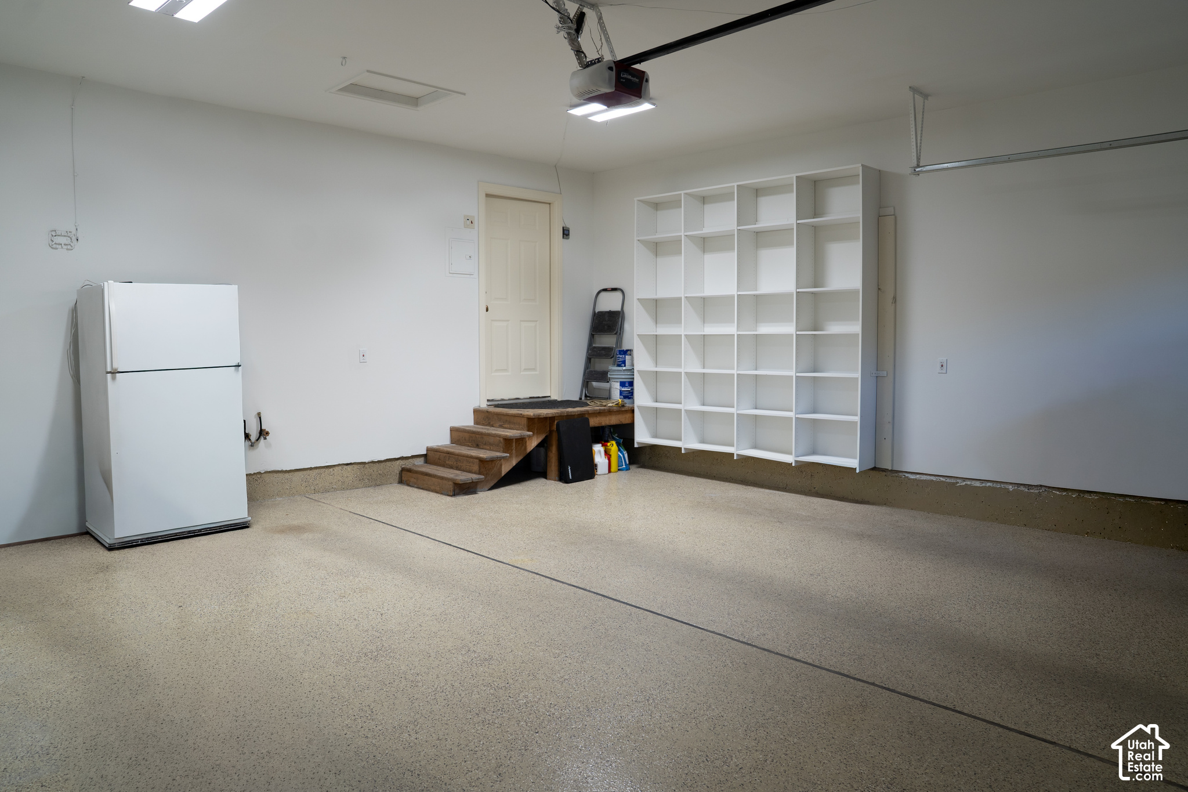
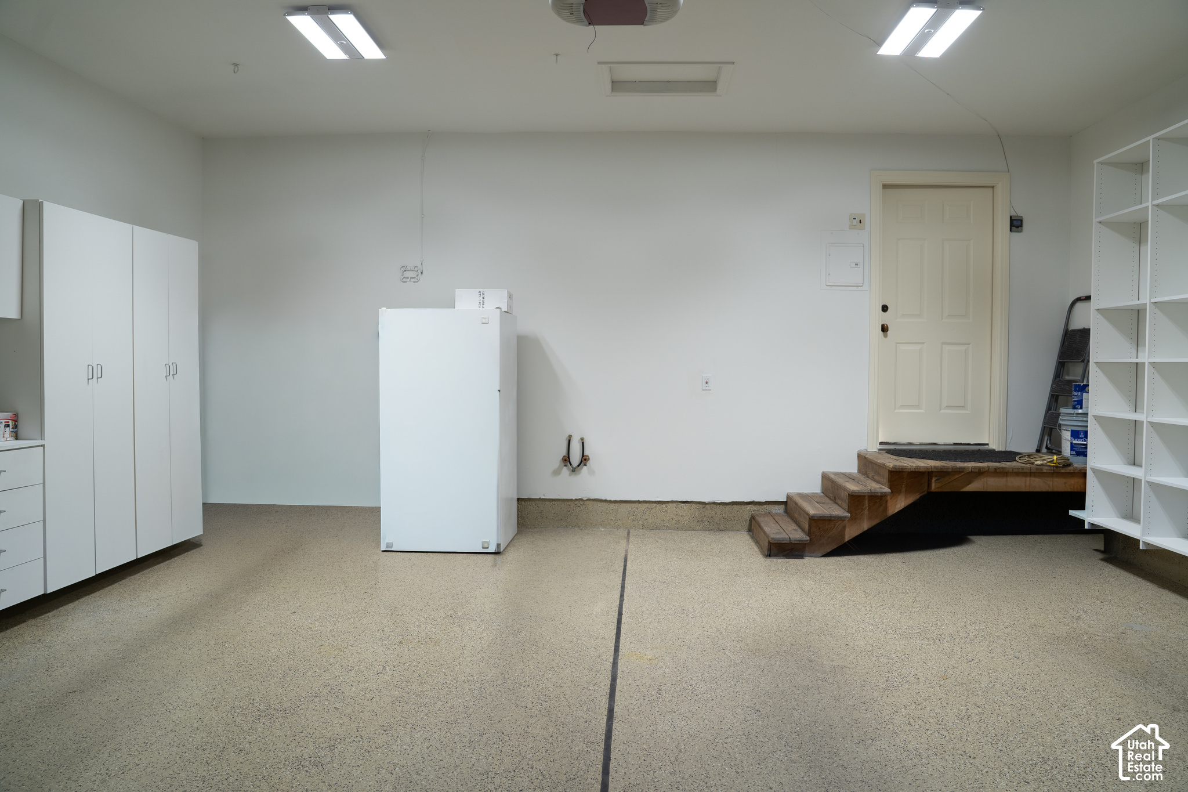
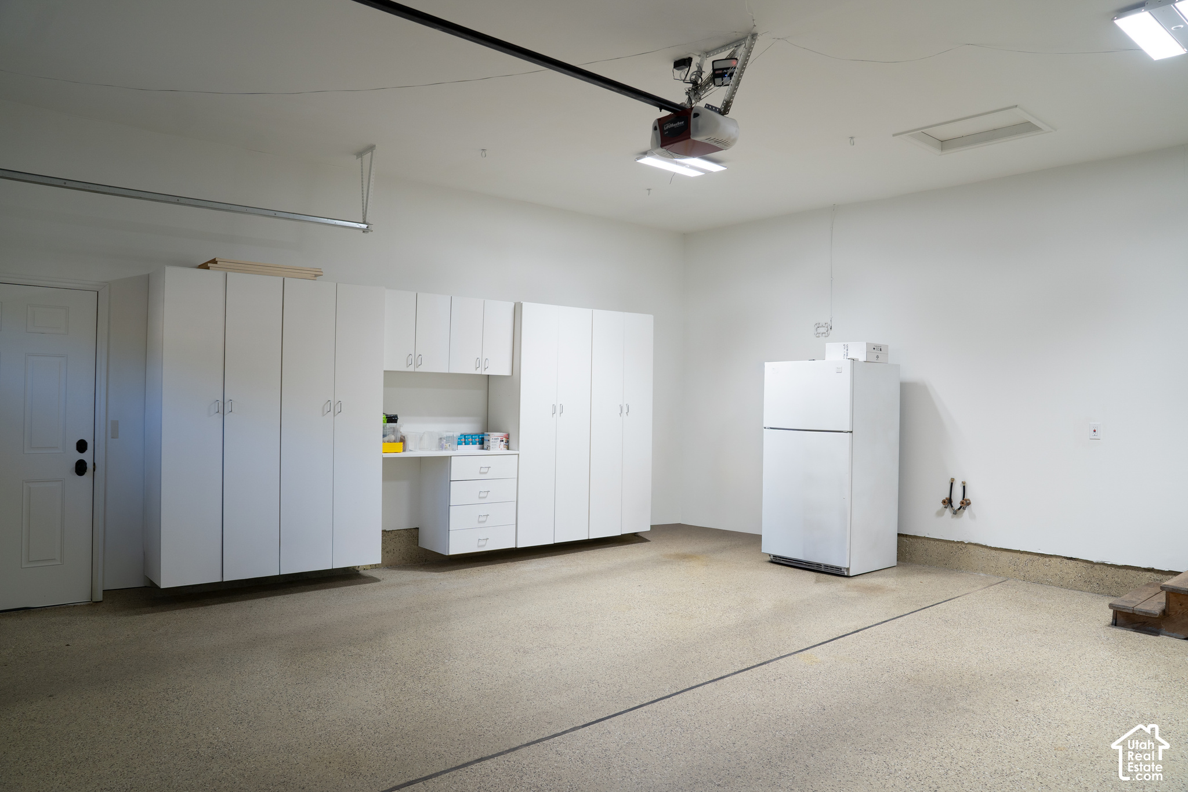
- Garage spaces
- 2
- Parking total
- 6
- Open parking
- 4
- Covered spaces
- 2
- Attached
- Built-In
- Opener
- Storage Above
Land description
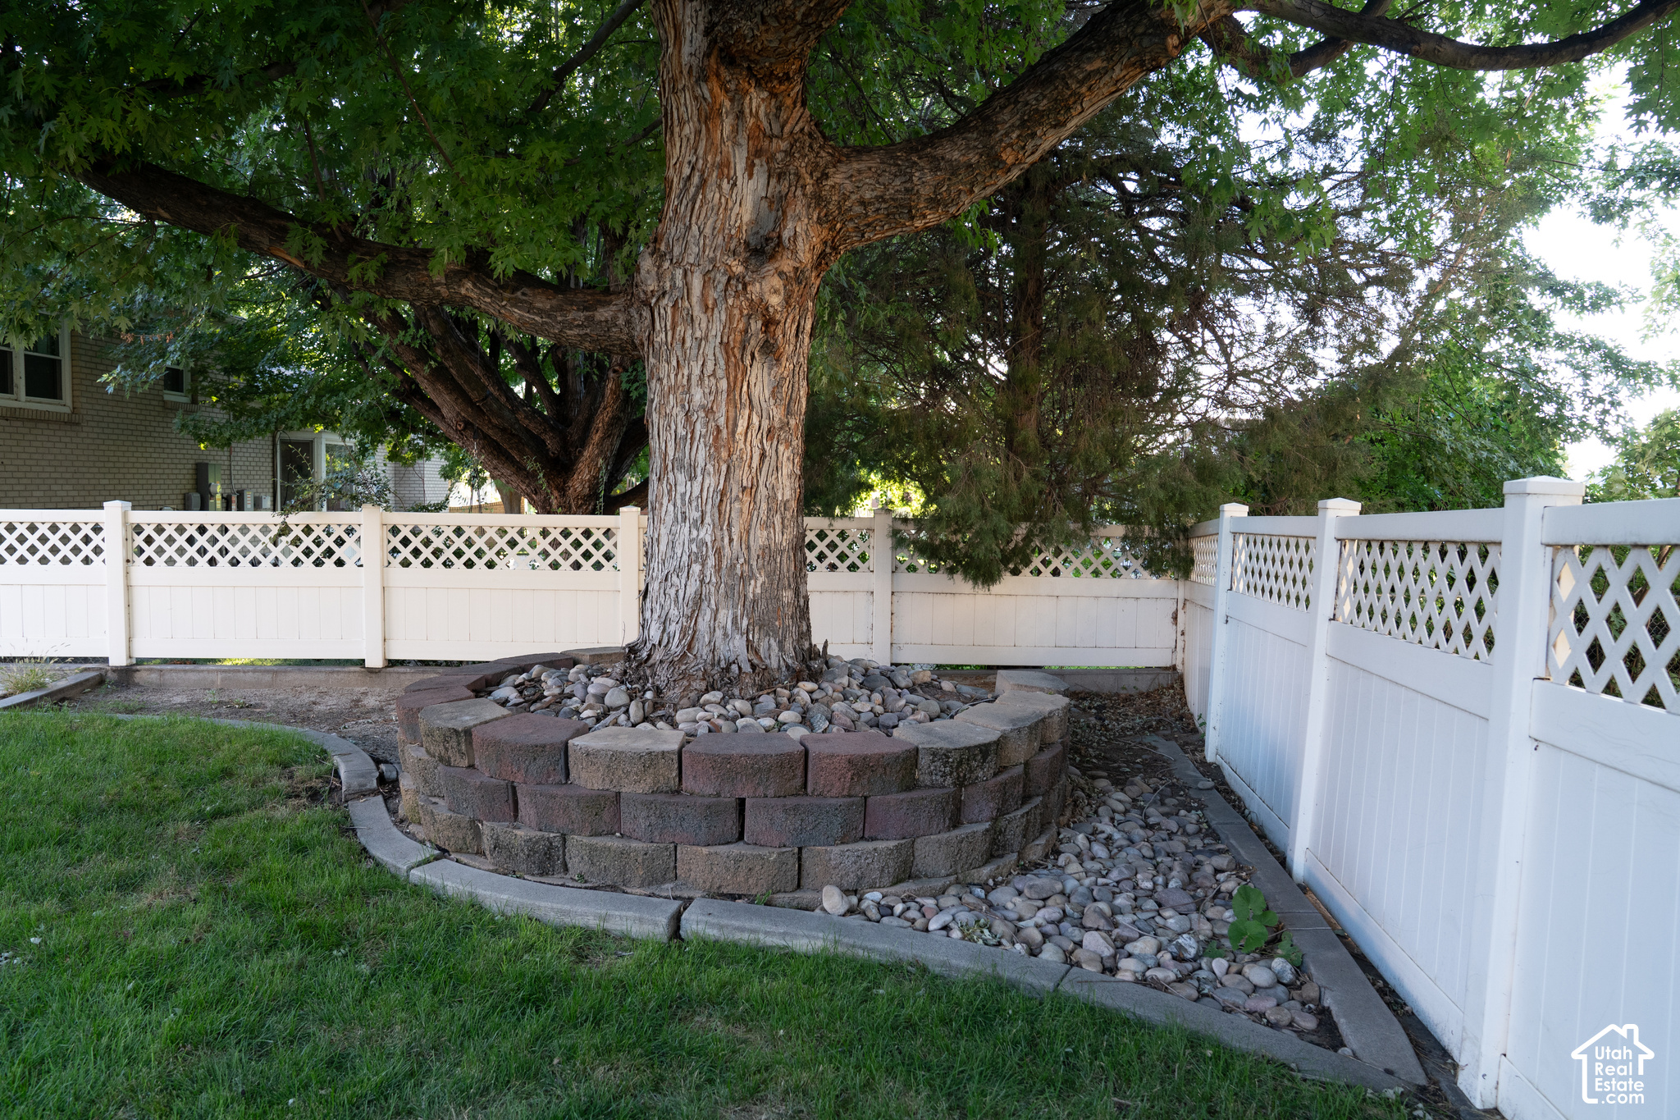
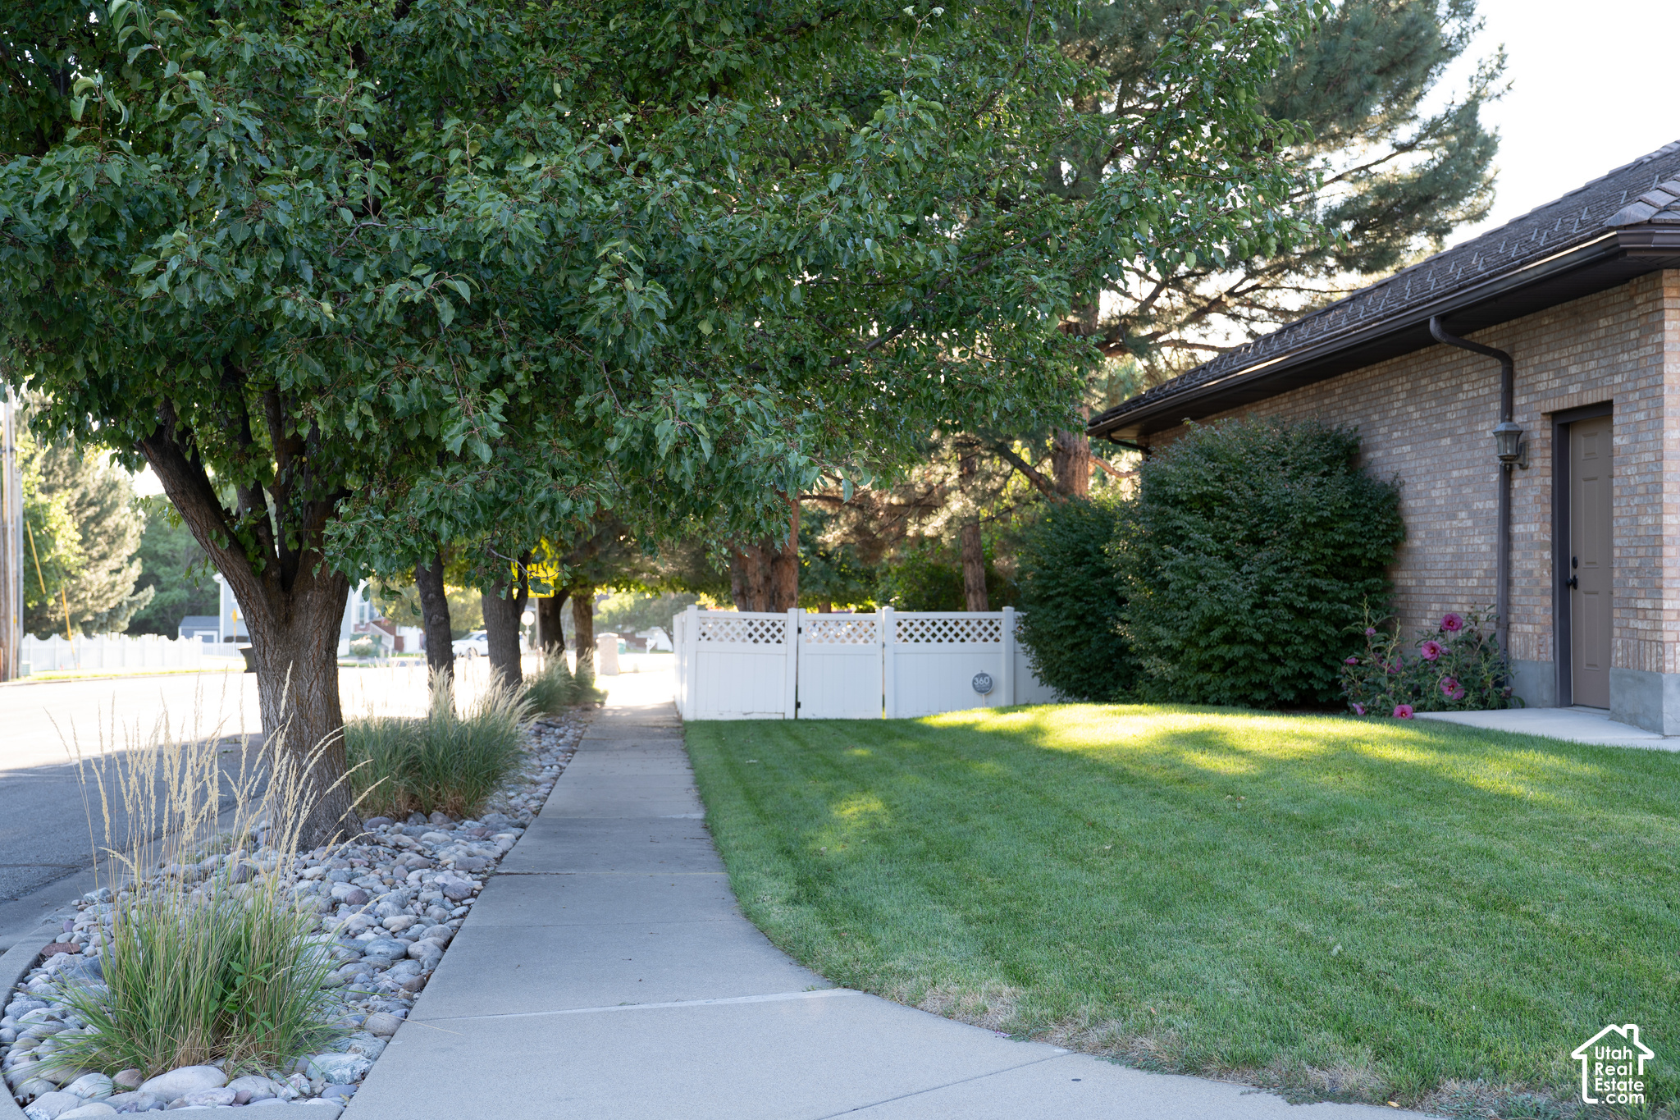
- Corner Lot
- Curb & Gutter
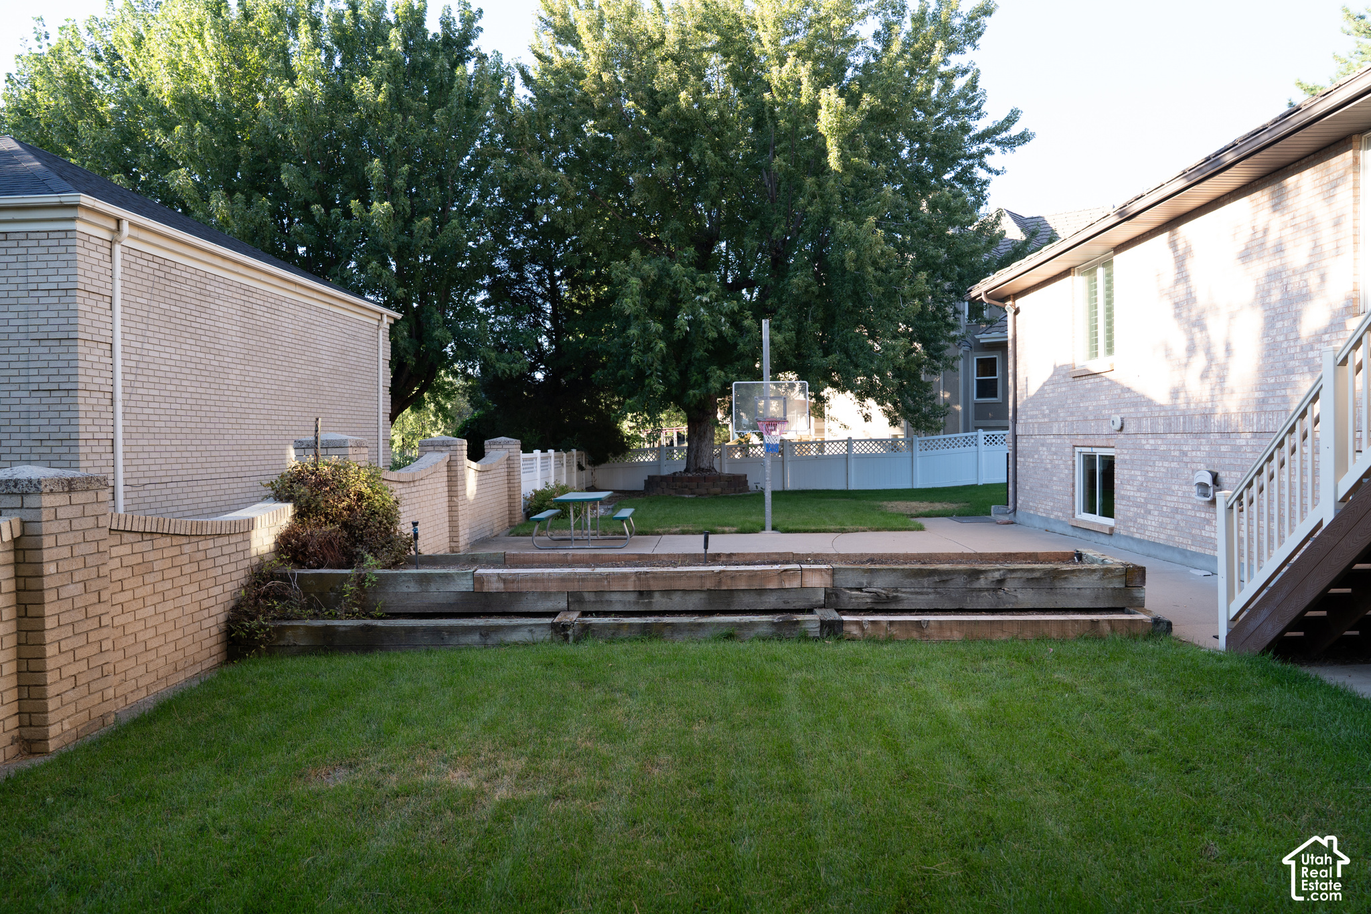
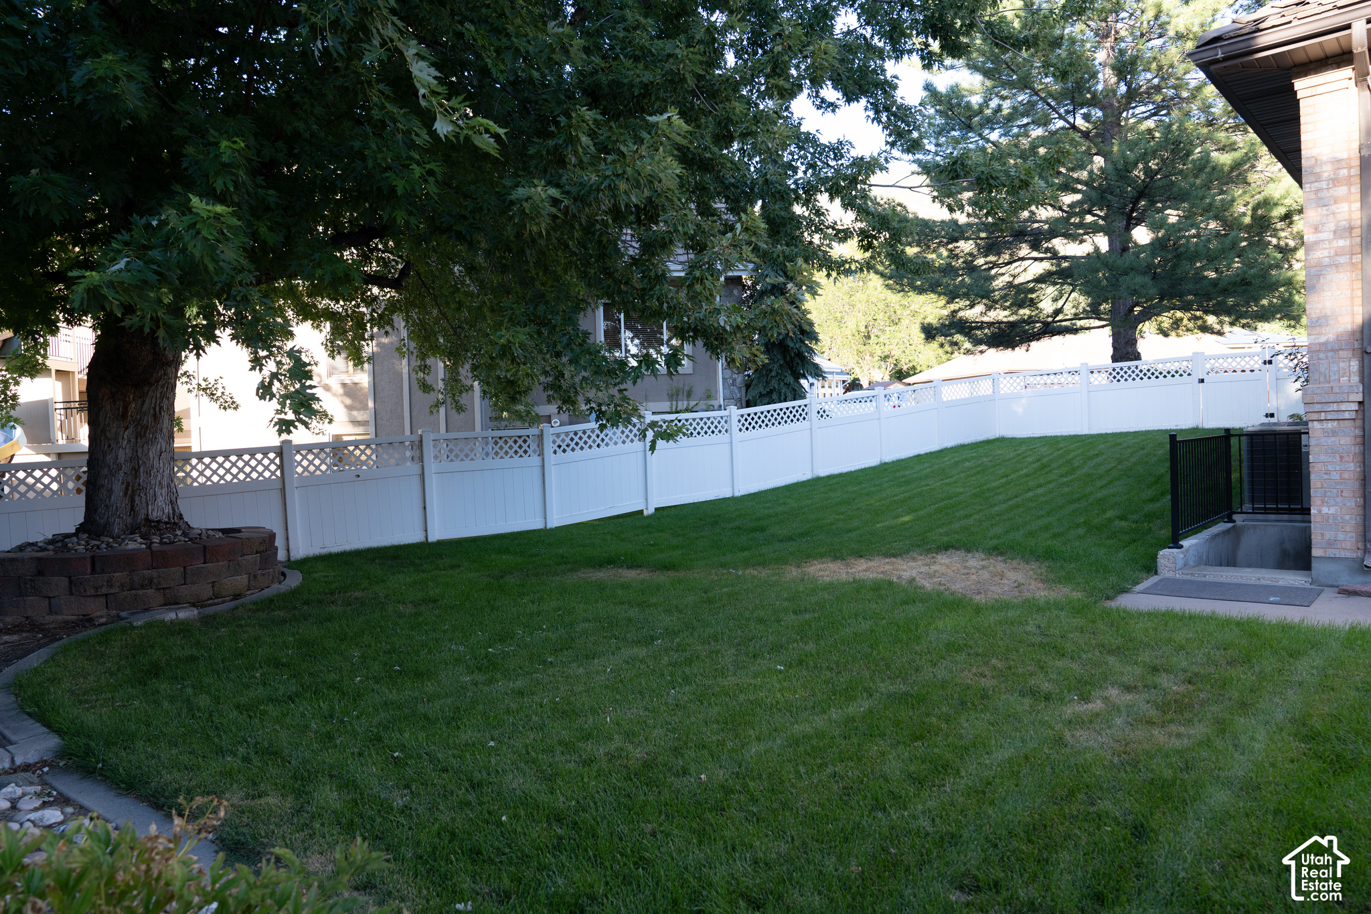
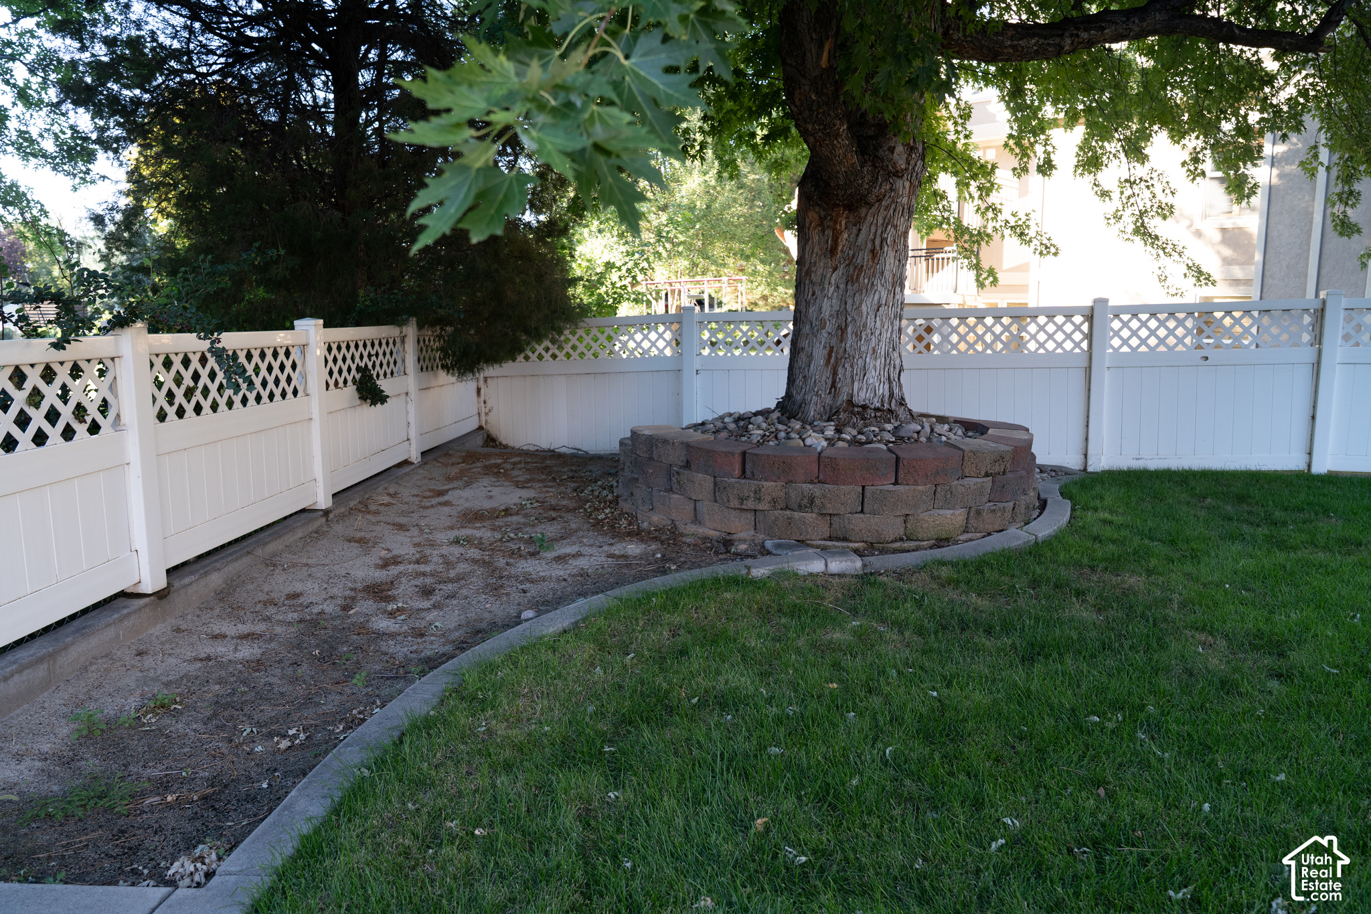
- Fenced: Full
- Road: Paved
- Secluded
- Sidewalks
- Sprinkler: Auto-Full
- Terrain: Grad Slope
- View: Mountain
Utilities
- Natural Gas Connected
- Electricity Connected
- Sewer Connected
- Water Connected
Additional features
Patio & porch
- Patio: Open
Fireplace
- Insert
View
- Mountain(s)
Window features
- Full
- Plantation Shutters
Door features
- French Doors
Laundry
- Electric Dryer Hookup
Security
- Security System
Sewer
- Sewer: Connected
Water source
- Culinary
- Irrigation: Pressure
- Secondary
Other equipment
- Alarm System
- Basketball Standard
- Fireplace Insert
- Window Coverings
Current use
- Single Family
Schedule a Tour with a Buyer’s Agent
Location
Centerville, UT · approximate location
Schools
Elementary
Reading
Davis
Middle/Jr
Centerville
Davis
High
Viewmont
Davis
Neighborhood
Located in ROSEDALE ESTATES SUB, Centerville.
Walk · Transit · Bike

Most errands require a car. Minimal public transit available. It's convenient to use a bike for a few trips.
Price History
Date
Price
Change
Change %
9/12/2026
$809,000
$215/sqft
Listed
—
Mortgage calculator
Estimated monthly payment
- Principal & interest
- Property tax
- Home insurance
- HOA fees
Loan amount
Total interest paid
Total amount paid
Get pre-approved with our preferred lender
Tyler Slesk is our preferred mortgage lender — not your real estate agent. Reach out for rates, pre-approval, or affordability questions.
TS


Tyler Slesk
Branch Manager
NMLS: #1485075
"10+ years helping Utah families achieve homeownership"
Free home valuation
What's your home really worth?
Skip the algorithm. A local agent hand-pulls the comps on your block and sends real numbers back — usually within one business day.
No fee · No obligation · Takes about a minute
Click to start MLS search
Let me assist you on purchasing a home — get a FREE home inspection!
Listed by: Theodore Frederick Bubert · Equity Real Estate (Buckley). 800-785-9995.
Source: UtahRealEstate.com.
Information deemed reliable but not guaranteed. All measurements and calculations of area should be independently verified.
Based on information from UtahRealEstate.com as of Sep 27, 2026. All data, including all measurements and calculations of area, is obtained from various sources and has not been, and will not be, verified by broker or the MLS. All information should be independently reviewed and verified for accuracy. IDX information is provided exclusively for consumers' personal, non-commercial use and may not be used for any purpose other than to identify prospective properties consumers may be interested in purchasing.
Publisher's notice: All real estate advertised herein is subject to the Federal Fair Housing Act and Utah Fair Housing Act, which Acts make it illegal to make or publish any advertisement that indicates any preference, limitation, or discrimination based on race, color, religion, sex, handicap, family status, or national origin.
Picked for you
Trending in Centerville
The most-viewed homes for sale right now.
Centerville market context
How this property sits against recent sales in the area.
Centerville market — Residential
What homes are doing.
Latest data through August 2026.
Median sale price
$673,500
+34.4% year over year
Median days on market
65
+19 days year over year
Sale-to-list ratio
98.3%
-1.7pp year over year
Homes sold in August
8
-4 year over year
Eyeing Centerville?
You've looked at a few Centerville homes. Save the search and we'll email you the moment new ones hit the MLS.