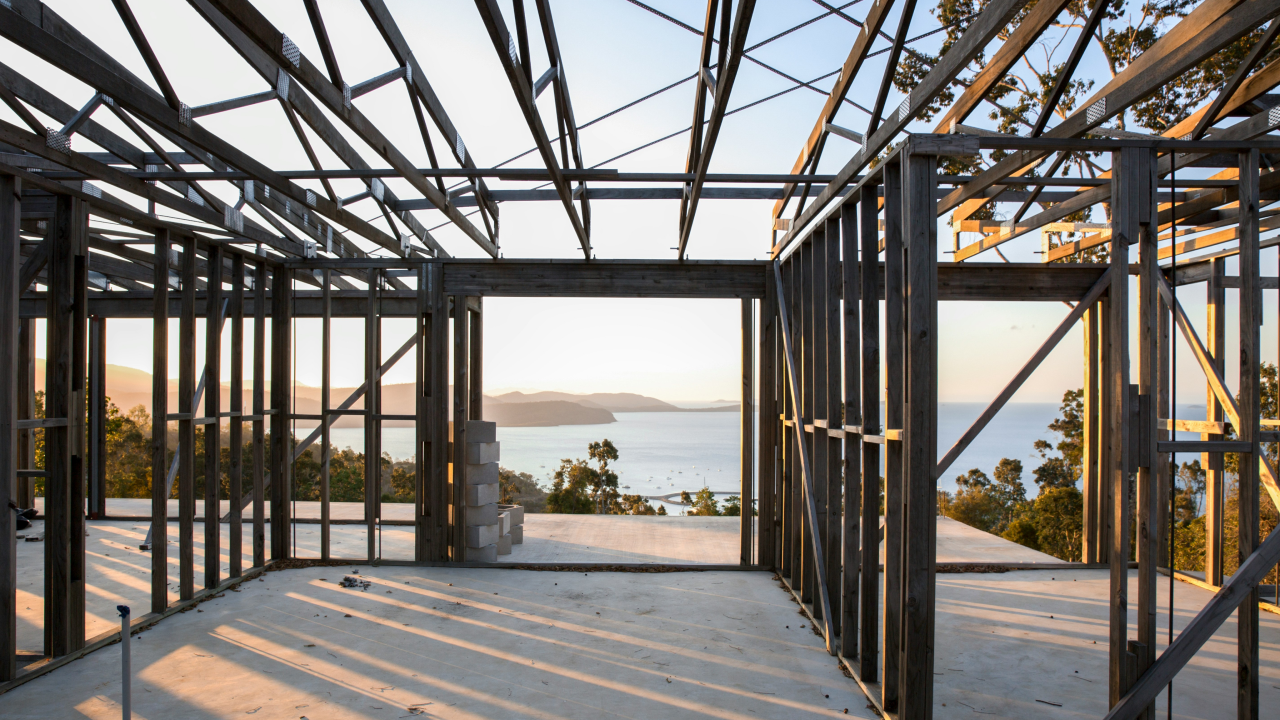
Planning the Space Around a Steel-Framed Home Before Construction
Steel-framed homes need a yard that matches their modern lines. Learn why landscape planning and 3D modeling should happen before construction begins.
Steel-framed homes are characterized by clean, bold lines. They offer spacious, open interiors, with large glass openings defining their exterior appearance. Yet, magnificent architecture requires a well-considered setting. The land shapes your life. Too many builders ignore the yard. First, they erect a metal frame. Then they think about the garden design. This backward approach leads to painful compromises. Your landscape deserves attention right now; exterior planning should take place before construction begins. Steel creates an open, modern aesthetic, and the yard must support that vision. A poorly designed yard diminishes great architecture, but early planning resolves this issue.
Modern digital tools make planning simple. Designers now rely on landscaping computer software for layouts. This software reveals every critical detail. Such programs allow you to build realistic 3D models where you can check every angle before building. Virtual design eliminates awkward design surprises so you understand the land much better. If you are also budgeting the build, this practical guide to planning a home renovation covers scope and contingency planning.
Balancing Steel with Living Greenery
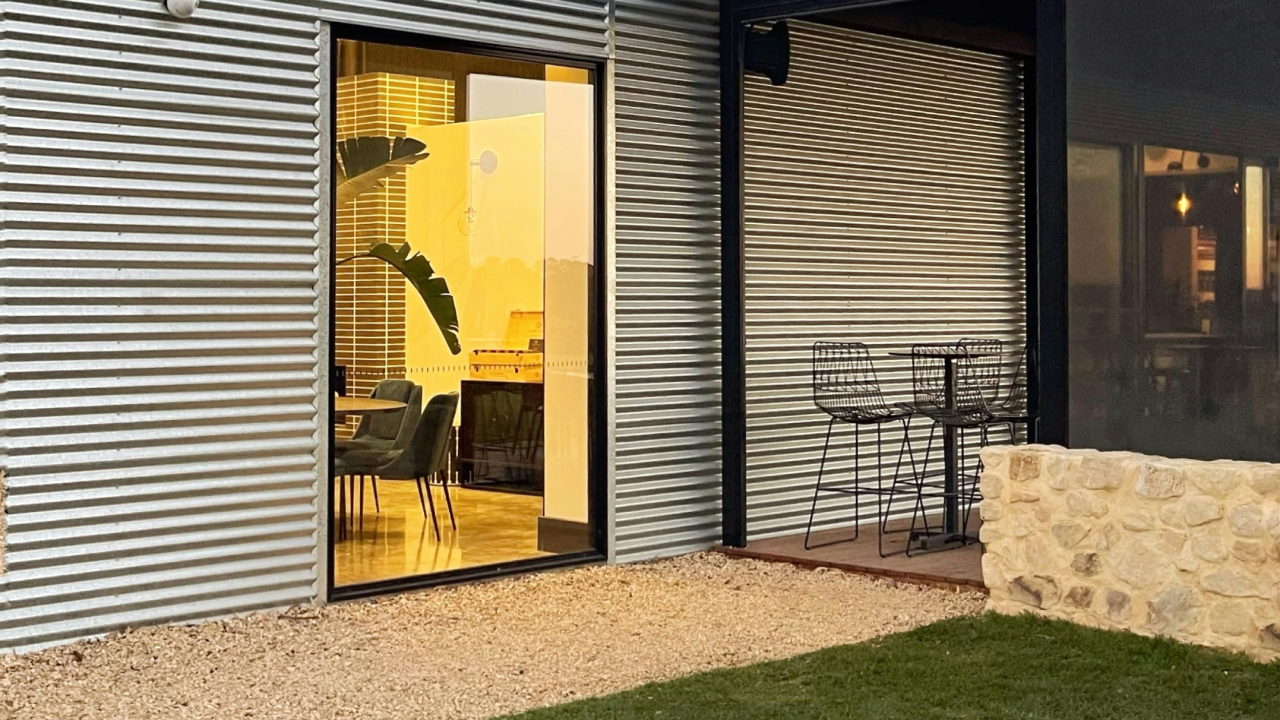
Steel creates a distinct industrial presence. The sharp edges look striking outdoors, yet bare metal can feel cold. Lush green elements soften hard corners. Tall ornamental grasses break up lines. Flowering shrubs balance rigid building facades. You need contrast to create harmony. Planning lets you balance materials. Stone walkways complement sleek black beams. Wood decking warms up cool steel. A 3D model reveals this chemistry. You can test textures side by side.
Framing Views Through Large Windows
Steel structures support massive glass walls. These windows open homes to nature. The yard becomes your interior wallpaper. What will you see from your bed? Where will your eyes rest daily? A misplaced fence ruins lovely views. Developing the layout at an early stage helps avoid undesirable views. You can easily align trees with windows, place a water feature opposite glass or position specimen trees near social spaces.
Sunlight, Shadows, and Steel Surfaces
Steel reacts quickly to intense sunlight; metal frames absorb and retain heat. Thoughtful landscaping provides natural protection for your home. Deciduous trees block the scorching summer sun, yet shed their leaves in winter, allowing warm winter light to pass through the glass. Outdoor relaxation areas also require shade—no one enjoys a stone terrace that has become searingly hot. A 3D model can track actual shadows, showing you the light from morning through twilight, which allows for the precise placement of pergolas. Dense tree canopies keep outdoor seating areas cool. Strategic planting reduces air-conditioning costs and ensures your terrace remains comfortable for longer. Nature itself shields your home from the heat.
The Power of 3D Pre-Visualization
Flat blueprints confuse many property owners. Two-dimensional paper plans lack real depth. Three-dimensional software solves this common issue. You can walk through your future garden. Proportions and space become perfectly clear. Is the dining terrace wide enough? Does the driveway take up too much room, crowding out the lawn? Virtual models provide quick answers to these questions. You can easily shift flower beds or swap out one type of shrub for another - all within the digital model. Instead of wasting money on mistakes, you make well-considered decisions with confidence in the final outcome. Every element is vetted before construction even begins. Planning ahead saves time and spares you unnecessary stress.
Seamless Indoor and Outdoor Transitions
Modern homes call for seamless transitions between the exterior and the interior. People want their rooms to flow naturally into open-air spaces. Steel-framed homes, in particular, allow for the installation of wide sliding doors. Furthermore, the ceiling height on terraces should align with that of the indoor living areas. Achieving this harmony requires precise site-grading plans; elevation levels must be mapped out before any earthworks begin. Drainage matters too, as these overlooked drainage details show.
An awkward step can disrupt a modern aesthetic, so ensuring that thresholds are flush with the floor requires careful planning of the garden’s slope. An outdoor dining area should be positioned near the kitchen, while cozy lounge spaces should be located adjacent to the living rooms. Secluded garden nooks should be situated near the bedrooms. Map out these zones before construction begins - this ensures that indoor spaces connect directly to the garden, effectively extending the home out into the yard.
Protecting the Natural Topography
Every plot of land possesses its own natural character. Mature trees take decades to grow. A natural slope creates a beautiful visual effect. Early landscape design plans help protect existing features; it is possible to build around valuable trees. Terraced flower beds follow the natural incline of the terrain. Careless building plans destroy these treasures. A 3D layout preserves land beauty. Retaining walls can turn into art. Natural boulders become stunning focal points. Your garden immediately looks as though it has been here for a long time. The steel house is harmoniously integrated into its surroundings, creating the impression that it is firmly rooted in nature.
Long-Term Value and Cohesion
A home is a significant investment. Properties designed with a cohesive style command a much higher value. A bare steel structure can appear unfinished, whereas thoughtful landscape design gives it a sense of completeness. Early designs prevent costly future rebuilds. This allows you to plant trees at safe distances, so tree roots never damage metal foundations. Additionally, walkways will never require awkward late corrections. Everything functions smoothly on move-in day. The entire property is perceived as a unified whole. Sound planning helps you save your hard-earned money. Peace of mind is the result of foresight.
Steps to Begin Your Layout
Start by observing the open land. Try to check where the daily sun falls most. Mark spots that offer great views. Build your 3D digital model next. Experiment with paths, lawns, and patios. Check how outdoor zones meet rooms. Adjust plants around the steel frame. Keep the overall style clean and simple. Let nature balance modern metal lines. Refine the layout until it shines. Then start building with complete certainty. In dry regions like Washington County, check water rules before choosing plants.
The Lasting Impact of Early Design
Steel homes embody strength and progress. Gardens supply warmth, peace, and life. Merging both worlds creates true home. Never treat your landscape as secondary. Plan your open land before construction. Landscaping the surrounding grounds transforms modern steel homes. Careful planning ensures that you will be able to enjoy your outdoor space for many years to come. Begin by envisioning your ideal garden, and then watch as the real magic unfolds right before your eyes. Buyers exploring Washington, Utah land can apply the same approach.
Frequently asked questions
Why plan landscaping before building a steel-framed home?
How does landscaping help control heat around a steel-framed house?
What is 3D landscape design software used for?
How do you create a seamless indoor-outdoor transition in a modern home?
Can good landscaping increase the value of a steel-framed home?
Keep reading
More from the blog
A Practical Guide To Planning A Home Renovation

Is a Smart Sprinkler Maintenance Membership Worth It?
Buying in Vineyard, Utah in 2026: What's Built and What's Still Coming Downtown