The Overlooked Drainage Details Shaping Modern Property Design
Hidden drainage details decide how well a building handles water. Learn about trench drains, slopes, grates, subfloor prep, and thermal movement that protect property value.
Modern building plans often focus on clean lines, paint colors, and smooth floor finishes. Water systems beneath foot traffic get little thought until heavy rainstorms hit. Hidden channels and concrete slopes quietly decide how well a building handles daily traffic.
Property owners now view water runoff control as a key design stage. Smarter trench shapes, discreet covers, and tighter floor joints keep rooms dry without hurting sightlines. Simple changes in floor design protect real estate from costly water repairs down the road.
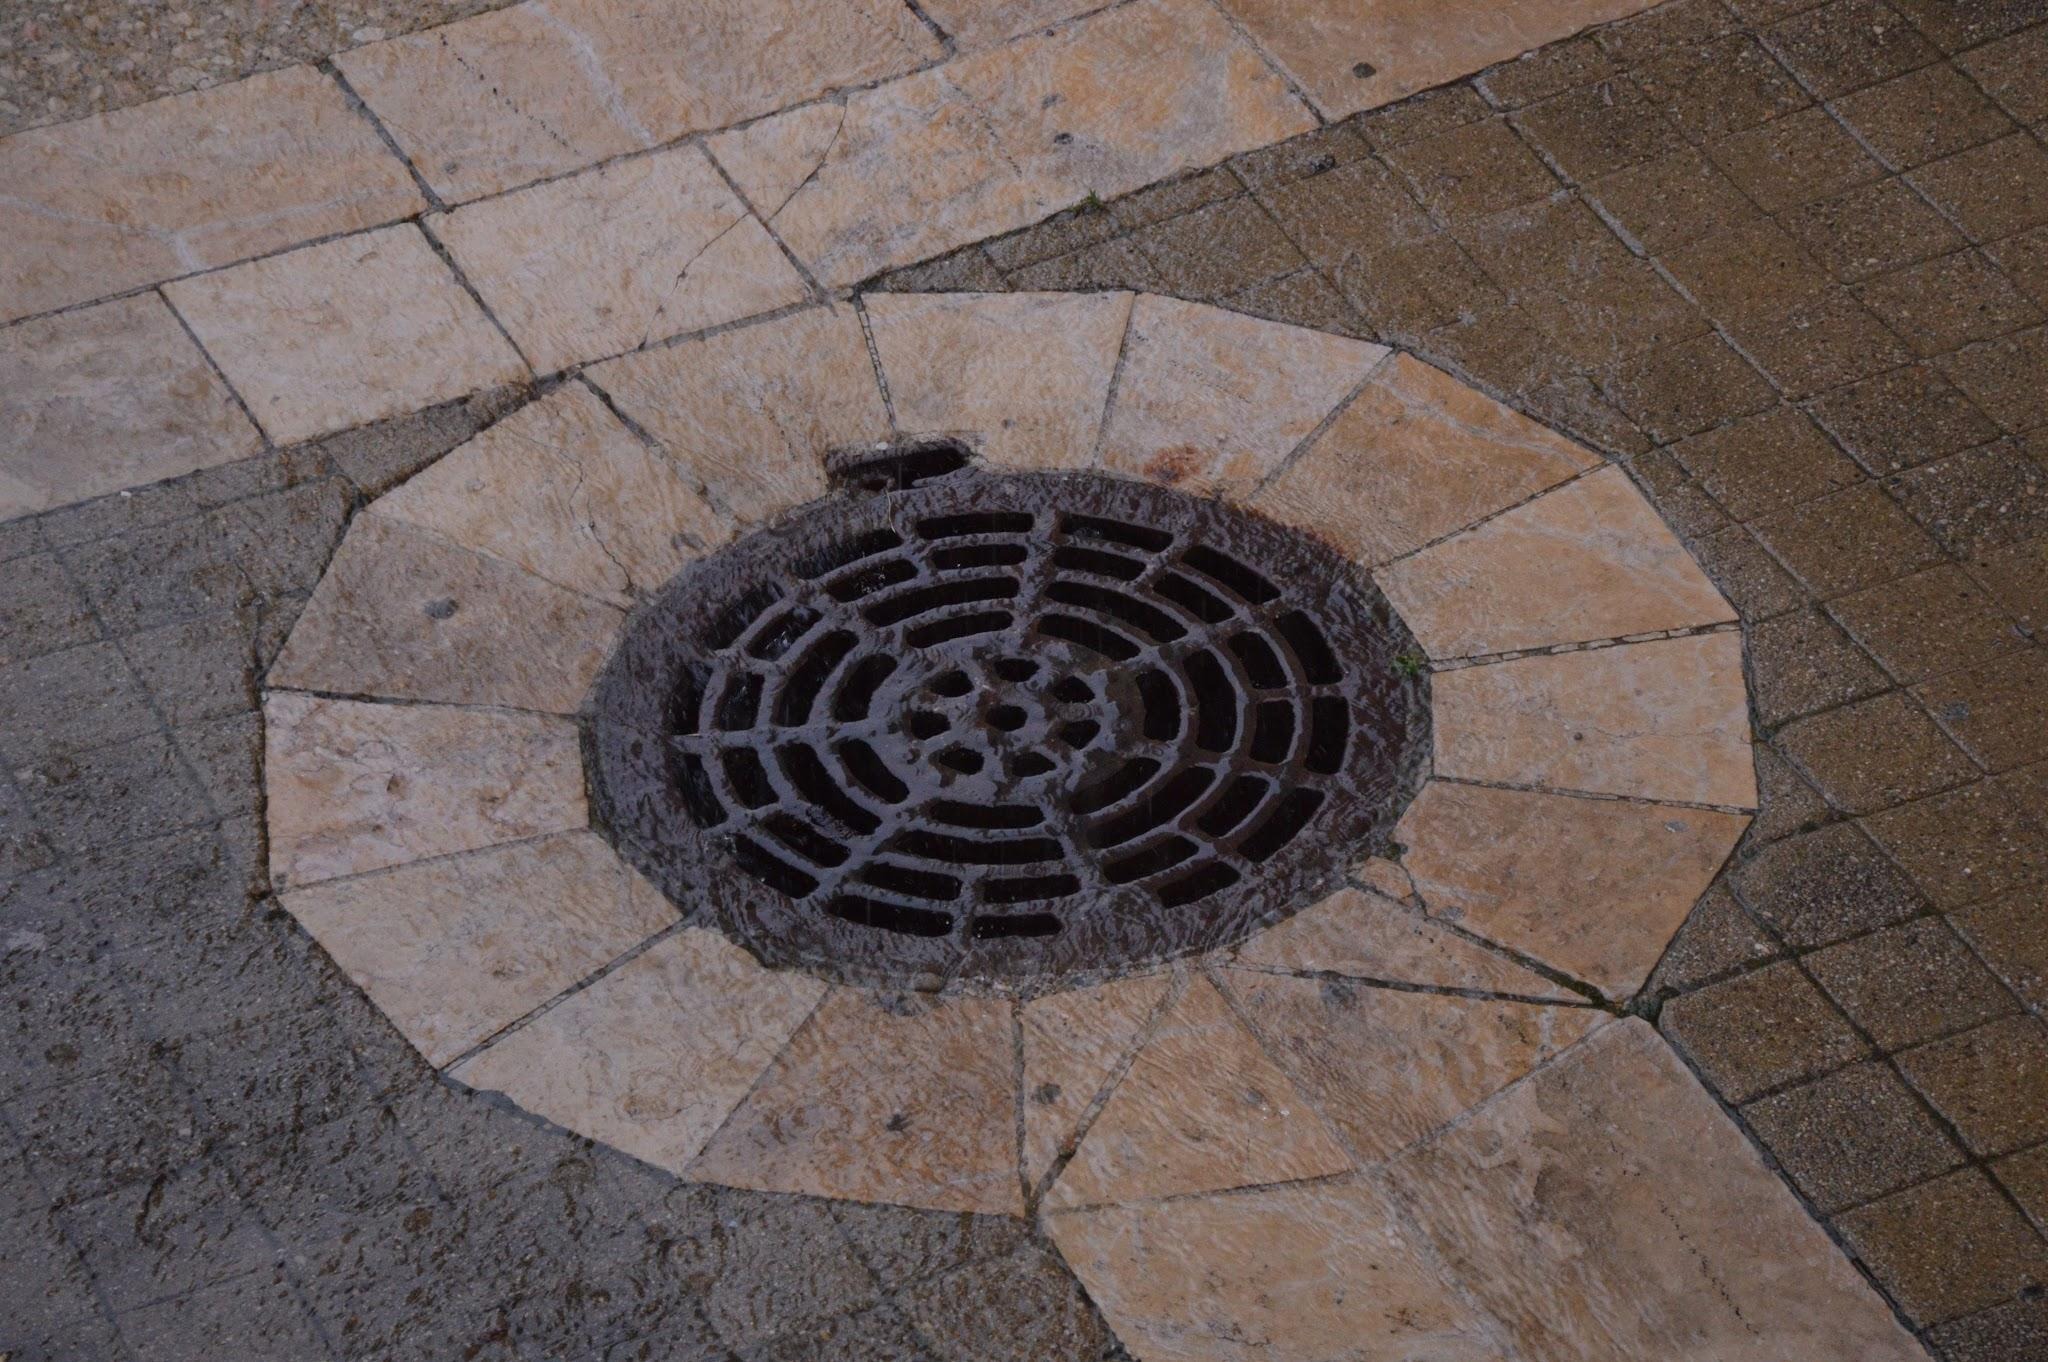
Image source: https://www.pexels.com/photo/iron-pothole-on-sidewalk-17200682/
Rethinking Surface Water Management
Flat concrete slabs often turn into silent traps for standing water. Builders sometimes guess that rain or wash water will find a way out on its own. Gravity needs clear paths, or dirty pools soon damage building floors.
Linear trench gutters provide a clean fix for outdoor patios and walkways. Narrow drains sit level with nearby pavers to catch runoff across wide spaces. People walk right over them without tripping, keeping walkways safe and dry.
Picking the right drain shape means matching water volume with expected surface weight. Light walkways need slim profiles, but loading docks require heavy cast channels
Matching Floor Coatings With Channel Transitions
Workspaces need smooth floors that handle harsh wash chemicals and rolling carts. Small gaps between drain rims and floor coatings create weak spots where water leaks under the surface. Liquid under a topcoat leads to foul smells, bubbles, and peeling floors.
Kitchens and work rooms require tight bonds between metal drain edges and thick floor layers. Project teams achieve long life through clean resinous flooring integration along channel edges to lock out unwanted moisture. A firm bond keeps wash water from slipping behind the protective floor coat.
Crews cut anchor grooves in the slab along the drain before pouring top resin. The lock prevents heat changes from pulling the floor coat away from the metal drain wall.
Designing Slopes That Direct Traffic And Runoff
Floor slope controls how fast liquids move toward collection points. Weak pitch leaves wide puddles that cause slick slips and mold growth. Proper grading guides runoff into channel runs without steep dips that tilt carts.
A published coating industry guide notes that proper coordination with drainage systems guides water movement and stops liquid from pooling.
Poured floor finishes require an even drop across big interior rooms. Crews check level marks before spreading top coats to stop flat spots from forming. Smooth drops keep wash routines fast and simple.
Grate Selection For Safety And Aesthetics
Drain grates are the main visible part of an underground water system. Builders like grate designs that match nearby walls or outdoor paving stones. Many projects select narrow heel-proof slots that blend right into footpaths.
Engineers review surface loads before picking a grate style. Choosing good covers means checking 3 main items:
Weight ratings that can handle heavy delivery vans or forklifts
Heel-proof openings under 8 millimeters for public walkways
Rust-proof metals like bronze or 316 stainless steel
Locking screws hold metal grates tight against daily rattles and theft. Loose covers make loud clatter under carts and can shift out of place.
Subfloor Preparation And Slope Correction
Concrete bases rarely dry with perfect pitch toward drain lines. Installers often find dips, bumps, and uneven spots that block water on its way to pipes. Fixing the base flaws before applying top layers prevents huge repair bills later.
A technical flooring report points out that proper pitch must be cast into the concrete base or resolved with polymer slope-correction overlays prior to finish installation. Spreading the patching mixes creates clear slopes toward channel rims.
Skipping base prep leads to trapped dampness under new floors. Moisture pushes upward against tight floor coats, breaking chemical grip. A well-prepped base keeps drainage slopes steady through years of hard use.
Thermal Shock And Perimeter Movement
Hot cleanups expose floor drains to quick temperature swings in minutes. Boiling wash water followed by cold sprays makes floor materials expand and shrink fast. Drain edges take the brunt of this repeated thermal stress.
Different expansion rates between concrete, metal drains, and floor resins create tiny cracks. Moisture slips into the gaps and breaks up concrete during winter freezes.
Heavy trucks add rolling shocks to heat movement along floor joints. Placing flexible joints around drain bodies softens the blow from passing wheels. Maintaining flex stops concrete from cracking along critical drain lines.
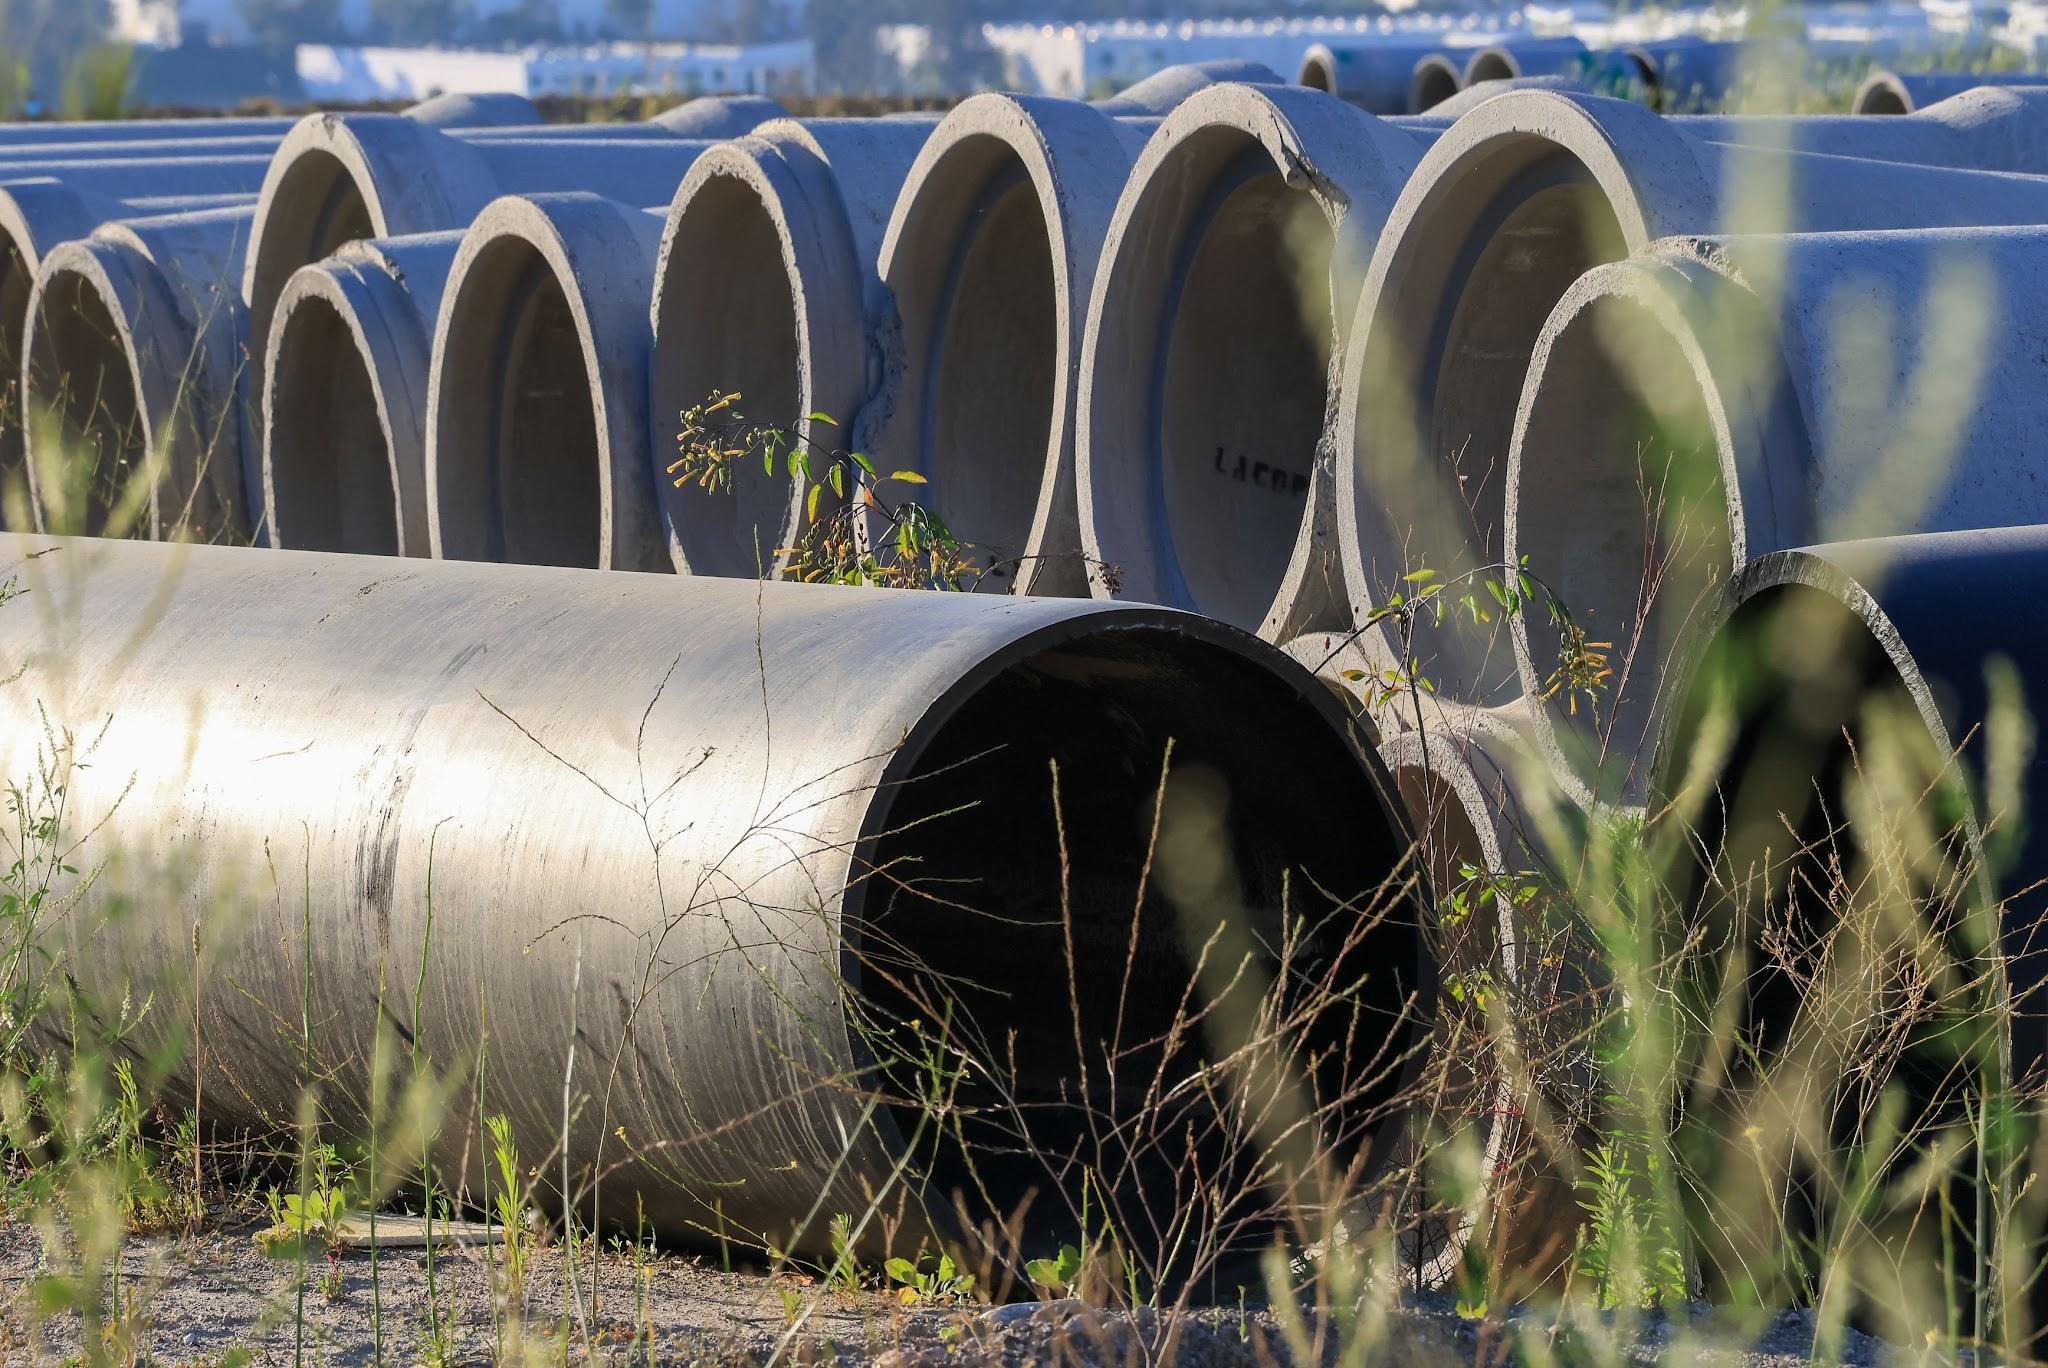
Image source: https://www.pexels.com/photo/close-up-of-circular-pipes-17375718/
Why Drainage Matters for Property Value
Modern buildings need drainage networks that run smoothly behind clean structural lines. Blending proper slopes, tight grates, and locked floor seals keeps properties safe from water damage. Thoughtful details below the surface keep buildings dry, tough, and looking sharp.
Planning ahead for drainage during the early build phase avoids messy repair projects later. Smart channel choices protect property looks and building value. Careful drainage design sets the ground for safe, durable spaces. Utah buyers weighing an offer should factor in these hidden repair risks, and owners of a garage floor face the same moisture questions. Homeowners in Washington, Utah can also read about Washington County water and home purchases.
Frequently asked questions
What is a linear trench drain and where is it used?
How much slope does a concrete floor need to drain properly?
Why do floor coatings fail around drains?
What should I look for when choosing a drain grate?
Does good drainage design affect property value?
Keep reading
More from the blog
Buying in Vineyard, Utah in 2026: What's Built and What's Still Coming Downtown
Selling a Utah Home With a Mechanic's Lien
What Your Furnace Does at 3 A.M. and Why You Hear It