
How Interactive 3D Helps Utah Developers Sell Off-Plan Homes Faster
Utah needs roughly 280,000 more homes over the next decade, and many will sell before they are built. Here is how interactive 3D tools help developers turn plans into homes buyers can picture.
Utah keeps growing, and its housing supply is still trying to catch up. On July 1, 2025, the state was home to 3,551,150 people - 44,351 more than a year earlier, according to the Utah Population Committee. Growth has cooled slightly, to 1.3% a year, but the pressure on housing has not. The Kem C. Gardner Policy Institute estimates that Utah will need roughly 280,000 additional homes over the next decade simply to keep pace.
For developers, that gap is both an opportunity and a test. Projects along the Wasatch Front and in fast-growing communities further south have to win buyers long before the first wall goes up. Early reservations shape financing, phasing and, often, whether a project moves forward at all.
Yet the product on offer at that stage is mostly invisible. A buyer is asked to commit to a home that exists as drawings, renderings and a patch of graded land. This article looks at why that is such a hard sell, and how interactive 3D tools are helping developers close the gap between a plan and a place someone can picture living in.

Why off-plan buyers hesitate
Buying a resale home is a sensory decision. You walk through the front door, notice how the afternoon light falls across the kitchen, look out of the bedroom window and decide whether the view feels right. Buying off-plan removes almost all of that. What remains is a floor plan, a brochure and a sales conversation.
The hesitation that follows is rarely about price alone. It usually comes down to a handful of questions the buyer cannot answer on their own:
What will it actually feel like? Square footage on paper says little about how generous a living room will be, or how a 9-foot ceiling compares with an 8-foot one.
What will I see from my window? In a mid-rise building or a hillside community, the difference between two otherwise identical units is often the view - and that is exactly what a flat plan cannot show.
Where does my home sit in the wider project? Buyers want to know how far they are from the clubhouse, the trailhead or the main road, and what will be built next door.
Is the unit I like still available? Static price sheets go out of date quickly, and few things erode trust faster than falling for a home that sold last week.
In a market where affordability is already stretched - the Gardner Institute reports that 91% of Utah renters cannot currently afford to buy - every unanswered question gives a cautious buyer another reason to wait.
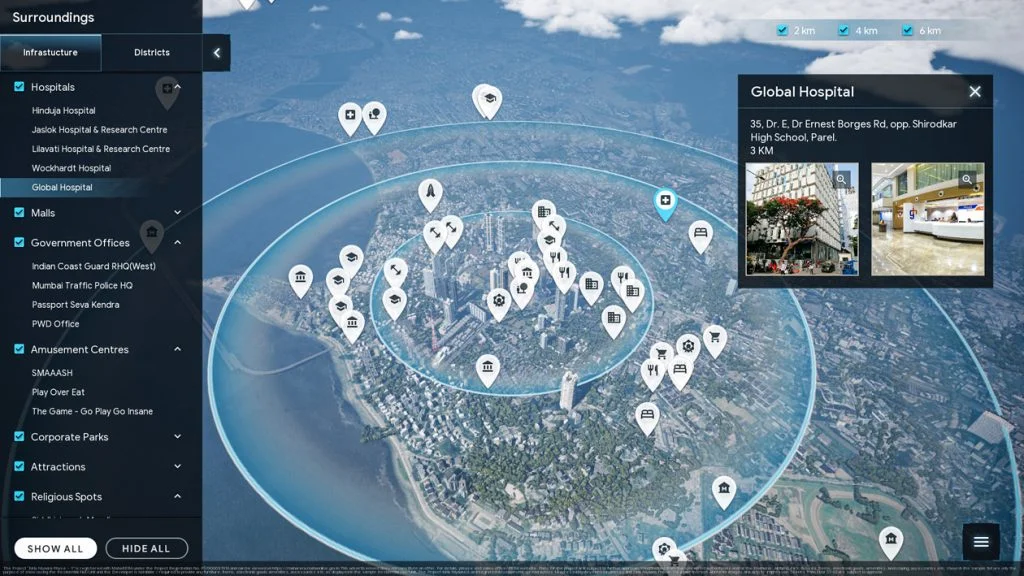
What interactive 3D sales tools actually show
A rendering answers one question from one angle. An interactive 3D model lets the buyer ask their own questions, in their own order. The best tools built for new construction typically cover four things.
The whole project in context. Buyers start with an aerial view of the building or community set in its real surroundings - streets, mountains, neighboring developments. From there they can rotate the scene, zoom in and understand how the project fits into the place they already know.
Unit-by-unit selection. Instead of scanning a price list, buyers click a floor or a lot and see each home highlighted in the model, with its layout, size and price. In a townhome or single-family community, the same logic works on the master plan: every lot is selectable, and phases that are not yet released can be shown clearly as such.
Real views and real light. Because the model is built to scale and placed on the actual site, it can show what a buyer would see from a specific balcony on a specific floor, and how the sun moves across the home through the day. For a buyer weighing a west-facing unit against an east-facing one, this is often the deciding detail.
Live availability. When the 3D model is connected to the developer's inventory, sold and reserved homes update automatically. The sales team stops managing spreadsheets, and buyers see an honest picture of what is left - which, handled well, also creates a natural sense of urgency.
Taken together, these features turn a pre-construction project from something buyers have to imagine into something they can explore. That is the core idea behind an interactive 3D sales platform such as Lunas L-Touch: give buyers the confidence they would normally only get from walking through a finished home.
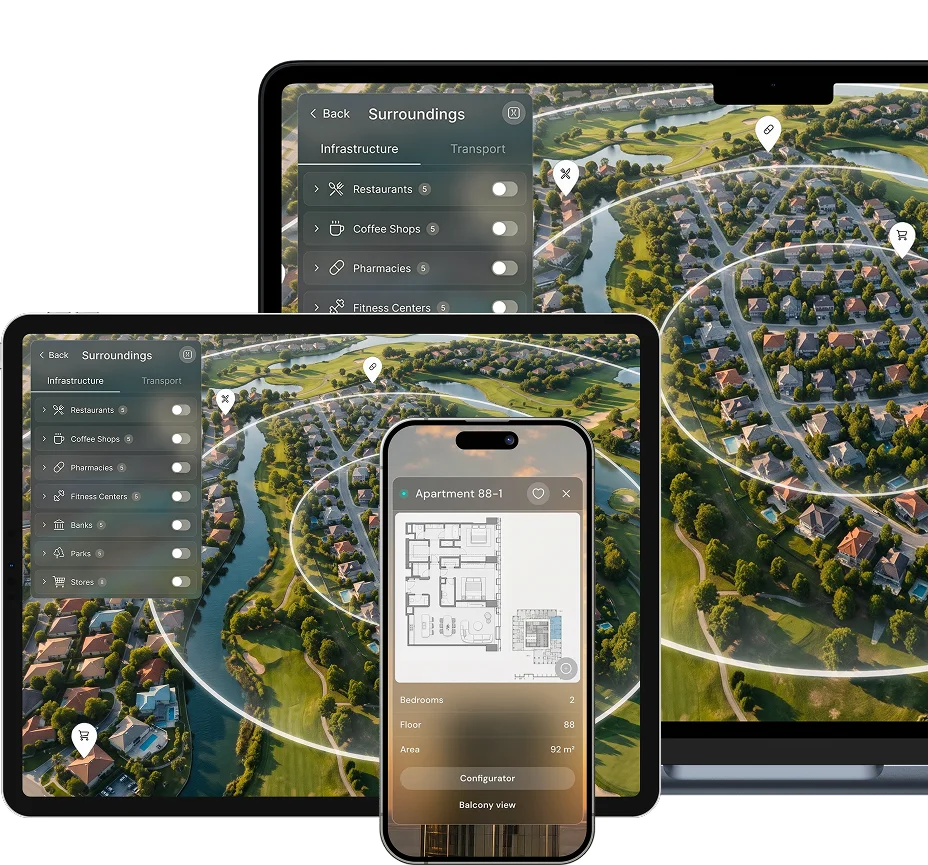
Using 3D in the sales gallery and online
The same model can - and ideally should - work in two very different settings.
In the sales gallery. On a large touchscreen or a multi-touch table, the 3D model becomes the centerpiece of the conversation. Instead of flipping through printed plans, the sales agent and the buyer explore the project together: they fly over the site, open a specific unit, compare two floor plans side by side and check the view from the balcony. Buyers tend to stay longer and ask better questions, and the agent spends less time explaining and more time understanding what the buyer actually wants.
Online, before the first visit. Some buyers are relocating from out of state, others are juggling busy schedules, and their first impression of a project is almost always formed on a screen. A web version of the same model lets them explore the project from home, shortlist the units they like and arrive at the sales gallery already half-decided. For developers, this means warmer appointments and fewer visits that go nowhere.
The key is consistency. When the buyer sees the same model, the same views and the same live availability online and in person, the experience feels like one continuous journey rather than a marketing website followed by a separate sales pitch.

A checklist for developers before launching sales
Interactive 3D works best when it is planned as part of the sales strategy, not added at the last minute. Before launch, it is worth working through a few practical points:
Start early. Build the model as soon as the design is stable enough. The earliest reservations are often the most valuable, and they are exactly the ones made with the least to look at.
Use real site data. Place the project on accurate terrain and surroundings, so that views, sun paths and distances are trustworthy. Buyers notice when a render feels too good to be true.
Connect inventory. Link the model to your availability and pricing so the sales team never has to update two systems by hand.
Plan for every channel. Decide in advance how the model will be used in the gallery, on your website, in agent presentations and in remote video calls.
Show phases honestly. Make it clear which buildings, lots and amenities come later, and when. Transparency at the reservation stage pays off at closing.
Train the sales team. A powerful tool in untrained hands becomes a slow demo. A short walkthrough for agents makes a visible difference to how buyers experience it.
Measure what happens. Track which units buyers explore most, which views they return to and how often online visits turn into appointments. That data can inform pricing and the release of future phases.
Conclusion
Utah's housing gap will not close quickly, and much of the new supply will be sold before it is finished. The developers who sell those homes fastest will not necessarily be the ones with the lowest prices, but the ones who make an unbuilt home feel real, specific and trustworthy.
Interactive 3D does not replace a good location, a sound design or an experienced sales team. What it does is remove guesswork - about space, light, views and availability - at the moment when buyers are deciding whether to commit. In a market this competitive, that clarity can be the difference between a reservation today and a buyer who decides to wait. Developers planning smaller projects should also review the costs to check before developing a small Utah community.
Frequently asked questions
How many new homes does Utah need over the next decade?
Why do buyers hesitate to purchase off-plan homes?
What does an interactive 3D sales tool show buyers?
Can interactive 3D models be used online as well as in sales galleries?
When should a developer build a 3D model for a project?
Keep reading
More from the blog
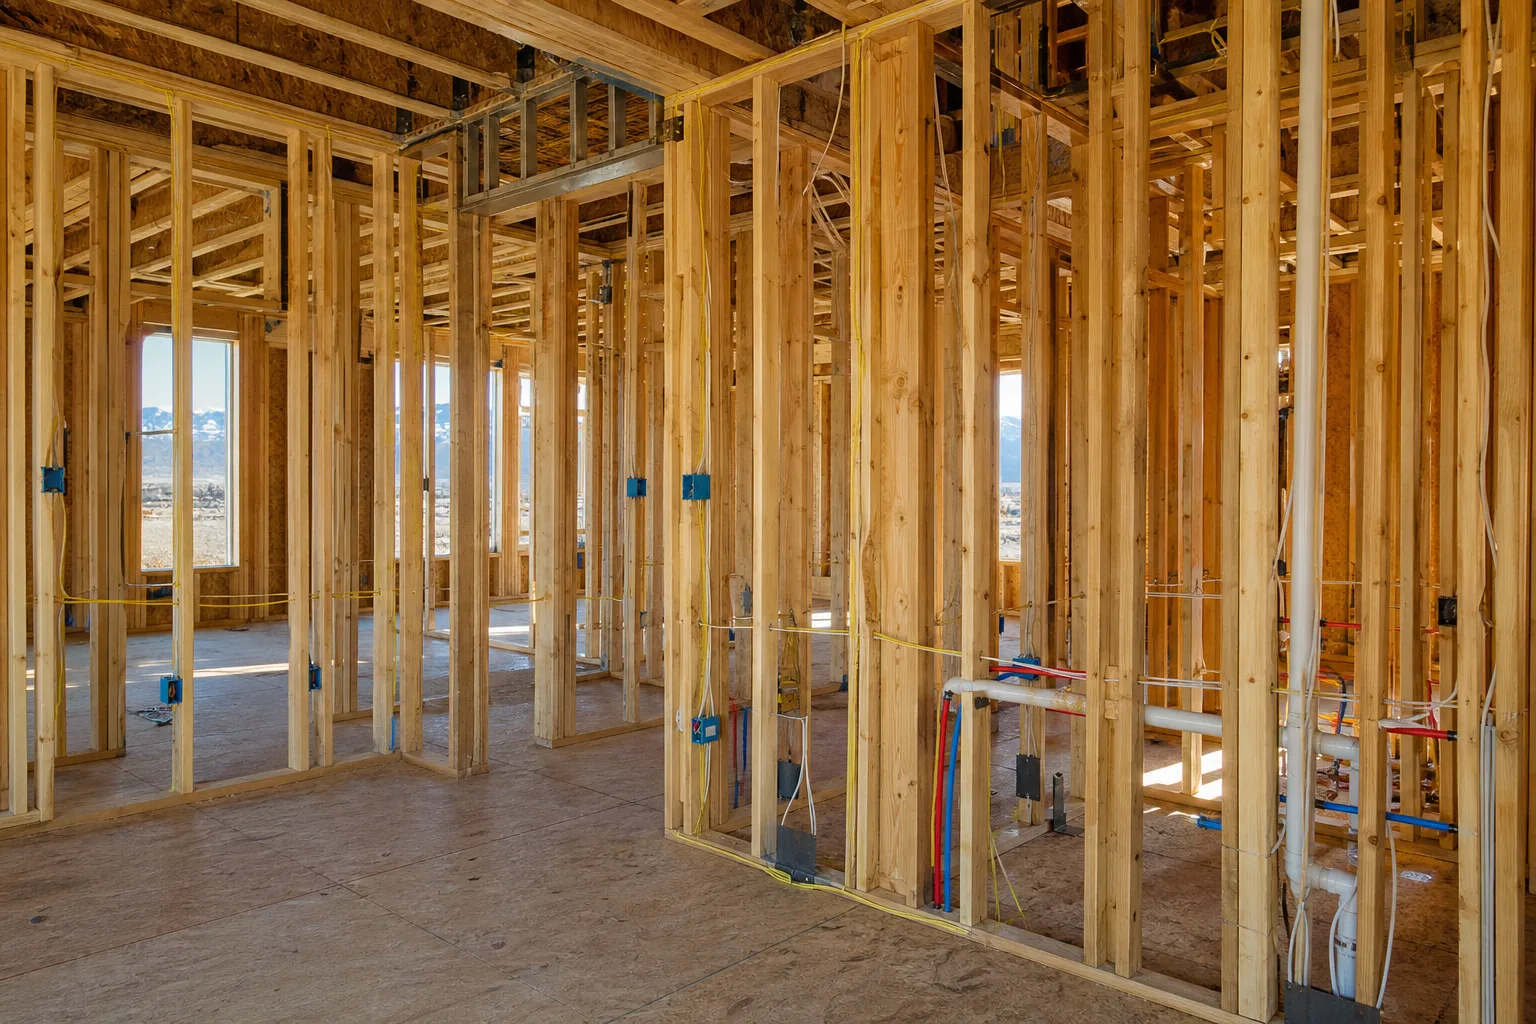
Builder Upgrades in Utah: What to Buy at the Design Center and What to Do After Closing

Earnest Money in Utah: How Much to Put Down and When a Buyer Gets It Back
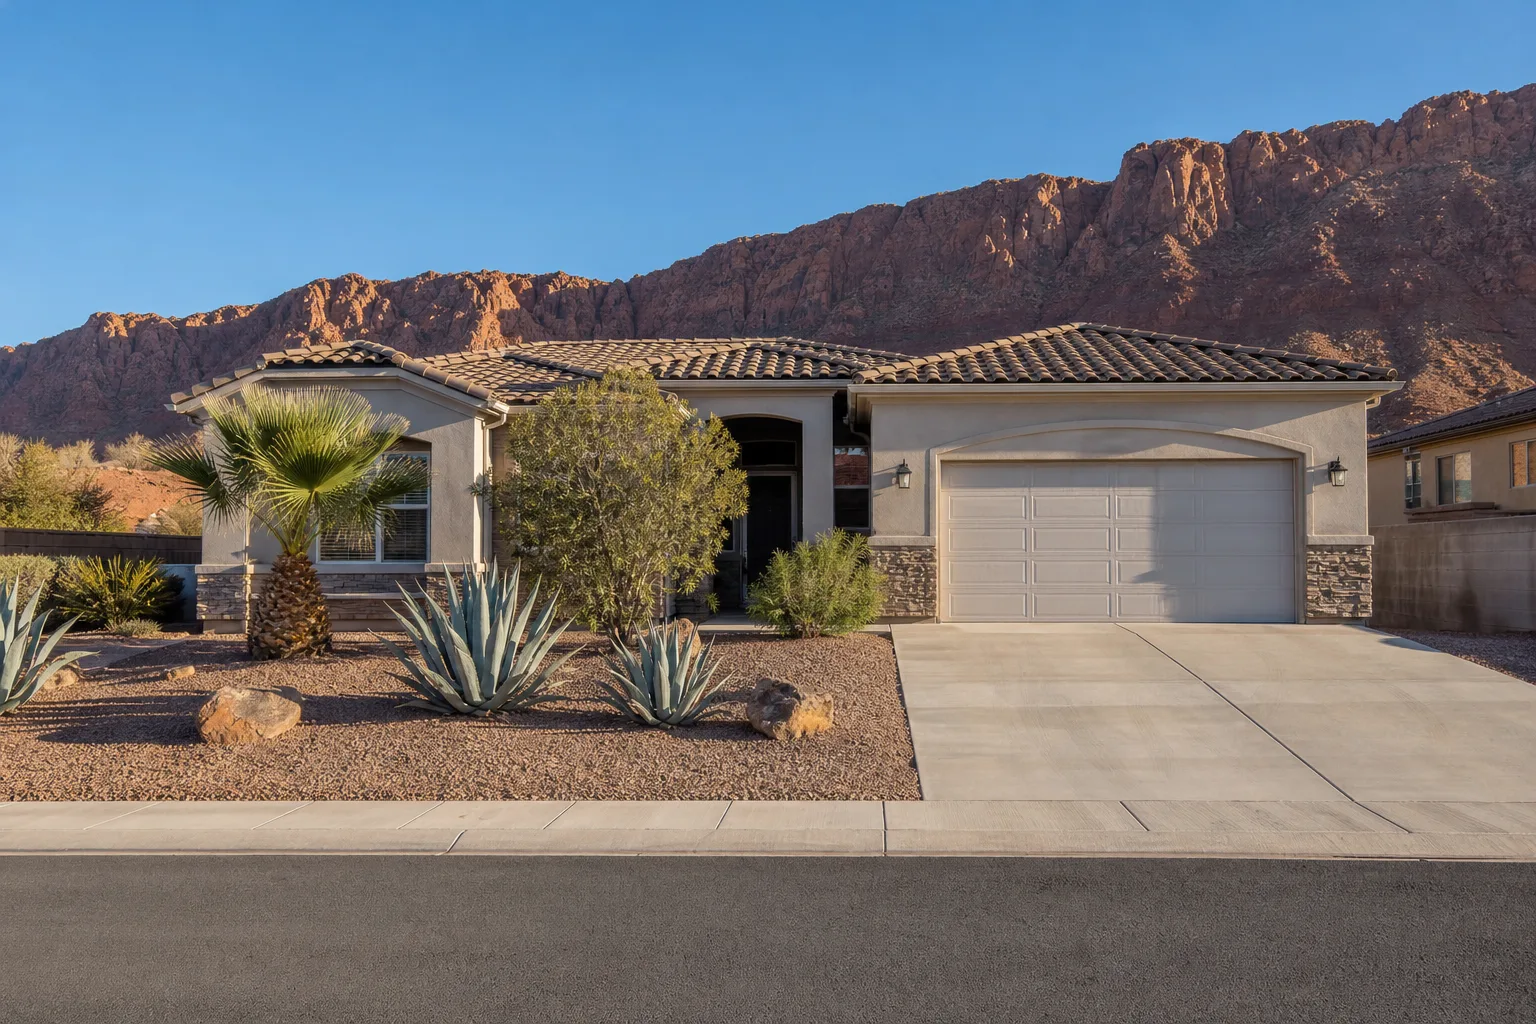
Where to Retire in Utah: Five Regions Compared on Taxes, Winters and Healthcare