Builder Upgrades in Utah: What to Buy at the Design Center and What to Do After Closing
A decision table for the design center: pay the builder for anything under concrete or behind drywall, compare prices on built-in finishes, and leave surface items for later. Includes how upgrades affect the loan, appraisal and resale.
A buyer signs for a new home at one price, spends two hours picking finishes at the builder's design center, and leaves owing noticeably more. Some of that added money buys things that can never be changed cheaply again. Some of it buys things that a homeowner could swap on a Saturday with a screwdriver.
The price tag on an option is a poor guide to which is which. A better test is simple: how hard is this to redo once the house is finished? Work that ends up under the slab, inside the foundation or behind drywall belongs with the builder. Work that sits on the surface can usually wait. This article sorts the common options on a Utah builder's sheet by that test, then covers how upgrades change the loan, the appraisal and resale.
The Redo Test: Four Layers of a House
- Structure and concrete. Foundation wall height, basement window openings, a walkout or side entrance, pipes under the basement slab. Changing these later means cutting concrete or is not possible at all.
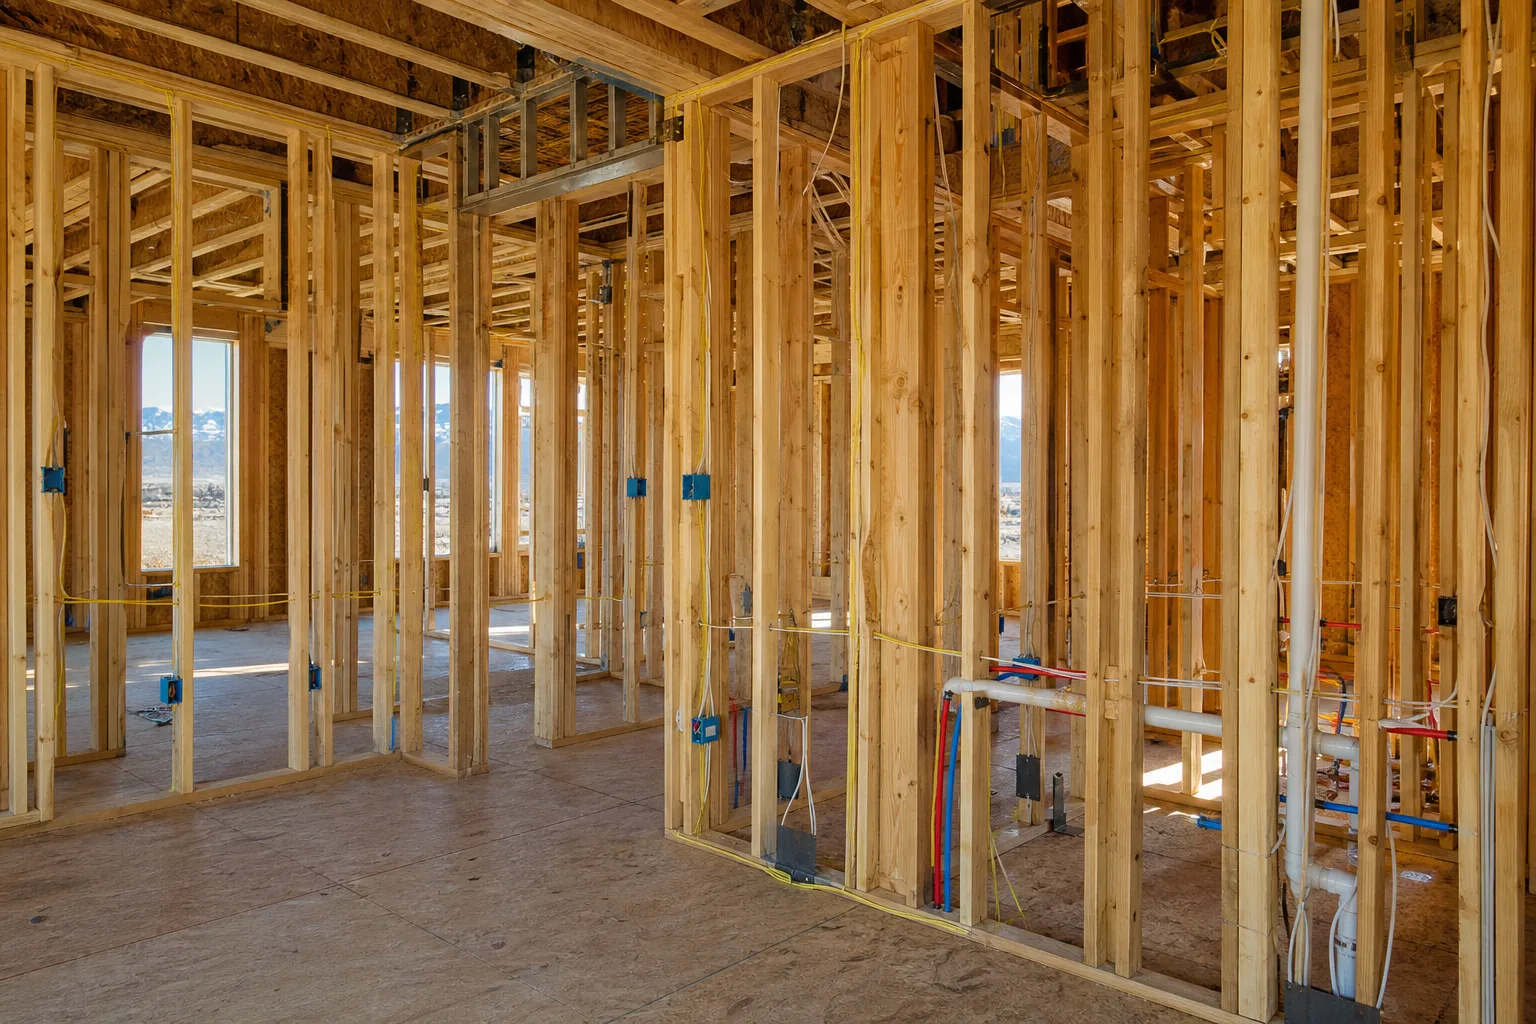
- Behind the drywall. Wiring, electrical boxes, gas lines, water lines, wood blocking, insulation in interior walls. Changing these later means opening walls, patching, matching texture and repainting.
- Built-in finishes. Shower tile, cabinets, flooring, countertops. These can be replaced, but it takes demolition and the homeowner pays for the original and the replacement.
- Surface items. Light fixtures, cabinet pulls, mirrors, towel bars, paint colors, blinds. These come off and go on with hand tools.
The deeper the layer, the stronger the case for paying the builder. The closer to the surface, the stronger the case for waiting and comparing prices.
Decision Table: Builder, Later or Skip
| Option | Layer | Decision | Why |
|---|---|---|---|
| Taller basement foundation walls | Structure | Builder | Cannot be changed after the pour |
| Larger basement windows, walkout or side entry | Structure | Builder | Decides which basement rooms can legally be bedrooms |
| Basement bathroom rough-in | Under slab | Builder | Drain lines later mean cutting the slab |
| Passive radon vent pipe | Under slab | Builder | Starts in the gravel under the concrete |
| Pipe sleeves under the driveway and walks | Under concrete | Builder | Lets sprinkler and lighting lines cross later without cutting |
| 240-volt garage circuit for an EV, extra outlets, fan-rated ceiling boxes | Behind drywall | Builder | Easy with open walls, messy after |
| Gas line to the range or patio, water line to the fridge | Behind drywall | Builder | Hard to route through a finished house |
| Blocking for TVs, shelves and grab bars; sound insulation in interior walls | Behind drywall | Builder | Impossible to add without opening the wall |
| Shower tile and carpet pad | Built-in | Builder | Redoing either means tearing out new work |
| Flooring upgrades | Built-in | Compare | Get an outside quote for the same product first |
| Full basement finish | Built-in | Depends | Depends on cash, timing and need for the space |
| Light fixtures, cabinet hardware, mirrors, towel bars | Surface | Later | Simple to buy and install after closing |
| Custom paint colors | Surface | Later | New walls often need touch-ups in the first year |
| Blinds, backyard landscaping, fencing | Surface | Later, with a budget | Easy to bid out, but the cost is real |
Pay the Builder: Concrete and Structure
Basement height, windows and plumbing
Many Utah builders deliver the basement unfinished, and three choices made before the concrete is poured decide what that space can become. The first is ceiling height. City handouts based on the residential code, such as Saratoga Springs' basement permit guide, require at least 7 feet from finished floor to finished ceiling, and 6 feet 4 inches under beams and ducts. A standard foundation can clear that, but ducts and soffits eat into it, which is why taller foundation walls are worth pricing.
The second is windows. A basement bedroom needs an escape window with a clear opening of at least 5.7 square feet, at least 24 inches high and 20 inches wide, with the sill no more than 44 inches above the floor, according to the same city guide. A basement poured with small windows limits how many legal bedrooms it can hold. The third is a bathroom rough-in: drain lines set under the slab now, so that a future bathroom does not start with a concrete saw.
Radon
The Utah Department of Environmental Quality says one in three Utah homes has radon above the EPA action level of 4 picocuries per liter. Utah's construction code does not require radon controls in new homes; it only says that passive systems installed voluntarily must follow the residential code's radon appendix. That makes it a question for the builder, not an assumption.
A passive system is a gravel layer and plastic sheeting under the slab, a vent pipe that runs up through the roof, and an electrical box in the attic in case a fan is needed later. The EPA's guidance on radon-resistant construction says building these in typically costs less than mitigating the home afterward. For comparison, Utah DEQ puts a retrofit mitigation system at around $2,000. Either way, test after moving in. A separate article covers budgeting for radon mitigation in Utah.
Pay the Builder: Anything Behind Drywall
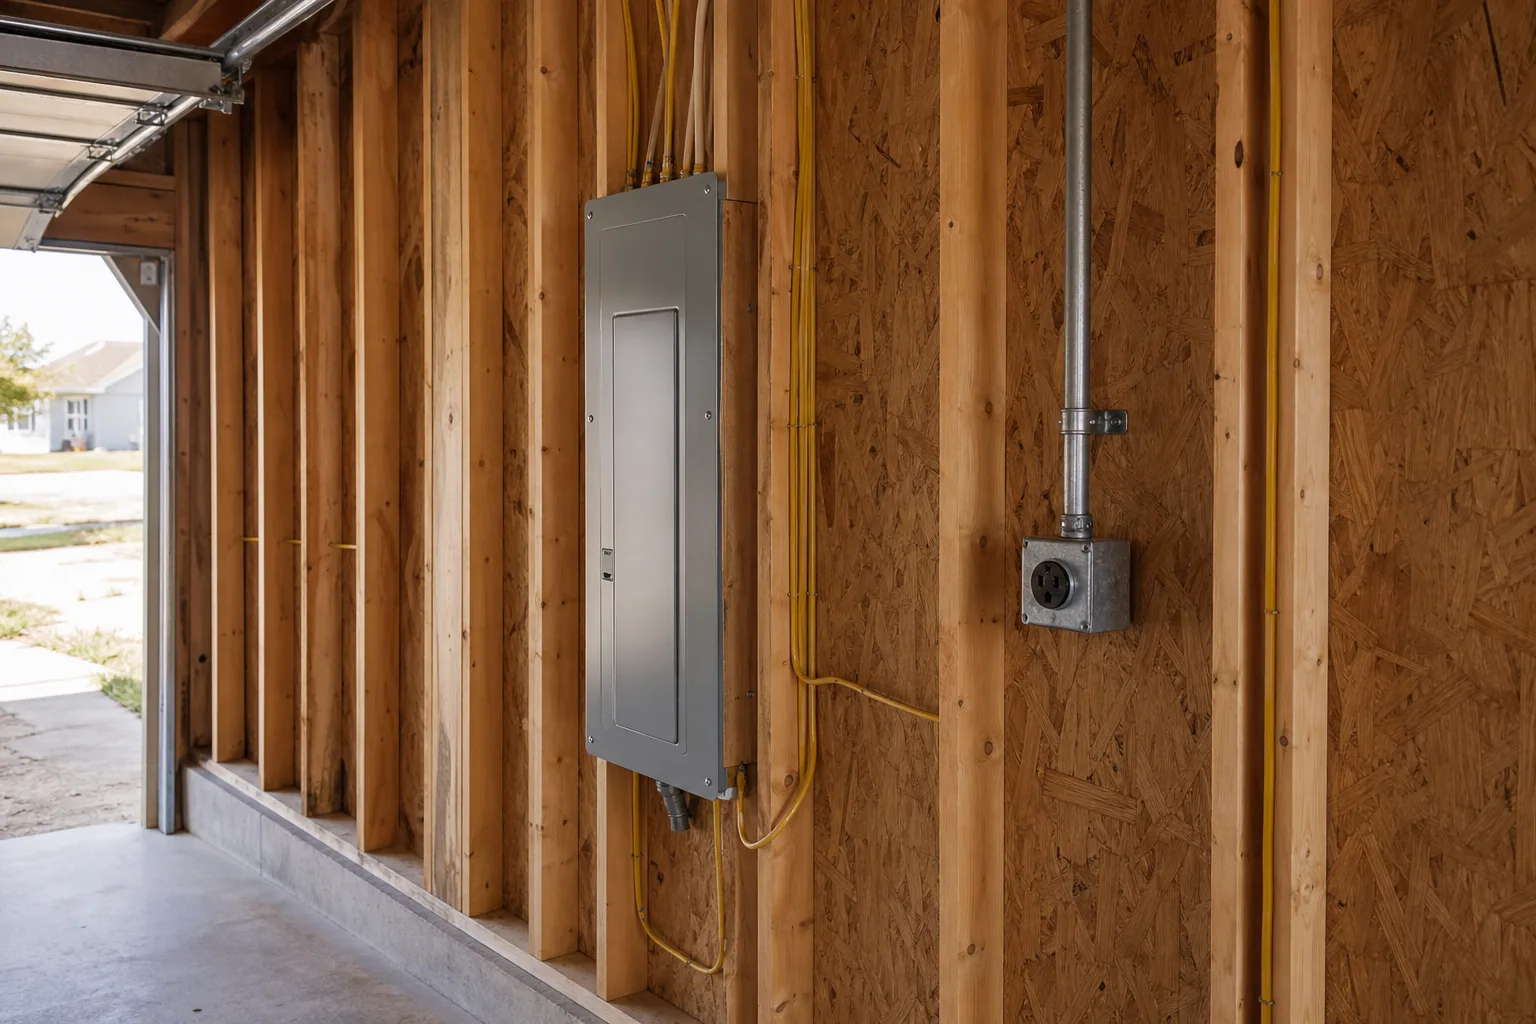
The most useful money at the design center often goes to items that are invisible at move-in:
- A 240-volt circuit in the garage. The U.S. Department of Energy's Alternative Fuels Data Center says Level 2 home charging runs on 240 volts and adds about 25 miles of range per hour, against about 5 miles per hour on a standard 120-volt outlet. At minimum, confirm the panel has room for the circuit.
- Electrical boxes in the right places. Pendant locations over the island, a centered dining light, fan-rated boxes in bedrooms, exterior outlets under the eaves, a floor outlet where furniture will sit away from walls. The fixture can be bought anytime. The box cannot be moved without opening a ceiling.
- Gas and water lines. Gas to the range if the household cooks on gas, a gas stub to the patio, a water line to the refrigerator, a laundry sink.
- Blocking and conduit. Solid wood between studs behind future TVs, floating shelves and bathroom grab bars, plus an empty conduit from the TV location to where equipment will sit, and network cable to a home office.
- Sound insulation. Ask whether interior walls around bathrooms, the laundry and the main bedroom, and the floor above the basement, can be insulated.
Not every builder accepts requests that are off the option sheet, so ask before signing. Ask too for a walkthrough before drywall, and photograph or video every wall. An independent inspector can attend that visit; the stages are explained in this guide to new construction home inspections.
Compare Before Paying: Flooring and the Basement Finish
Flooring is usually one of the largest numbers on the sheet, and skipping it is not always possible. Ask the builder whether the base flooring can be left out for a credit. If it cannot, replacing it after closing means paying for two floors. Take the floor plan to a local flooring company, get a quote for the same type of product, and compare. Two items are worth doing with the builder regardless: a better carpet pad, which cannot be changed without lifting the carpet, and shower tile, because redoing a shower means demolition and new waterproofing.
The basement finish has no single right answer. Done by the builder, it is finished at move-in, built under the home's permit, and financed in the first mortgage. Done later, the owner can bid it out and design the space after living in the house, but will need a city permit and cash or a second loan. A household that needs the bedrooms on day one and lacks the cash to finish later has a real reason to pay the builder. A household that can wait should at least get the height, windows and rough-in right.
Do It Later: Surface Items, Paint and the Yard
Light fixtures, cabinet pulls, mirrors and towel bars sit on the surface layer. Price them at retail before the appointment and decide item by item. One caution: the Federal Trade Commission notes that builder warranties generally cover plumbing and electrical systems for two years, so a faucet the builder installs is the builder's problem if it leaks, and one the owner installs is not.
Paint is a timing question. Framing lumber dries during the first year, and builder guides describe nail pops and small drywall cracks as normal in that period. The FTC says workmanship coverage on items such as drywall and paint usually ends after the first year and that small cracks are often excluded. Living with the standard color until those touch-ups are done avoids repainting custom colors twice.
Landscaping and Utah's water rules
Ask exactly what landscaping the base price includes and whether the HOA or city sets a deadline for the rest. Then check the local water rules before ordering sod. Utah Administrative Code R653-11-10 sets water efficiency standards for cities and counties: no lawn in park strips or areas narrower than eight feet in new development; lawn limited to 35% of the front and side yard landscaped area in Salt Lake, Utah, Weber and Davis counties; 15% of the lot in Washington County; and 50% elsewhere. Cities may be stricter. The state's Utah Water Savers program, launched in 2023, pays up to $3 per square foot in qualifying cities, but it pays to replace existing grass, so planting less lawn at the start is the cheaper path.
Ask also whether outdoor watering runs on secondary water, the untreated supply used for irrigation, or on treated drinking water. State law requires pressurized secondary connections to be metered by January 1, 2030, which makes outdoor use visible to the supplier and the homeowner.
How Upgrades Change the Loan, Appraisal and Resale
The loan. Options added to the contract price are financed with the house. On a 30-year fixed loan at 6.5%, every $10,000 of upgrades adds about $63 a month in principal and interest, and about $12,750 in interest if the loan runs the full term.
The appraisal. Fannie Mae's Selling Guide bases the loan on the lower of the sales price or the appraised value. Appraisers must use at least three closed comparable sales, and in a new subdivision at least one must come from outside it. When comparing against other builder sales, the appraiser has to analyze the upgrades in each. A home loaded well beyond its neighbors can therefore appraise below its contract price. The Consumer Financial Protection Bureau calls it very risky to pay more than appraised value, so ask the builder what the contract says happens in that case. A related article explains how appraisals work in a Utah purchase.
Resale. A future buyer can change a light fixture in an afternoon and is unlikely to pay much extra for one. A future buyer cannot raise a basement ceiling, add a bedroom window or easily add a gas line. Structural and behind-the-wall choices are the ones that still matter when the home is sold.
Questions to Ask the Builder Before Signing
- Can the full option price list be reviewed before the purchase contract is signed?
- Are option deposits refundable, and until what date can selections change?
- Can an incentive go toward price, closing costs or the interest rate instead of options?
- Which base items can be deleted for a credit?
- Does the home include a passive radon system?
- What foundation heights, basement window sizes and rough-ins are offered on this lot?
- Are custom electrical, gas and blocking requests accepted, and is a pre-drywall walkthrough allowed?
- What landscaping is included, and what does the city or HOA require after closing?
- What does the written warranty cover, and for how long?
Where to Start
Option sheets and base prices differ by builder and by city, so compare communities before falling for a model home. Current listings are on the Utah new construction page, with city pages for new construction in Lehi, Eagle Mountain and St. George. For the wider process, see the guide to buying new construction homes in Utah and the five costly mistakes new construction buyers make. More Utah listings and market data are at Best Utah Real Estate.
Posted by Kristopher Larson
Frequently asked questions
Which builder upgrades are worth paying for on a new home in Utah?
The ones that are hard to redo: taller basement foundation walls, larger basement windows, a basement bathroom rough-in, a passive radon vent, a 240-volt garage circuit, extra outlets and electrical boxes, gas lines, wall blocking and sound insulation. These sit under concrete or behind drywall, so adding them later means cutting or opening finished work.
Which design center upgrades can wait until after closing?
Surface items such as light fixtures, cabinet hardware, mirrors, towel bars, custom paint colors and blinds can be bought and installed after closing with basic tools. Price them at retail before the design appointment and compare. Make sure the electrical boxes are in the right places, because the box location is the part that cannot be changed easily.
Are builder upgrades included in the mortgage?
Yes. Options added to the purchase contract raise the price and are financed with the home. At a 6.5% rate on a 30-year fixed loan, each $10,000 of upgrades adds about $63 a month in principal and interest. The down payment in dollars rises with the price as well.
Do builder upgrades count in the appraisal?
The appraiser values the home against comparable closed sales and must analyze upgrades when comparing to other builder sales, but upgrades are not guaranteed to add their full cost to the value. Fannie Mae bases the loan on the lower of the sales price or the appraised value. If a heavily upgraded home appraises below the contract price, the purchase contract decides what happens next, so ask the builder before signing.
Should the builder finish the basement or should the owner do it later?
It depends on timing and cash. A builder finish is done at move-in and financed in the first mortgage, which suits a household that needs the space right away. Finishing later lets the owner get competing bids and design the space after living in the home, but it requires a city permit and separate funds. In both cases, get the ceiling height, window sizes and bathroom rough-in right during construction.
Are new homes in Utah required to have a radon system?
No. Utah's construction code only requires that passive radon controls follow the residential code's radon appendix when a builder chooses to install them. The Utah Department of Environmental Quality says one in three Utah homes has radon above the EPA action level, so ask whether the home includes a passive vent system and test after moving in.
Keep reading
More from the blog

Earnest Money in Utah: How Much to Put Down and When a Buyer Gets It Back
Where to Retire in Utah: Five Regions Compared on Taxes, Winters and Healthcare
7 Costs to Check Before Developing a Small Utah Community