

bds
|
ba
|
sqft
ac lot
|
car garage
|
|
Active
Newly Listed
2642 W DEER RUN DR, Stockton, UT 84071
Homes for sale in Stockton ·Neighborhood: THE BENCHES AT SOUTH
$825,000
MLS #2194099
Beds
7
Baths
4.5
Sq Ft
4,598
Lot
2.11 ac
Built
2006
Garage
4 car
Has view
Fireplace
ADU
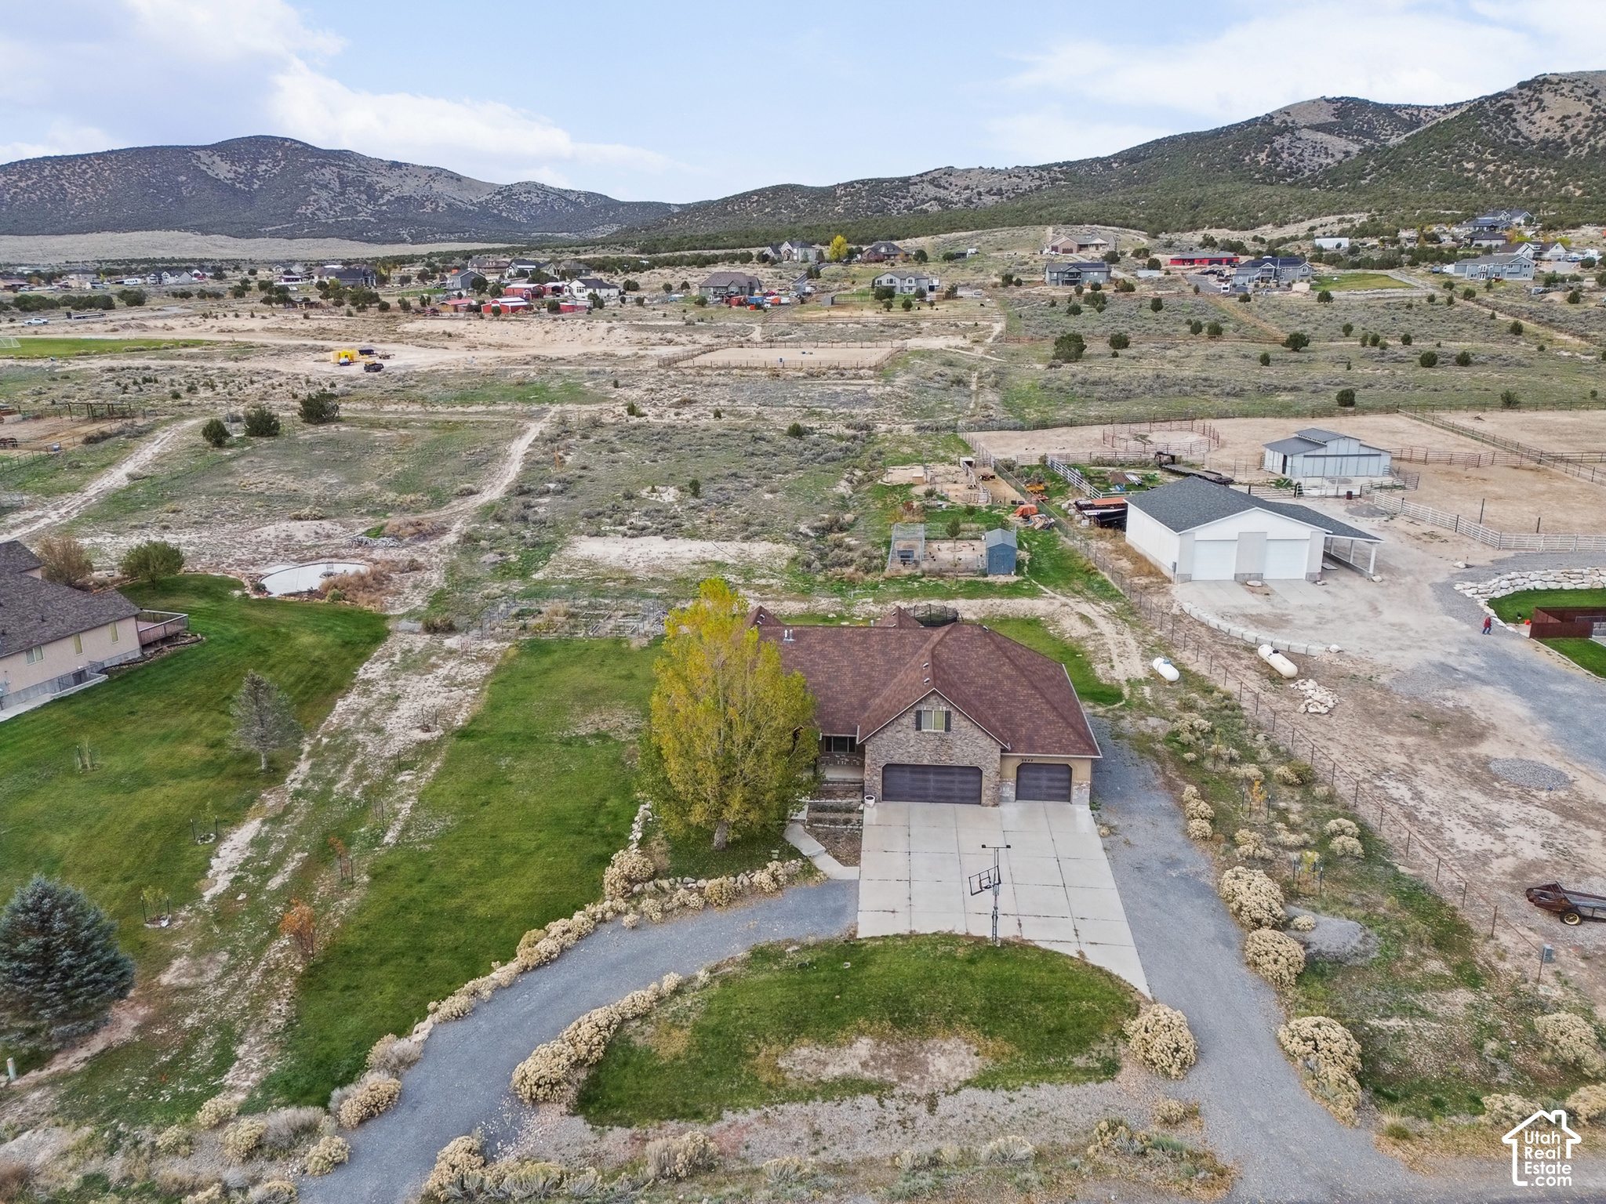
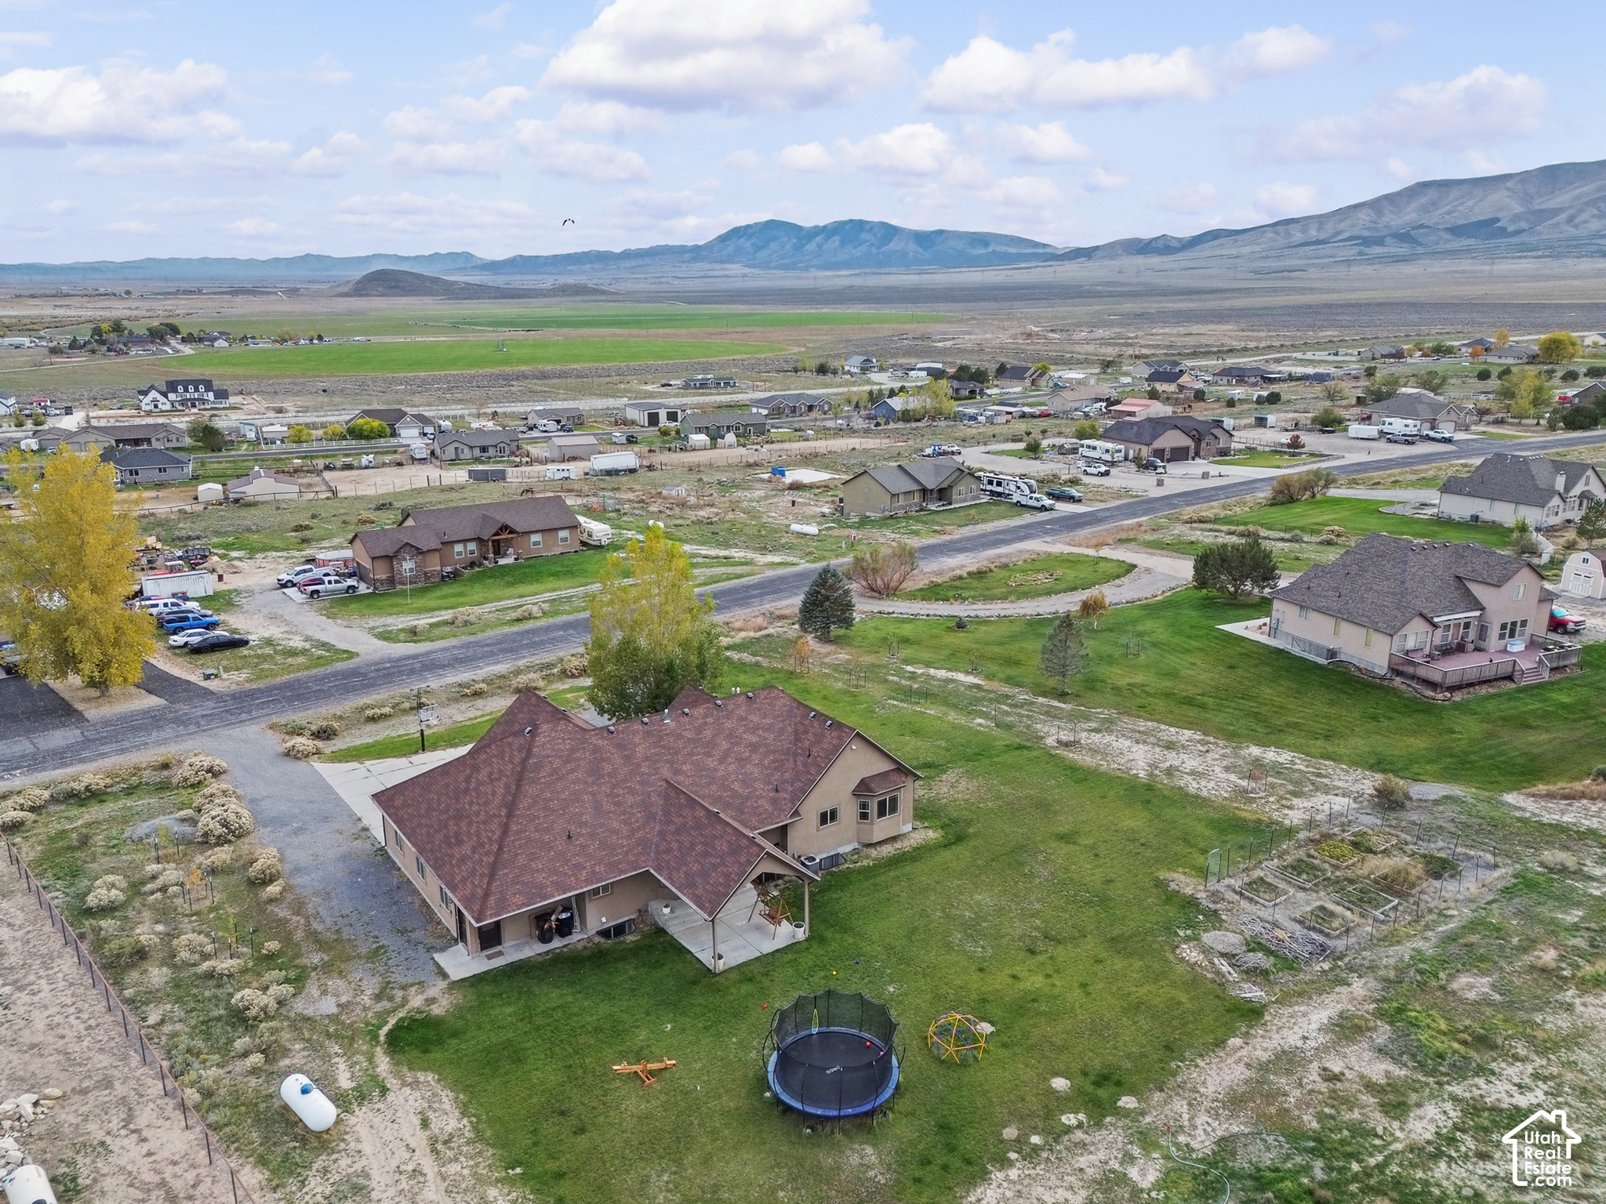
Horse property
Attached garage
Central A/C
Primary bed on main floor
About this home
This home for sale at 2642 W DEER RUN DR Stockton, UT 84071 has been listed at $825,000.
Full description
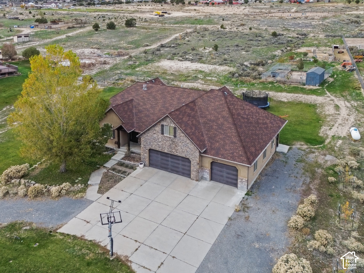
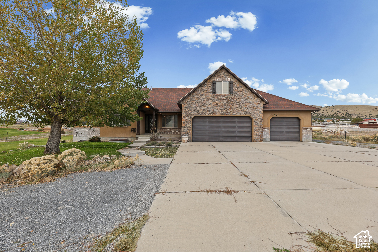
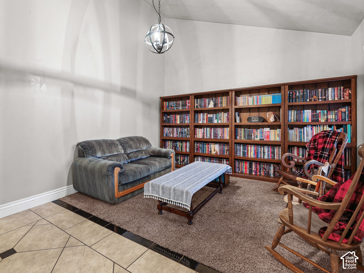
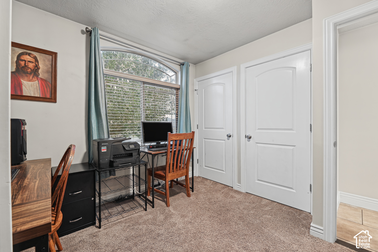
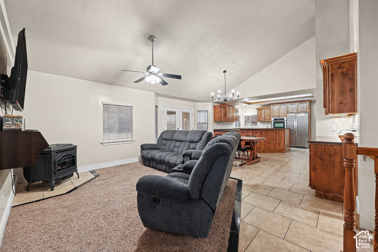
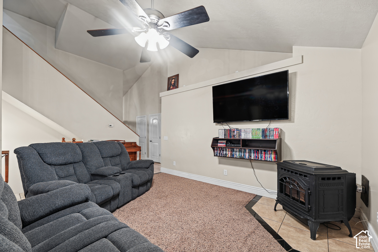
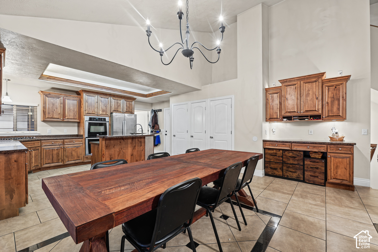
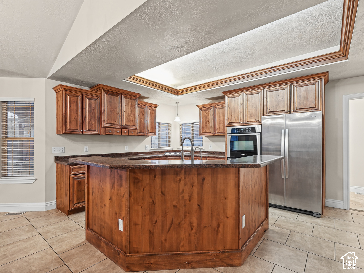
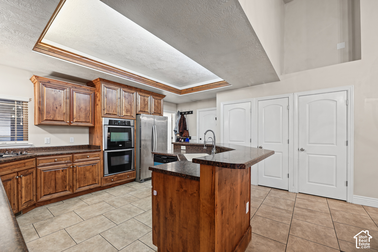
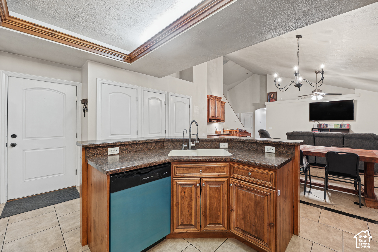
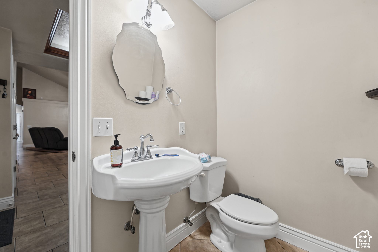
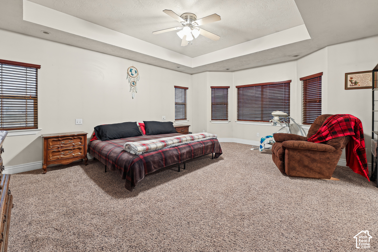
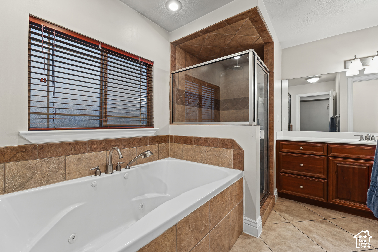
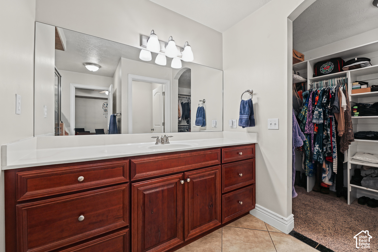
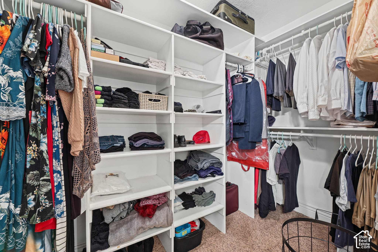
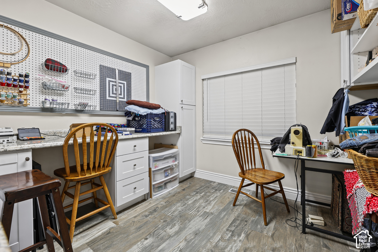
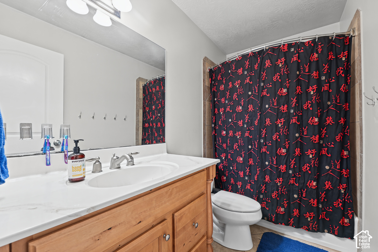
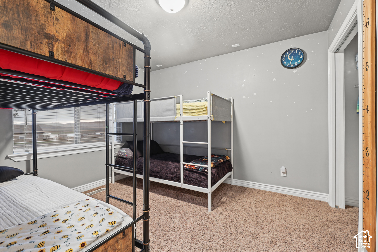
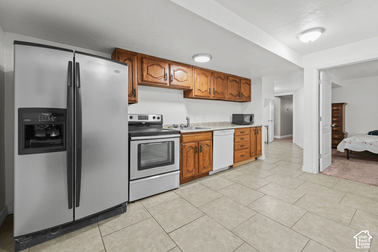
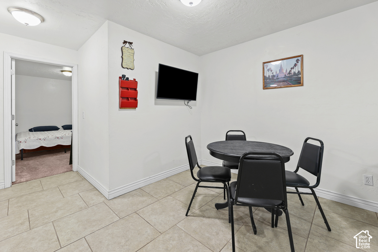
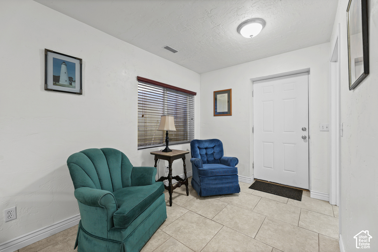
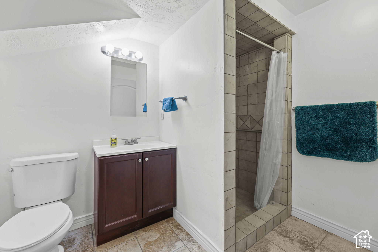
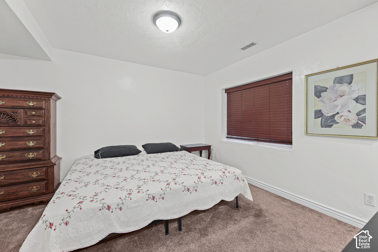
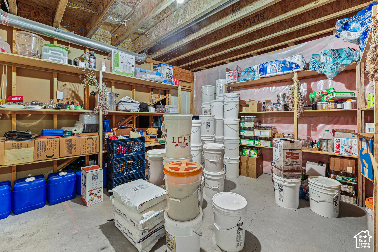
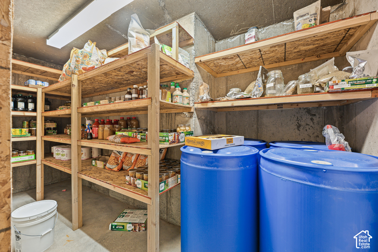
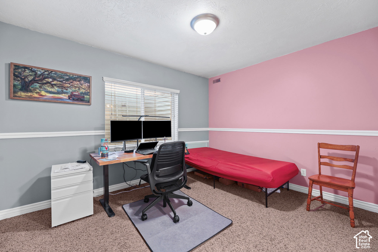
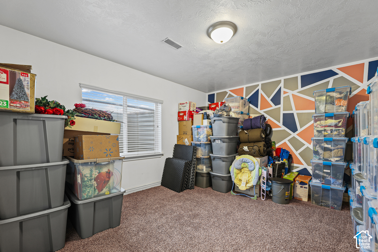
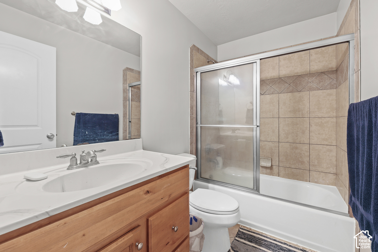
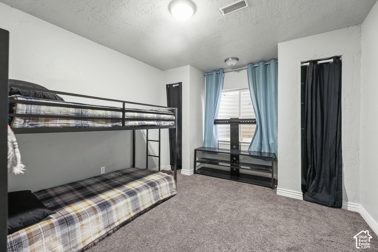
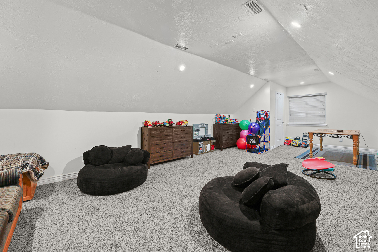
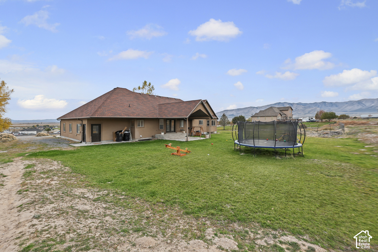
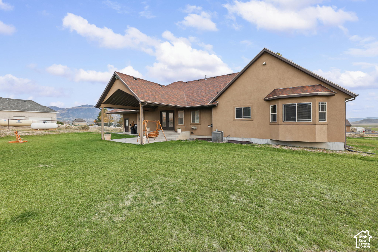
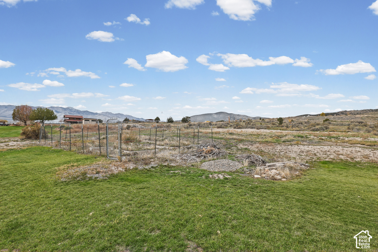
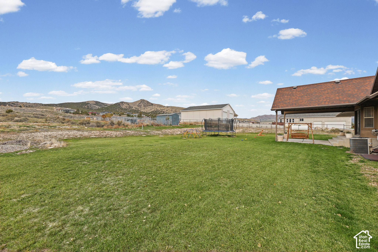
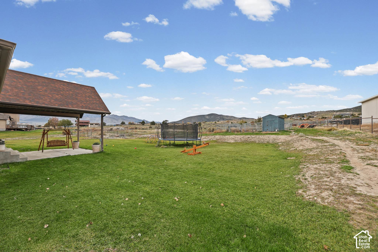
Enjoy all the space this 7-bedroom, 4.5-bathroom home has to offer! The main floor includes a large kitchen and dining room, spacious primary bedroom with an attached bathroom and large closet, dedicated office, two additional bedrooms, another 1.5 bathrooms, formal living room, and laundry room. Upstairs, you'll find a huge bonus room that could be used for hobbies, work, or another living space. Part of the basement features an apartment with a separate entrance, offering flexibility for guests or potential rental income. Storage won't be an issue with large closets throughout, a massive storage room, and separate cold storage. Outside, enjoy 2 acres with animal rights and room for animals, gardening, and outdoor activities. There's plenty of room here, both inside and out!
Layout by floor
Second floor
379 sq ft
Family room
Main floor
2,100 sq ft
3 beds · 2 full, 1 half bath · Kitchen, Family room, Living room, Dining area, Den, Laundry, Fireplace
Basement
2,119 sq ft
4 beds · 1 full, 1 ¾ bath · Kitchen, Family room, Dining area, Laundry
Property details
- Property Type
- Residential
- Sub-type
- Single Family Residence
- Status
- Active
- Days on Market
- 0
- Bedrooms
- 7
- Bathrooms
- 4.5
- Year Built
- 2006
- Effective Year
- 2006
- Stories
- 3
- Living Area
- 4,598 sq ft
- Lot Size
- 2.11 acres
- Price/sqft
- $179.43
- Garage Spaces
- 4
- Parking Total
- 10
- Horse Property
- Yes
- Fireplaces
- 1
- County
- Tooele
- City
- Stockton
- Subdivision
- THE BENCHES AT SOUTH
- Zoning
- Single-Family
- Tax Annual
- $4,804
- Preferred Financing
- Cash, Conventional, FHA, VA Loan, USDA Rural Development
- Parcel #
- 14-006-0-0186
- MLS Area
- Rush Vly; Stocktn; Ophir; S Rim
- Listed By
- Ascend Real Estate
Inclusions
- Microwave
- Refrigerator
- Window Coverings
Interior features
- Basement Apartment
- Bath: Primary
- Bath: Sep. Tub/Shower
- Closet: Walk-In
- Den/Office
- Disposal
- Floor Drains
- French Doors
- Great Room
- Jetted Tub
- Kitchen: Second
- Mother-in-Law Apt.
- Oven: Double
- Range: Countertop
- Range: Gas
- Vaulted Ceilings
Exterior features
- Basement Entrance
- Bay Box Windows
- Double Pane Windows
- Entry (Foyer)
- Horse Property
- Out Buildings
- Lighting
- Patio: Covered
Building, systems & basement
- Roof
- Asphalt
- Construction
- Brick, Stone, Stucco
- Flooring
- Carpet, Laminate, Marble, Tile
- Heating
- Forced Air, Gas: Central
- Cooling
- Central Air
- Basement
- Full · 85% finished · 2,119 sq ft below grade
- Above grade
- 2,479 sq ft
- Appliances
- Microwave, Refrigerator
Garage & parking
- Garage spaces
- 4
- Parking total
- 10
- Open parking
- 6
- Covered spaces
- 4
- RV parking
- 60
- Rv Parking
- 2 Car Deep (Tandem)
- Attached
- Opener
- Extra Length
Land description
- Sprinkler: Auto-Full
- View: Lake
- View: Mountain
- View: Valley
- Drip Irrigation: Auto-Part
Utilities
- Natural Gas Connected
- Electricity Connected
- Sewer: Septic Tank
- Water Connected
Additional features
Patio & porch
- Covered
View
- Lake
- Mountain(s)
- Valley
Window features
- Blinds
- Drapes
Door features
- French Doors
Laundry
- Electric Dryer Hookup
Sewer
- Septic Tank
Water source
- Culinary
- Private
Other equipment
- Window Coverings
Current use
- Single Family
Schedule a Tour with a Buyer’s Agent
Location
Stockton, UT · approximate location
Schools
Elementary
Settlement Canyon
Tooele
Middle/Jr
Tooele
Tooele
High
Tooele
Tooele
Neighborhood
Located in THE BENCHES AT SOUTH, Stockton.
Walk · Transit · Bike

Most errands require a car. Minimal public transit available. It's convenient to use a bike for a few trips.
Price History
Date
Price
Change
Change %
11/2/2026
$825,000
$179/sqft
Listed
—
Mortgage calculator
Estimated monthly payment
- Principal & interest
- Property tax
- Home insurance
- HOA fees
Loan amount
Total interest paid
Total amount paid
Get pre-approved with our preferred lender
Tyler Slesk is our preferred mortgage lender — not your real estate agent. Reach out for rates, pre-approval, or affordability questions.
TS


Tyler Slesk
Branch Manager
NMLS: #1485075
"10+ years helping Utah families achieve homeownership"
Free home valuation
What's your home really worth?
Skip the algorithm. A local agent hand-pulls the comps on your block and sends real numbers back — usually within one business day.
No fee · No obligation · Takes about a minute
Click to start MLS search
Let me assist you on purchasing a home — get a FREE home inspection!
Listed by: Caleb Metzger · Ascend Real Estate. 801-209-7715.
Source: UtahRealEstate.com.
Information deemed reliable but not guaranteed. All measurements and calculations of area should be independently verified.
Based on information from UtahRealEstate.com as of Nov 2, 2026. All data, including all measurements and calculations of area, is obtained from various sources and has not been, and will not be, verified by broker or the MLS. All information should be independently reviewed and verified for accuracy. IDX information is provided exclusively for consumers' personal, non-commercial use and may not be used for any purpose other than to identify prospective properties consumers may be interested in purchasing.
Publisher's notice: All real estate advertised herein is subject to the Federal Fair Housing Act and Utah Fair Housing Act, which Acts make it illegal to make or publish any advertisement that indicates any preference, limitation, or discrimination based on race, color, religion, sex, handicap, family status, or national origin.
Picked for you
Trending in Stockton
The most-viewed homes for sale right now.
Stockton market context
How this property sits against recent sales in the area.
Stockton market — Residential
What homes are doing.
Latest data through October 2026.
Median sale price
$0
Median days on market
25
+22 days year over year
Sale-to-list ratio
—
Homes sold in October
4
+3 year over year
Eyeing Stockton?
You've looked at a few Stockton homes. Save the search and we'll email you the moment new ones hit the MLS.