

bds
|
ba
|
sqft
ac lot
|
car garage
|
|
$1,850,000
MLS #2160481
Beds
5
Baths
4
Sq Ft
7,153
Lot
5 ac
Built
2019
Garage
3 car
Has view
Spa / hot tub
Fireplace
Horse property
Attached garage
Central A/C
About this home
This home for sale at 10195 W 11600 N Bothwell, UT 84337 has been listed at $1,850,000 and has been on the market for 7 days.
Full description
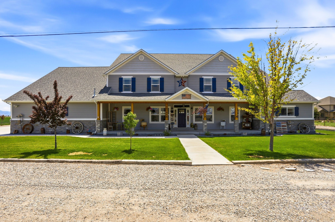
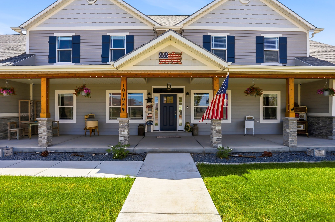
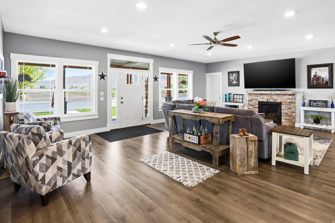
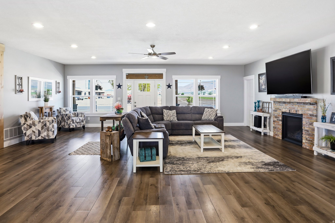
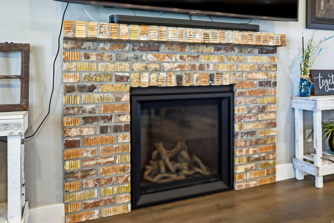
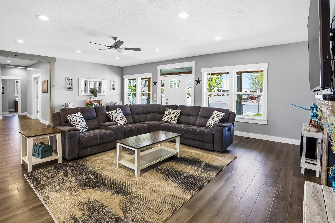
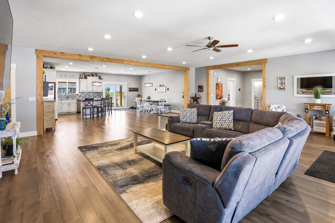
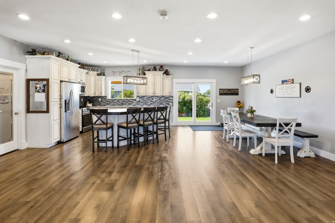
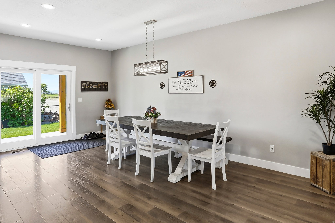
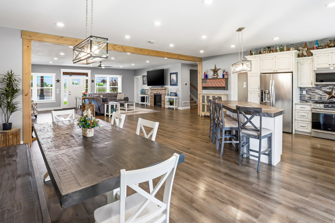
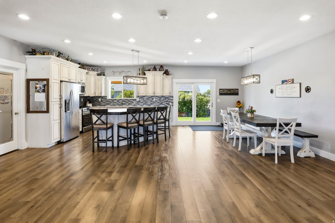
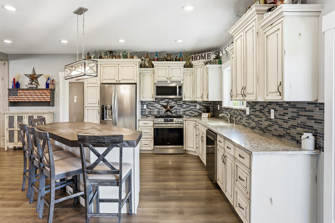
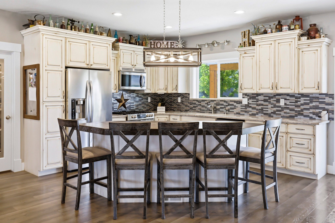
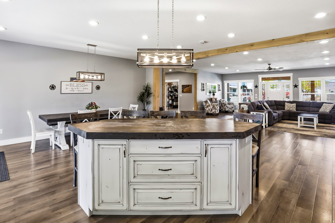
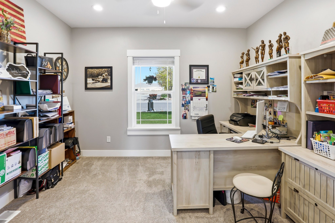
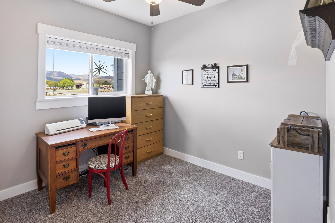
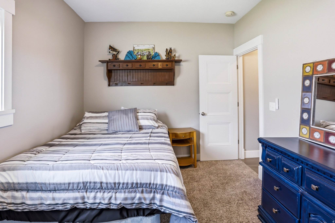
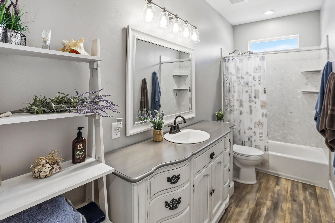
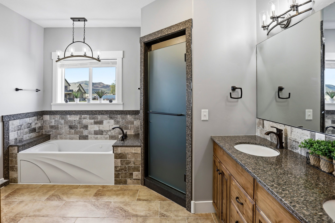
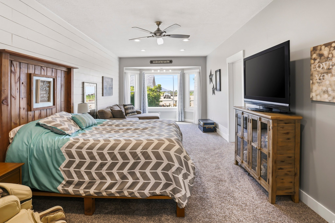
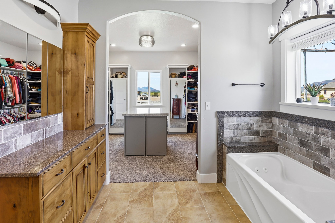
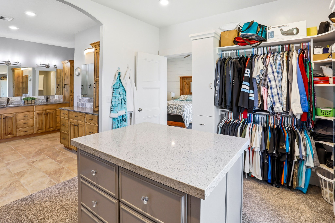
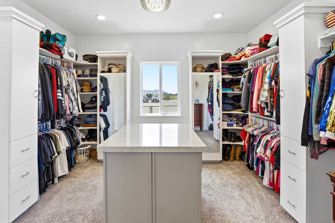
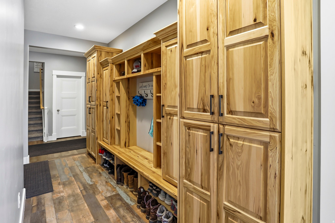
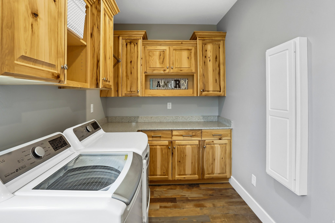
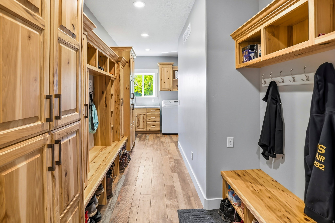
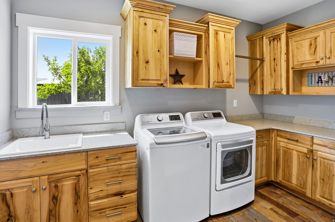
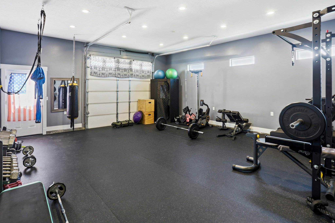
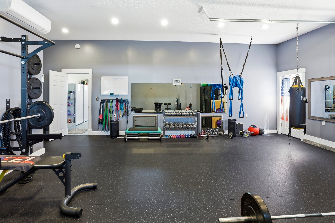
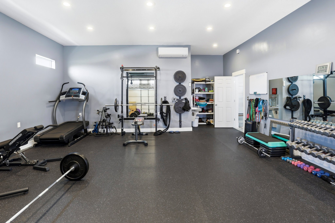
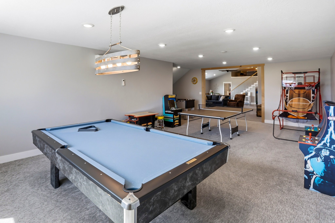
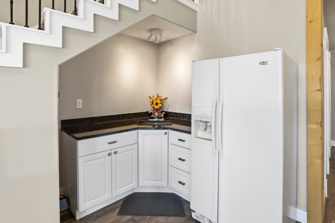
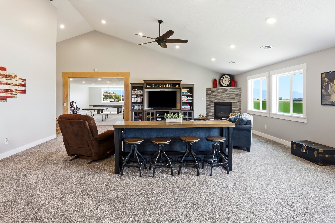
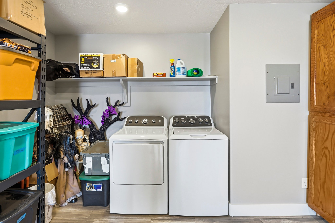
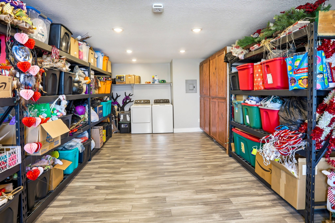
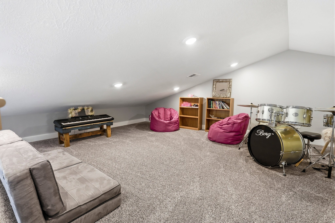
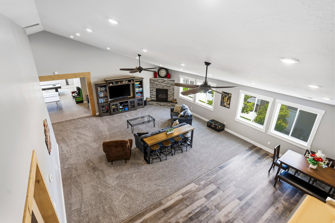
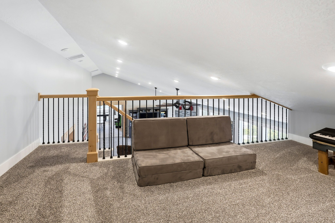
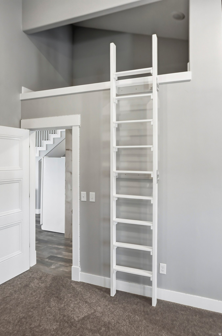
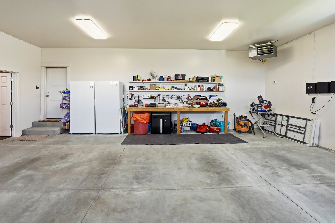
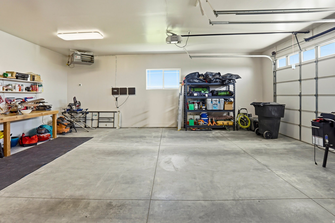
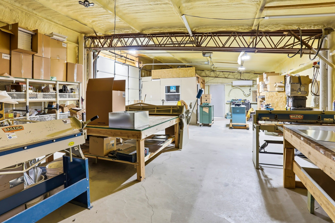
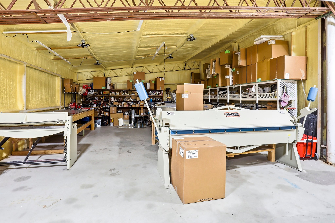
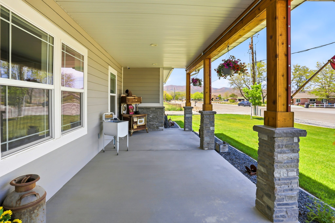
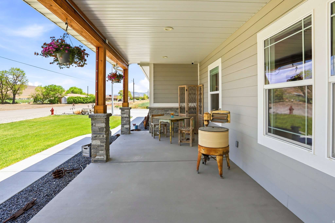
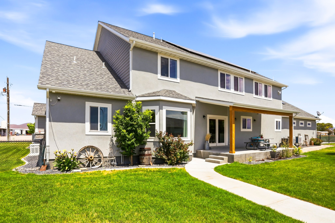
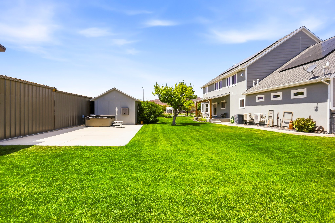
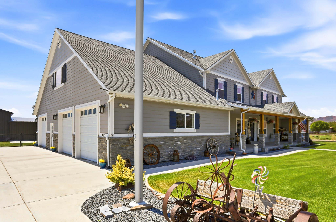
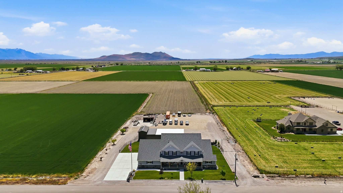
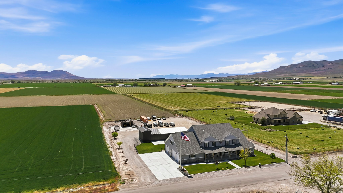
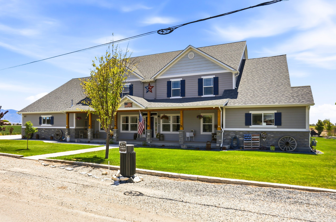
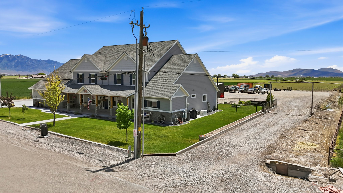
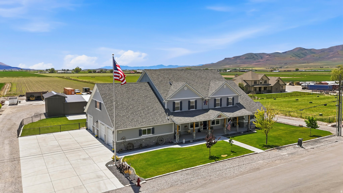
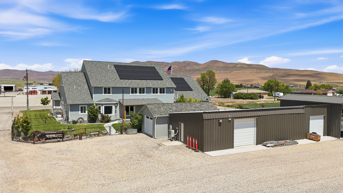
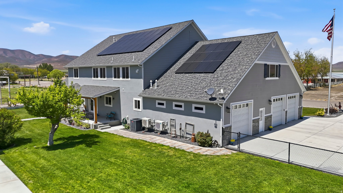
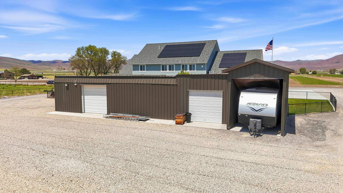
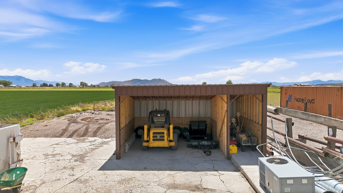
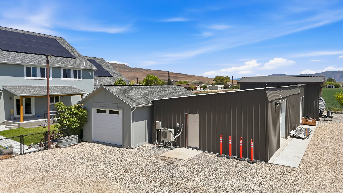
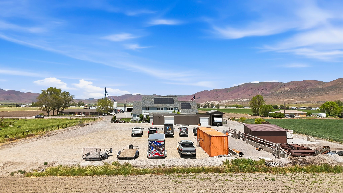
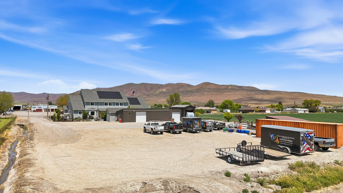
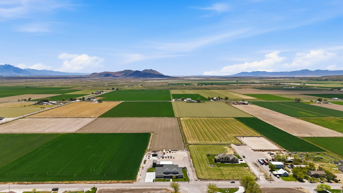
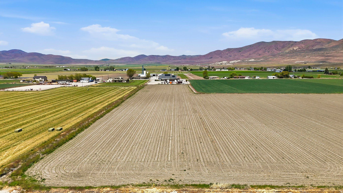
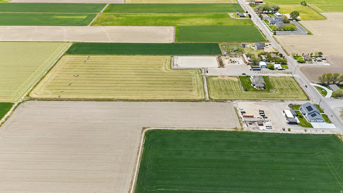
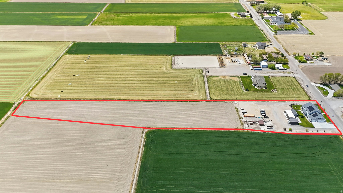
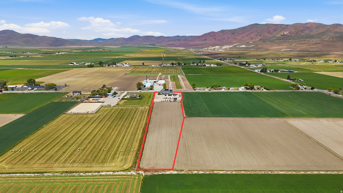
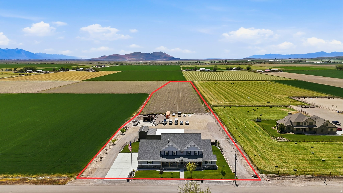
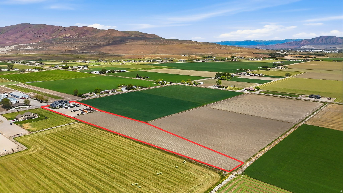
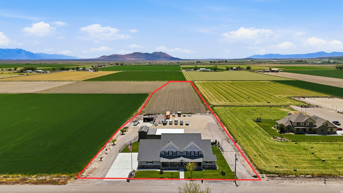
Welcome to a truly one-of-a-kind luxury lifestyle property in Bothwell, where custom craftsmanship, comfort, recreation, efficiency, and functionality come together on 5 usable acres. Thoughtfully designed and expanded from the original farmhouse, this exceptional custom home was completed in 2020 and offers over 7,000 sq ft of highly functional living space with 5 bedrooms, 3.5 bathrooms, multiple gathering areas, and extensive upgraded systems throughout. The main level features an open-concept floor plan with 9-foot ceilings, a spacious great room, custom antiqued cabinetry, large pantry, farmhouse sink, gas range, office, oversized laundry room, and a luxurious primary suite with walk-in/through closet, jetted tub, and separate walk-in shower. Upstairs features vaulted ceilings reaching approximately 17 feet, a large secondary living space with kitchenette, oversized bedrooms with loft areas, game room, and additional laundry/storage space. The attached garage area has been thoughtfully designed to include a dedicated climate controlled home gym space with professional flooring and included equipment or could be used as a third car garage. Heated oversized garage. Designed for both comfort and efficiency, the property includes multiple high-efficiency HVAC systems, spray foam and upgraded insulation packages, insulated garage doors, smart thermostats, Wi-Fi booster system, two Napoleon gas fireplaces with blowers, on-demand hot water, owned solar system with 36 panels, whole-home Generac backup generator, upgraded 20-year smoke and carbon monoxide detection systems, six exterior security cameras, and JellyFish permanent exterior lighting. Outside, the property continues to impress with extensive utility and recreation amenities including oversized RV parking with 50-amp hookup, multiple outbuildings, climate-controlled insulated workshop with office and 220 power, additional storage buildings, covered equipment storage, fenced backyard, Bullfrog hot tub, mature trees, fruit trees, and approximately 3 acres of irrigated farm ground with 3 water shares included. A private irrigation surface well services the sprinkler system and tree drip lines, supporting the property's agricultural and landscaping capabilities. This is a rare opportunity to own a fully integrated lifestyle property offering luxury living, recreation, workspace, self-sufficiency, efficiency, and long-term functionality all in one exceptional package. Buyer to verify all information.
Property highlights
- Thoughtfully designed and expanded from the original farmhouse, this exceptional custom home was completed in 2020 and offers over 7,000 sq ft of highly functional living space with 5 bedrooms, 3. 5 bathrooms, multiple gathering areas, and extensive upgraded systems throughout. .
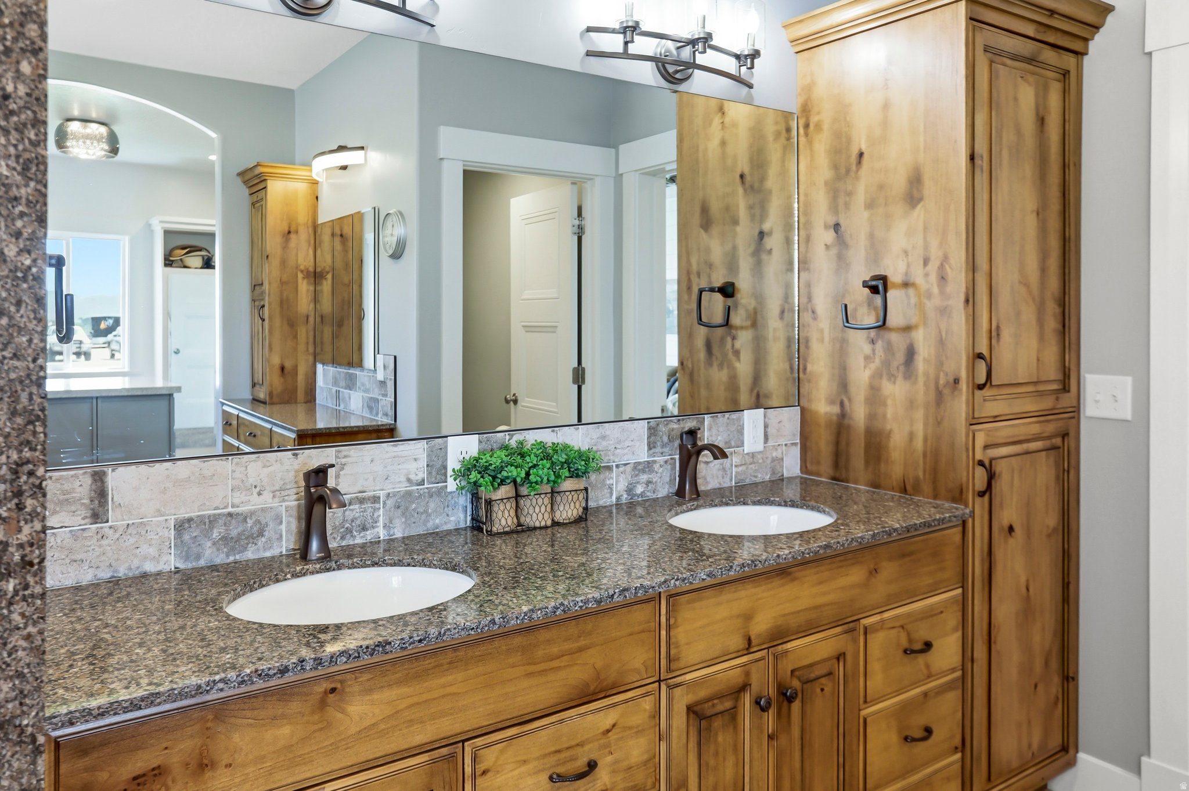
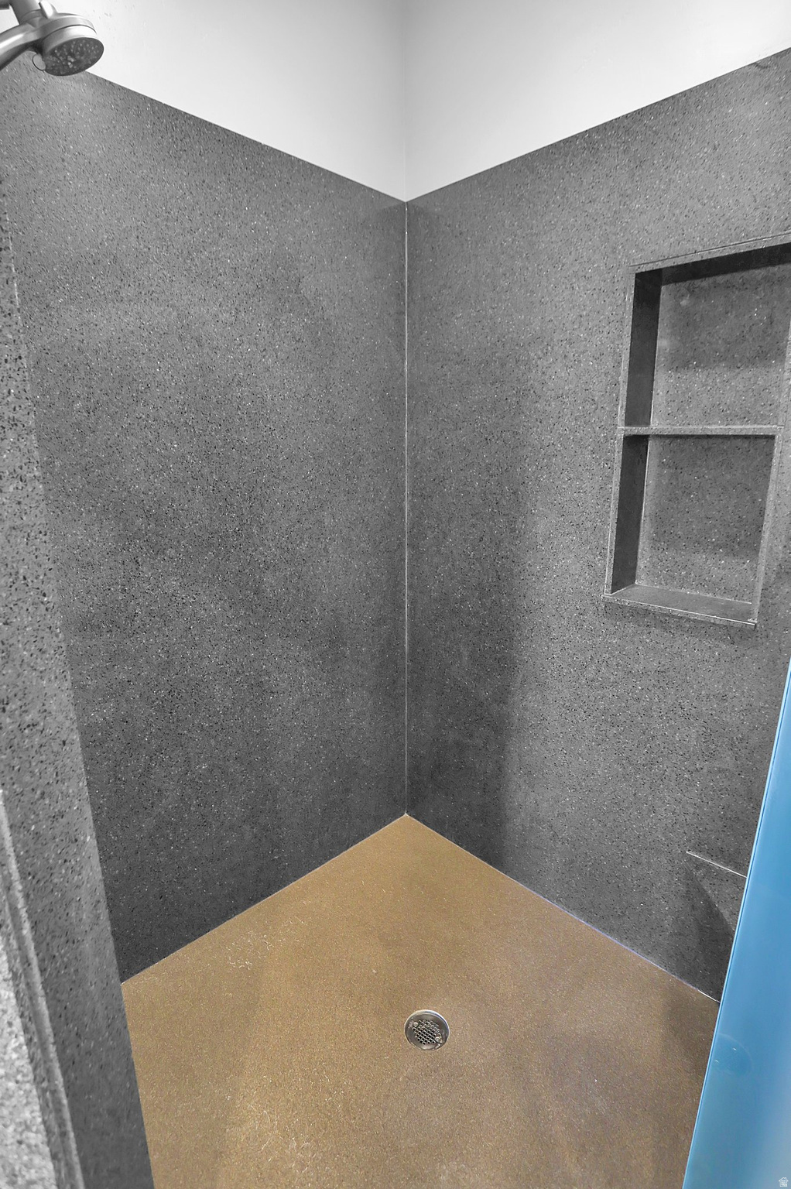
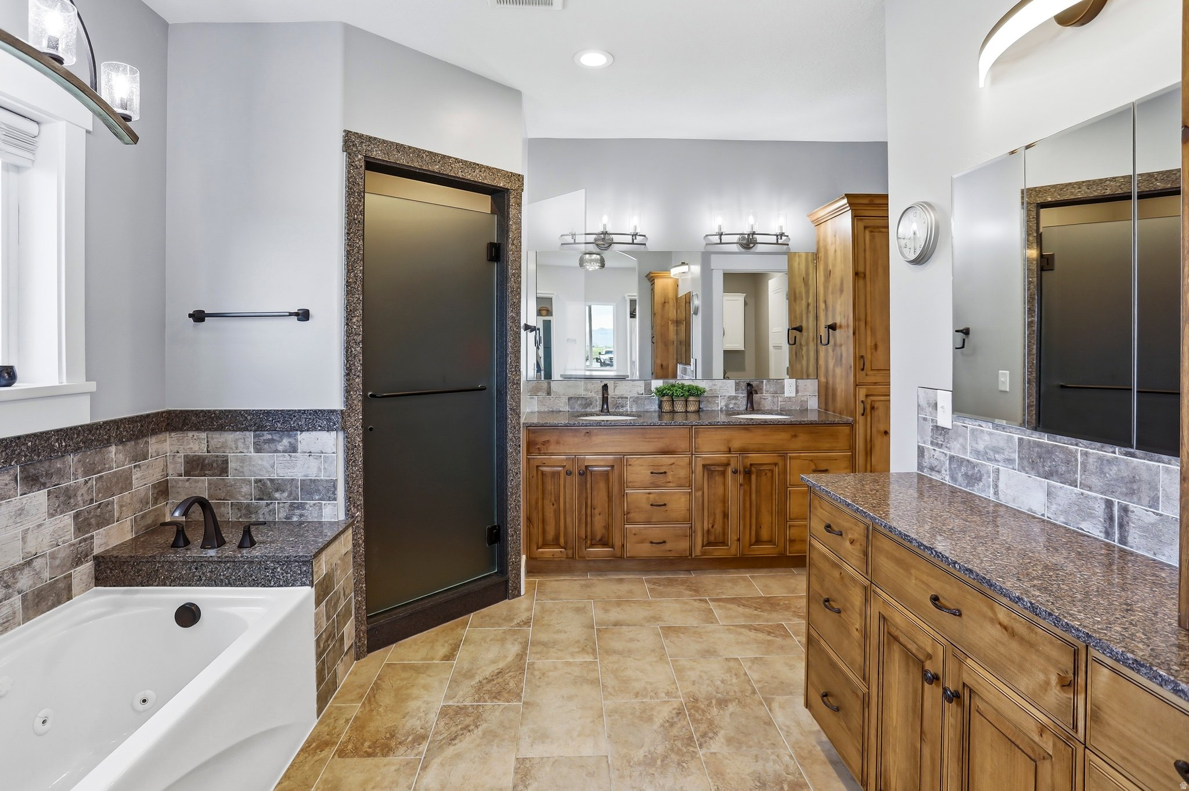
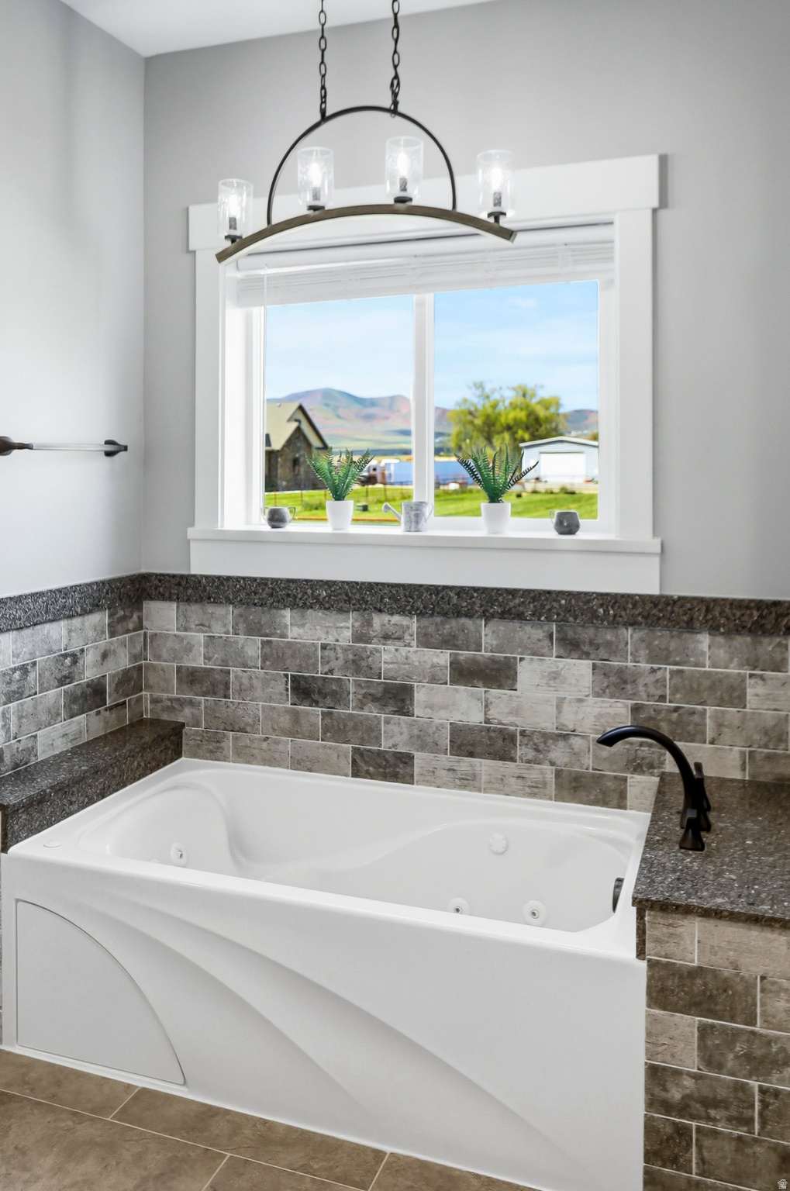
- The main level features an open-concept floor plan with 9-foot ceilings, a spacious great room, custom antiqued cabinetry, large pantry, farmhouse sink, gas range, office, oversized laundry room, and a luxurious primary suite with walk-in/through closet, jetted tub, and separate walk-in shower. .
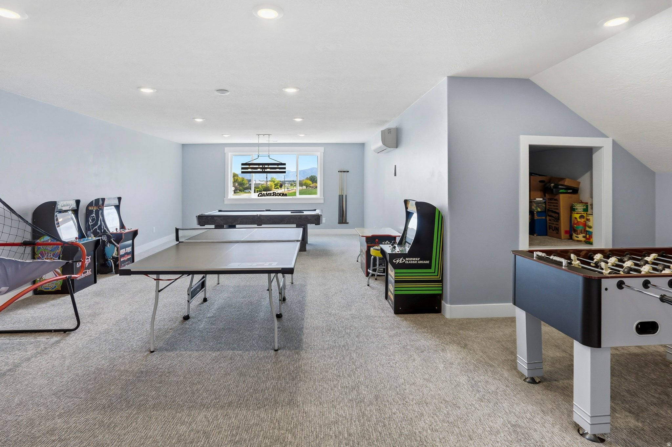
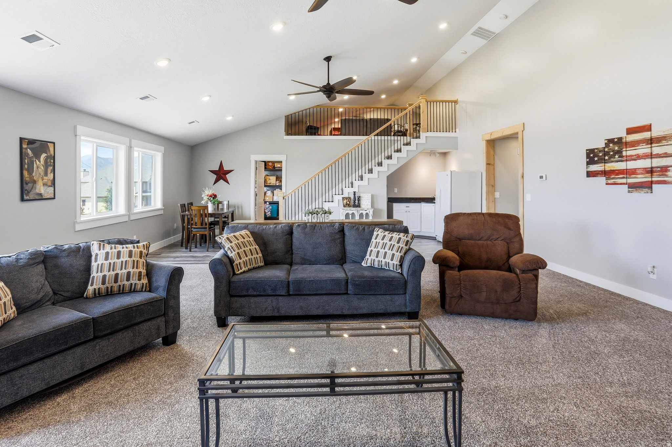
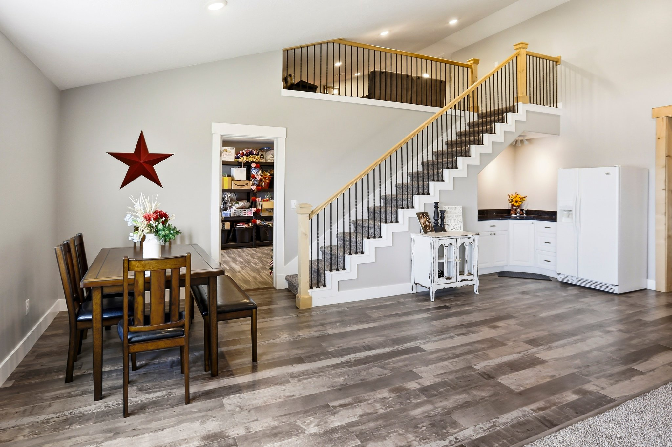
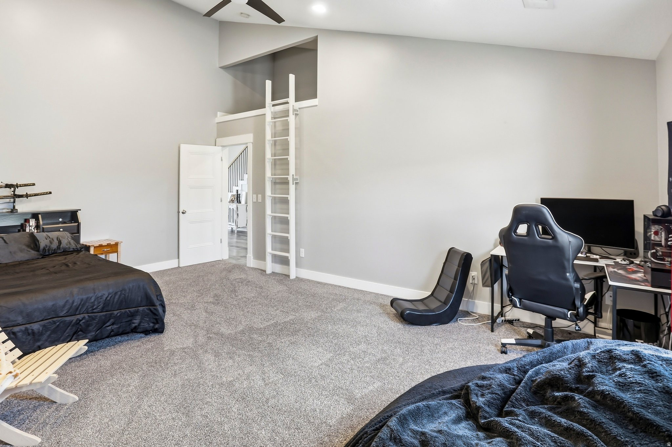
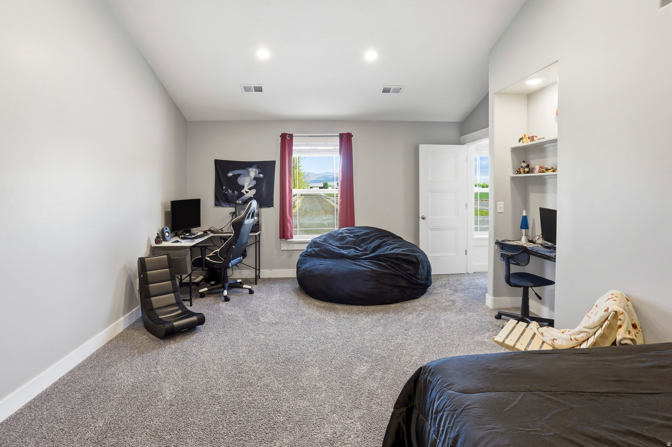
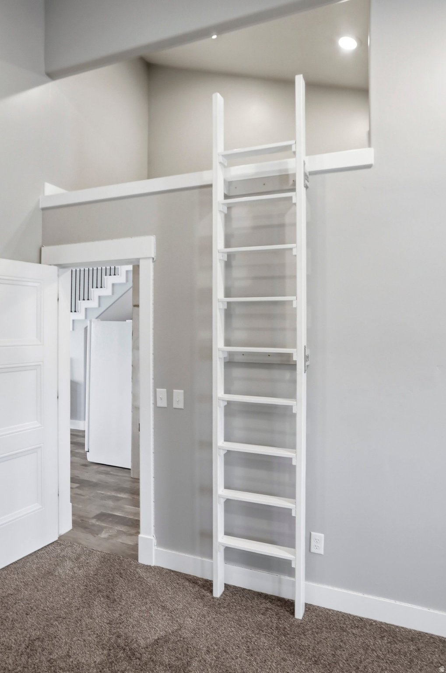
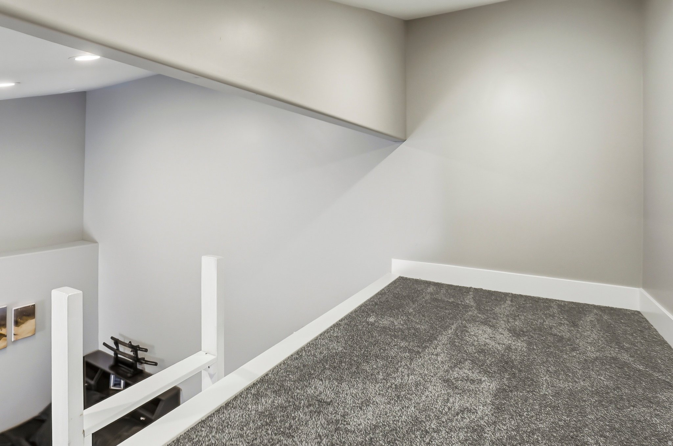
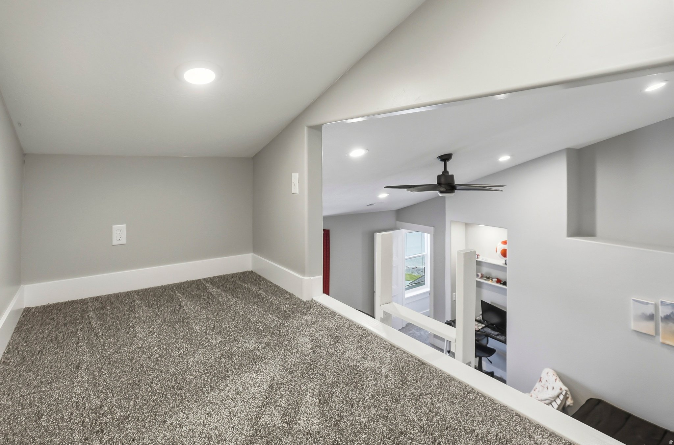
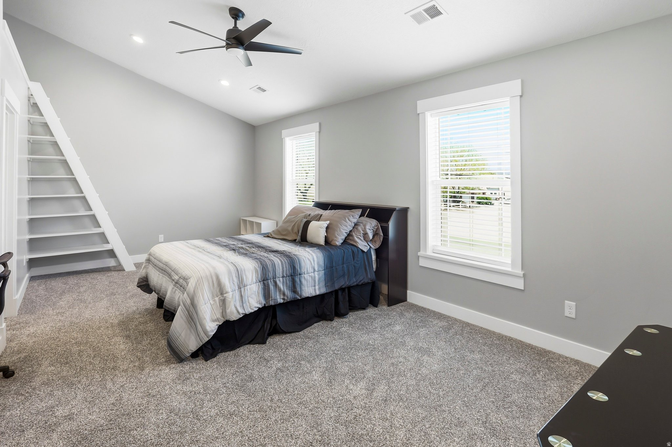
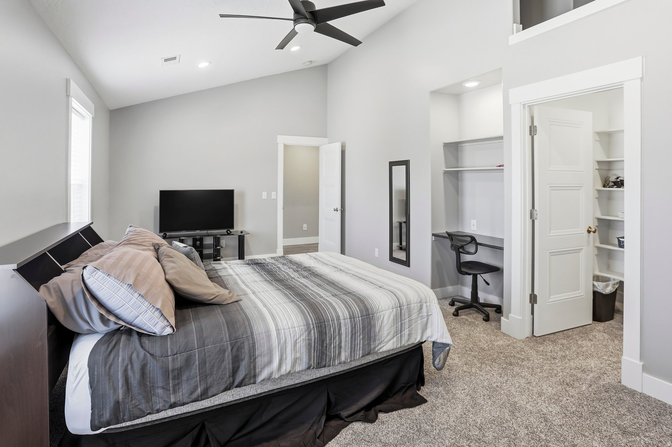
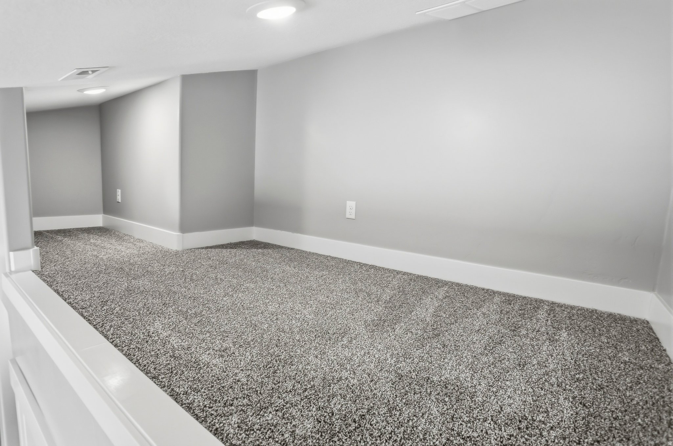
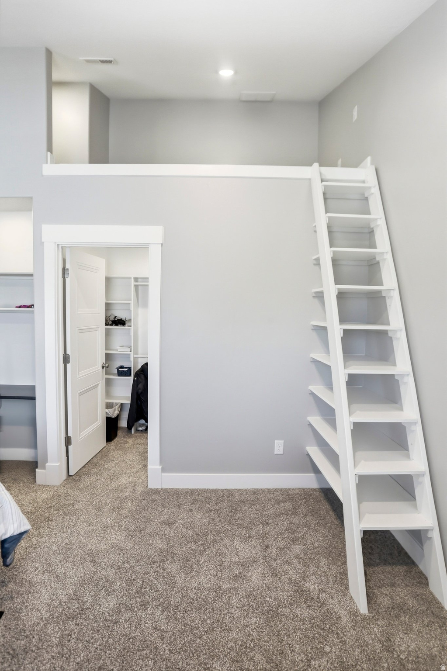
- Upstairs features vaulted ceilings reaching approximately 17 feet, a large secondary living space with kitchenette, oversized bedrooms with loft areas, game room, and additional laundry/storage space. .
- The attached garage area has been thoughtfully designed to include a dedicated climate controlled home gym space with professional flooring and included equipment or could be used as a third car garage. .
- Designed for both comfort and efficiency, the property includes multiple high-efficiency HVAC systems, spray foam and upgraded insulation packages, insulated garage doors, smart thermostats, Wi-Fi booster system, two Napoleon gas fireplaces with blowers, on-demand hot water, owned solar system with 36 panels, whole-home Generac backup generator, upgraded 20-year smoke and carbon monoxide detection systems, six exterior security cameras, and JellyFish permanent exterior lighting. .
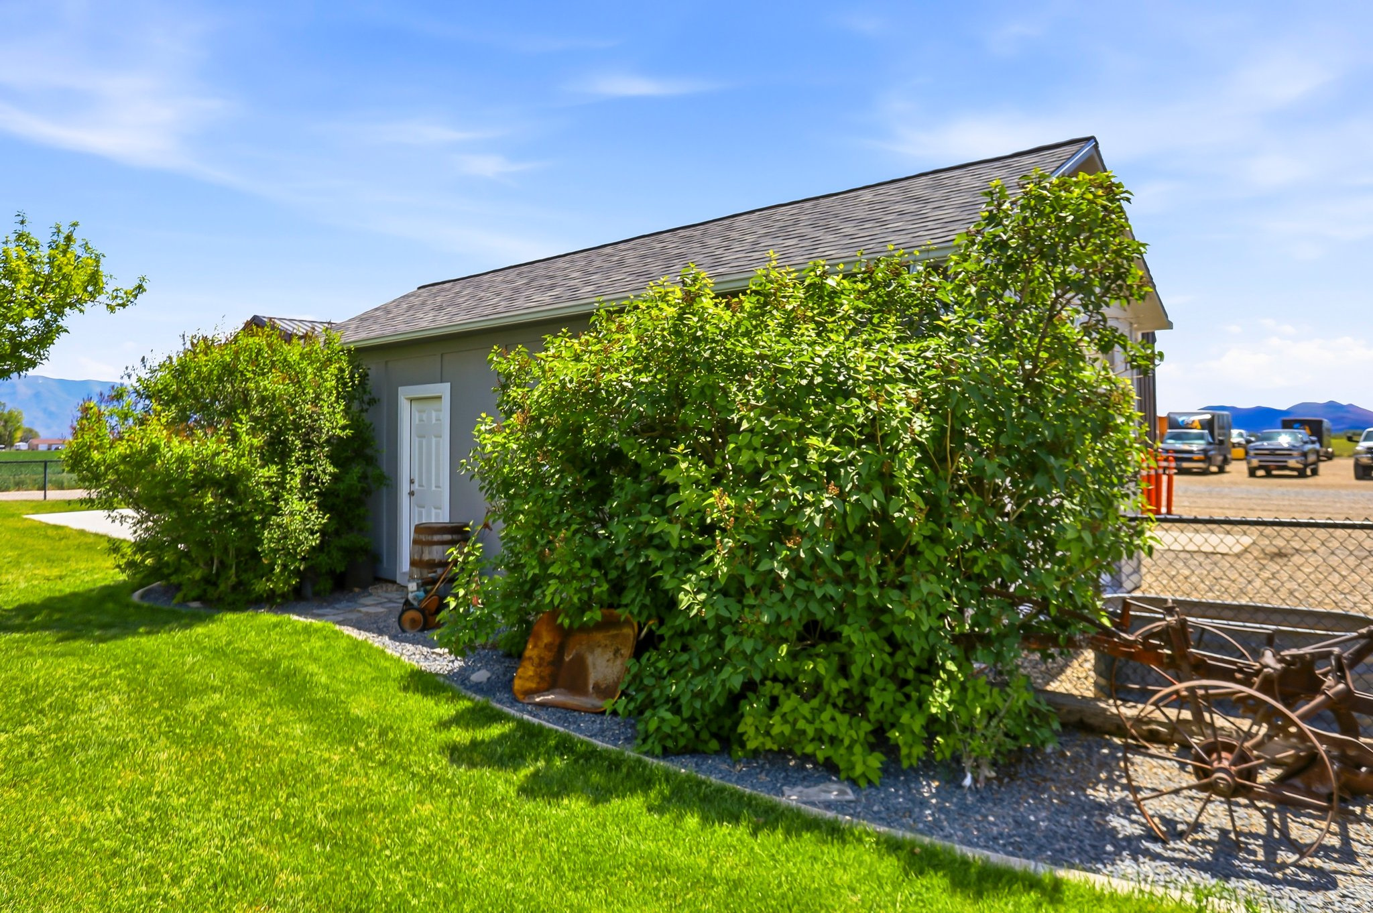
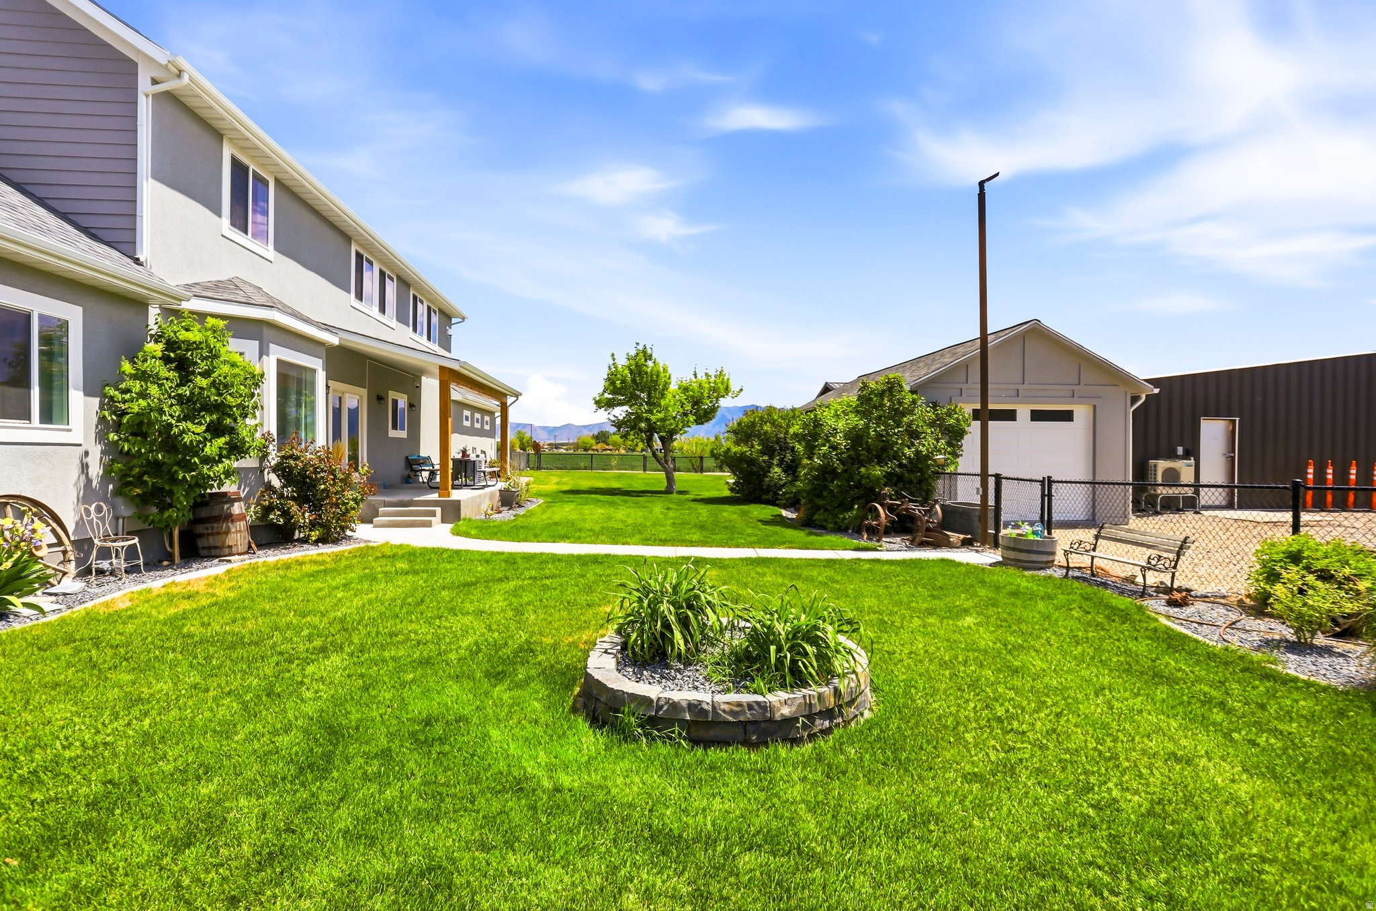
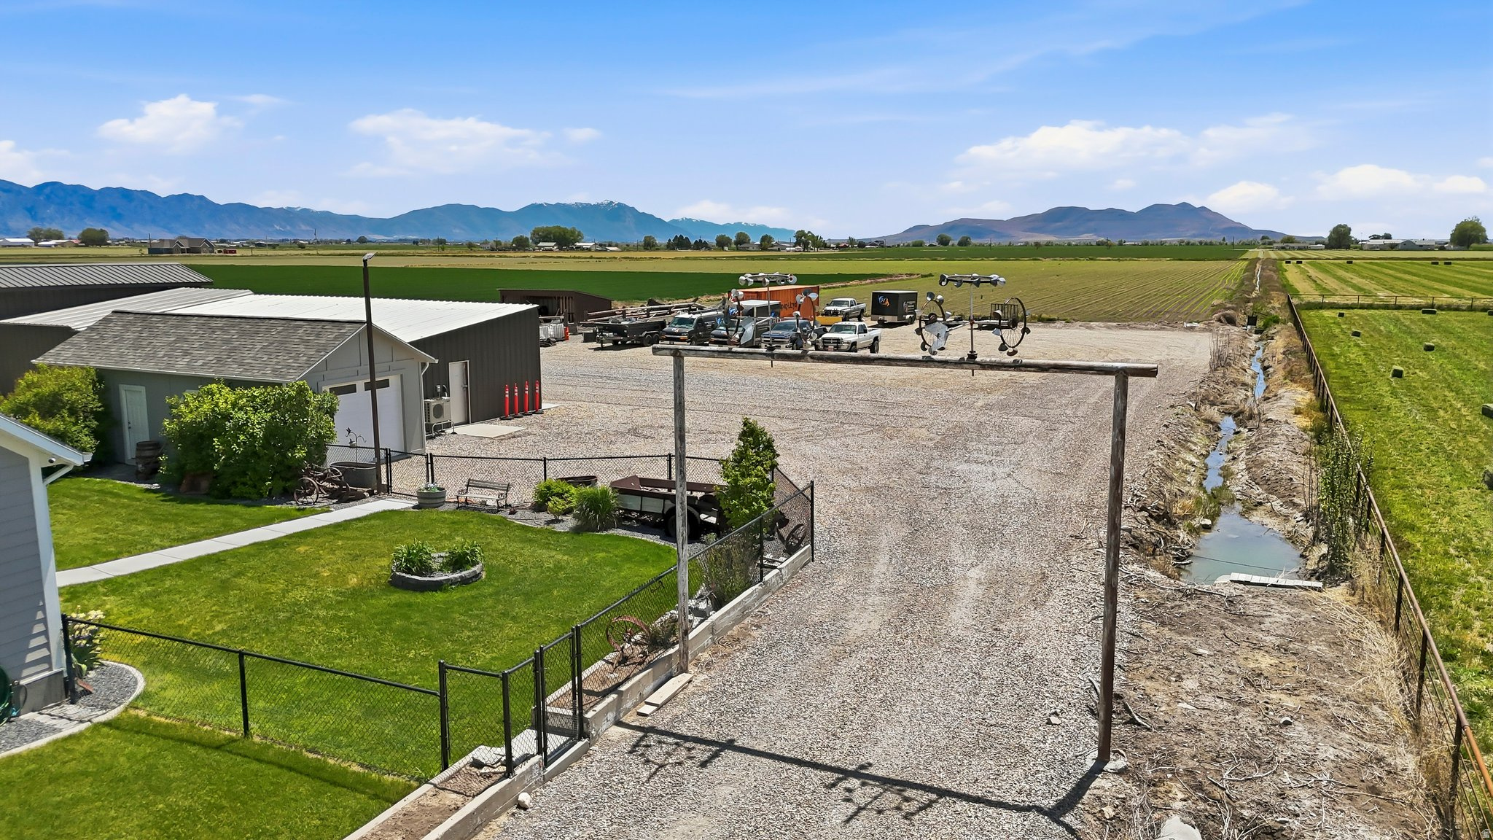
- Outside, the property continues to impress with extensive utility and recreation amenities including oversized RV parking with 50-amp hookup, multiple outbuildings, climate-controlled insulated workshop with office and 220 power, additional storage buildings, covered equipment storage, fenced backyard, Bullfrog hot tub, mature trees, fruit trees, and approximately 3 acres of irrigated farm ground with 3 water shares included. .
Not quite the one?
Browse every home for sale in Utah — filter by price, beds, and more.
Start your searchProperty details
- Property Type
- Residential
- Sub-type
- Single Family Residence
- Status
- Active
- Days on Market
- 7
- Bedrooms
- 5
- Bathrooms
- 4
- Year Built
- 2019
- Effective Year
- 2020
- Stories
- 3
- Living Area
- 7,153 sq ft
- Lot Size
- 5 acres
- Price/sqft
- $258.63
- Garage Spaces
- 3.00
- Parking Total
- 14.00
- Horse Property
- Yes
- Spa
- Yes
- Fireplaces
- 2
- County
- Box Elder
- City
- Bothwell
- Zoning
- Single-Family, Agricultural
- Tax Annual
- $5,515
- Preferred Financing
- Cash,Conventional,FHA,VA Loan
- Parcel #
- 05-213-0018
- MLS Area
- Trmntn; Thtchr; Hnyvl; Dwyvl
- Listed By
- Berkshire Hathaway Home Services Utah Properties (Cache Valley)
Inclusions
- Ceiling Fan
- Dishwasher: Portable
- Dryer
- Fireplace Equipment
- Fireplace Insert
- Freezer
- Hot Tub
- Microwave
- Range
- Range Hood
- Refrigerator
- Storage Shed(s)
- Washer
- Water Softener: Own
- Workbench
- Video Door Bell(s)
- Video Camera(s)
- Smart Thermostat(s)
Interior features
- Bath: Primary
- Bath: Sep. Tub/Shower
- Closet: Walk-In
- Den/Office
- Disposal
- Gas Log
- Great Room
- Jetted Tub
- Kitchen: Second
- Kitchen: Updated
- Oven: Gas
- Range: Gas
- Range/Oven: Free Stdng.
- Vaulted Ceilings
- Instantaneous Hot Water
- Video Door Bell(s)
- Video Camera(s)
- Smart Thermostat(s)
Exterior features
- Double Pane Windows
- Horse Property
- Out Buildings
- Lighting
- Patio: Covered
- Porch: Open
- Secured Building
- Secured Parking
- Sliding Glass Doors
Building & construction
- Roof
- Asphalt
- Construction
- Asphalt,Stone,Stucco,Cement Siding
- Flooring
- Carpet,Tile
Garage & parking
- Garage spaces
- 3.00
- Parking total
- 14.00
- Open parking
- 10.00
- Covered spaces
- 4.00
- RV parking
- 29.00
- Covered
- Parking: Uncovered
- Secured
- Rv Parking
Green features
- Solar
Land description
- Fenced: Part
- Road: Paved
- Secluded
- Sprinkler: Auto-Full
- View: Mountain
- View: Valley
- Drip Irrigation: Auto-Part
- Private
Utilities
- Natural Gas Connected
- Electricity Connected
- Sewer: Septic Tank
- Water Connected
Additional features
Patio & porch
- Covered
- Porch: Open
Fireplace
- Fireplace Equipment
- Insert
View
- Mountain(s)
- Valley
Window features
- Blinds
- Full
Laundry
- Electric Dryer Hookup
- Gas Dryer Hookup
Sewer
- Septic Tank
Water source
- Culinary
- Irrigation
- Private
- Rights: Owned
- Secondary
- Shares
- Well
Other structures
- Workshop
Other equipment
- Fireplace Equipment
- Fireplace Insert
- Hot Tub
- Storage Shed(s)
- Workbench
Current use
- Single Family
Ready to see more homes?
Start a full search of Utah listings — filter by price, beds, and more.
Start your searchSchools
Elementary
Garland
Box Elder
Middle/Jr
Bear River
Box Elder
High
Bear River
Box Elder
Schedule a Tour with a Buyer’s Agent
Neighborhood
Walk · Transit · Bike

Most errands require a car. Minimal public transit available. It's convenient to use a bike for a few trips.
Price History
Date
Price
Change
Change %
5/27/2026
$1,850,000
$259/sqft
Listed
—
Mortgage calculator
Estimated monthly payment
- Principal & interest
- Property tax
- Home insurance
- HOA fees
Loan amount
Total interest paid
Total amount paid
Get pre-approved with our preferred lender
Tyler Slesk is our preferred mortgage lender — not your real estate agent. Reach out for rates, pre-approval, or affordability questions.
TS


Tyler Slesk
Branch Manager
NMLS: #1485075
"10+ years helping Utah families achieve homeownership"
Click to start MLS search
Let me assist you on purchasing a home — get a FREE home inspection!
Location
Bothwell, UT · approximate location
Listed by: Amy Rupp · Berkshire Hathaway Home Services Utah Properties (Cache Valley). 435-787-7090.
Source: UtahRealEstate.com.
Information deemed reliable but not guaranteed. All measurements and calculations of area should be independently verified.
Based on information from UtahRealEstate.com as of Jul 27, 2026. All data, including all measurements and calculations of area, is obtained from various sources and has not been, and will not be, verified by broker or the MLS. All information should be independently reviewed and verified for accuracy. IDX information is provided exclusively for consumers' personal, non-commercial use and may not be used for any purpose other than to identify prospective properties consumers may be interested in purchasing.
Publisher's notice: All real estate advertised herein is subject to the Federal Fair Housing Act and Utah Fair Housing Act, which Acts make it illegal to make or publish any advertisement that indicates any preference, limitation, or discrimination based on race, color, religion, sex, handicap, family status, or national origin.
Picked for you
Trending in Bothwell
The most-viewed homes for sale right now.
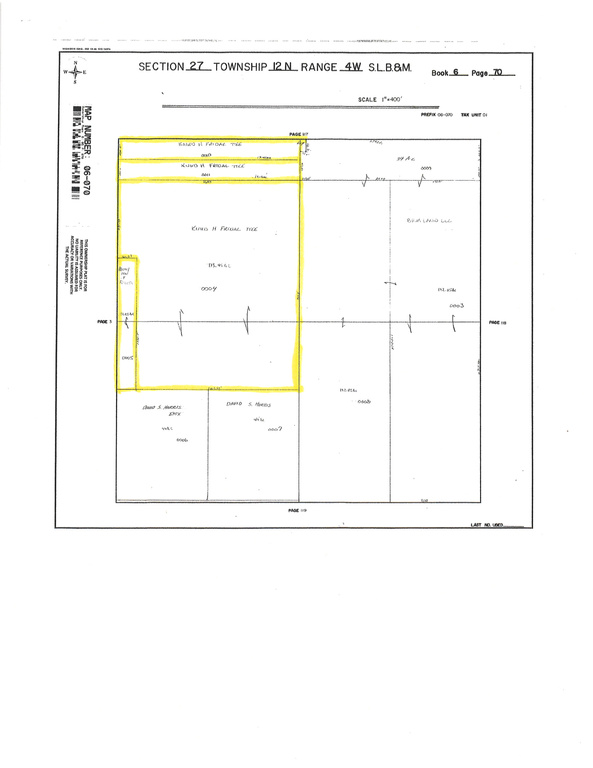
$5,506,250
1 W 1
Bothwell
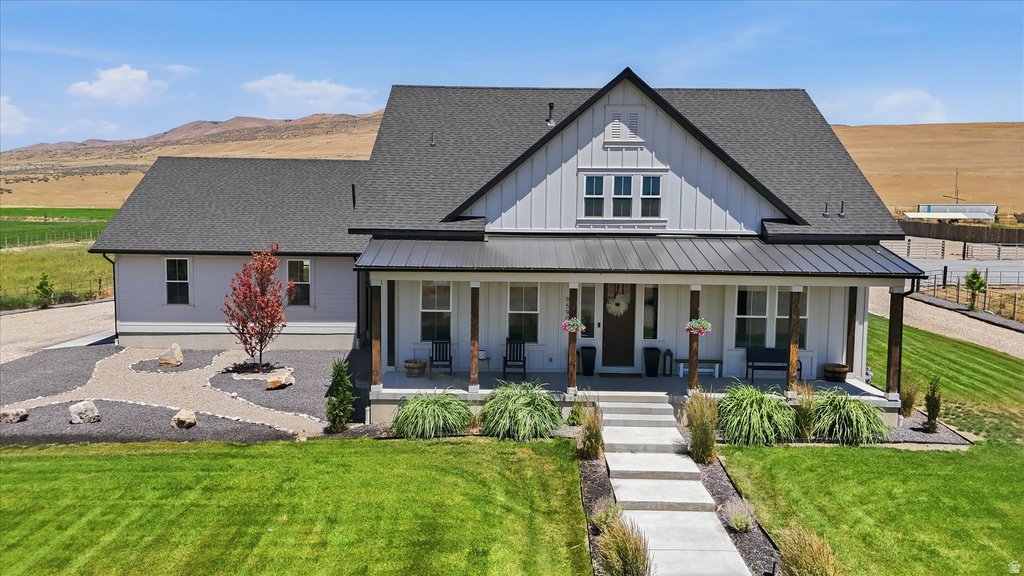
$1,600,000
9590 W POINT LOOKOUT DR
Bothwell
4 bd 4 ba 5,184 sqft

$200,000
Peach Springs Estates, Lot 15, Hurricane, UT 84737
Hurricane
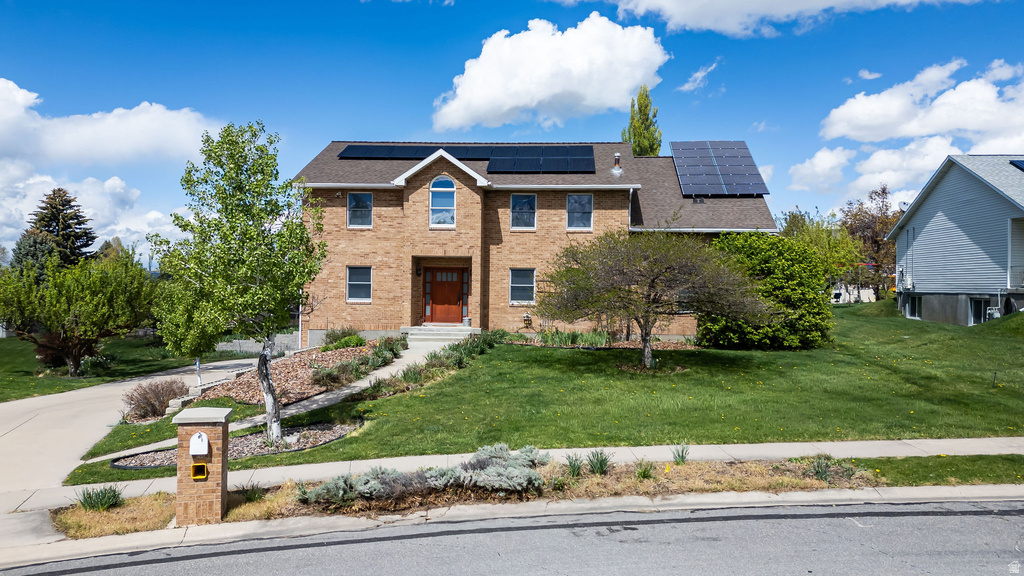
$775,000
1511 E 2050 N
North Logan
4 bd 6 ba 4,218 sqft
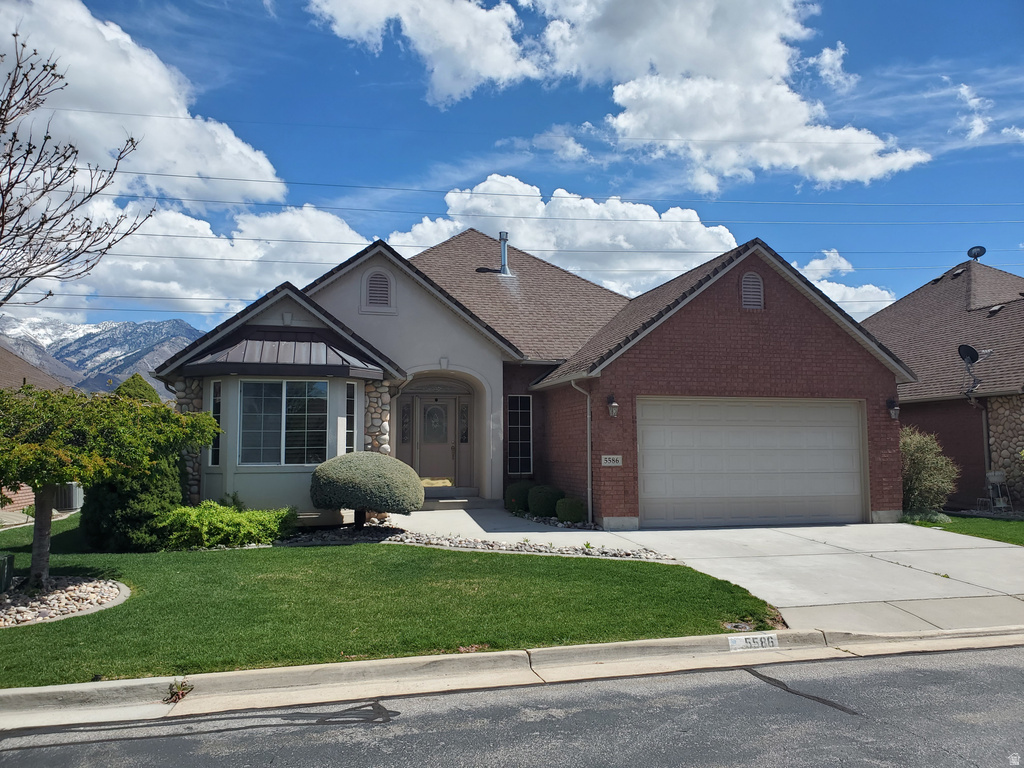
$589,000
5586 S 250 E
Washington Terrace
3 bd 3 ba 3,464 sqft
$414,000
301 S 1200 E #24
St George
4 bd 2 ba 1,585 sqft
Eyeing Bothwell?
You've looked at a few Bothwell homes. Save the search and we'll email you the moment new ones hit the MLS.