How Utah's Elevation and Dry Climate Change Commercial HVAC Sizing
Utah's dramatic elevation range and dry climate mean generic HVAC sizing rules don't apply. This guide explains how altitude derates equipment, why square footage alone misleads sizing, and how to get commercial HVAC systems right for Utah conditions.
A commercial HVAC system sized correctly for a building in Salt Lake City can be badly wrong for an otherwise identical building in St. George or Park City.
Utah's combination of dramatic elevation range and consistently dry air means generic sizing rules that work fine in most states simply don't hold up here.
Elevation Changes: How Equipment Actually Performs
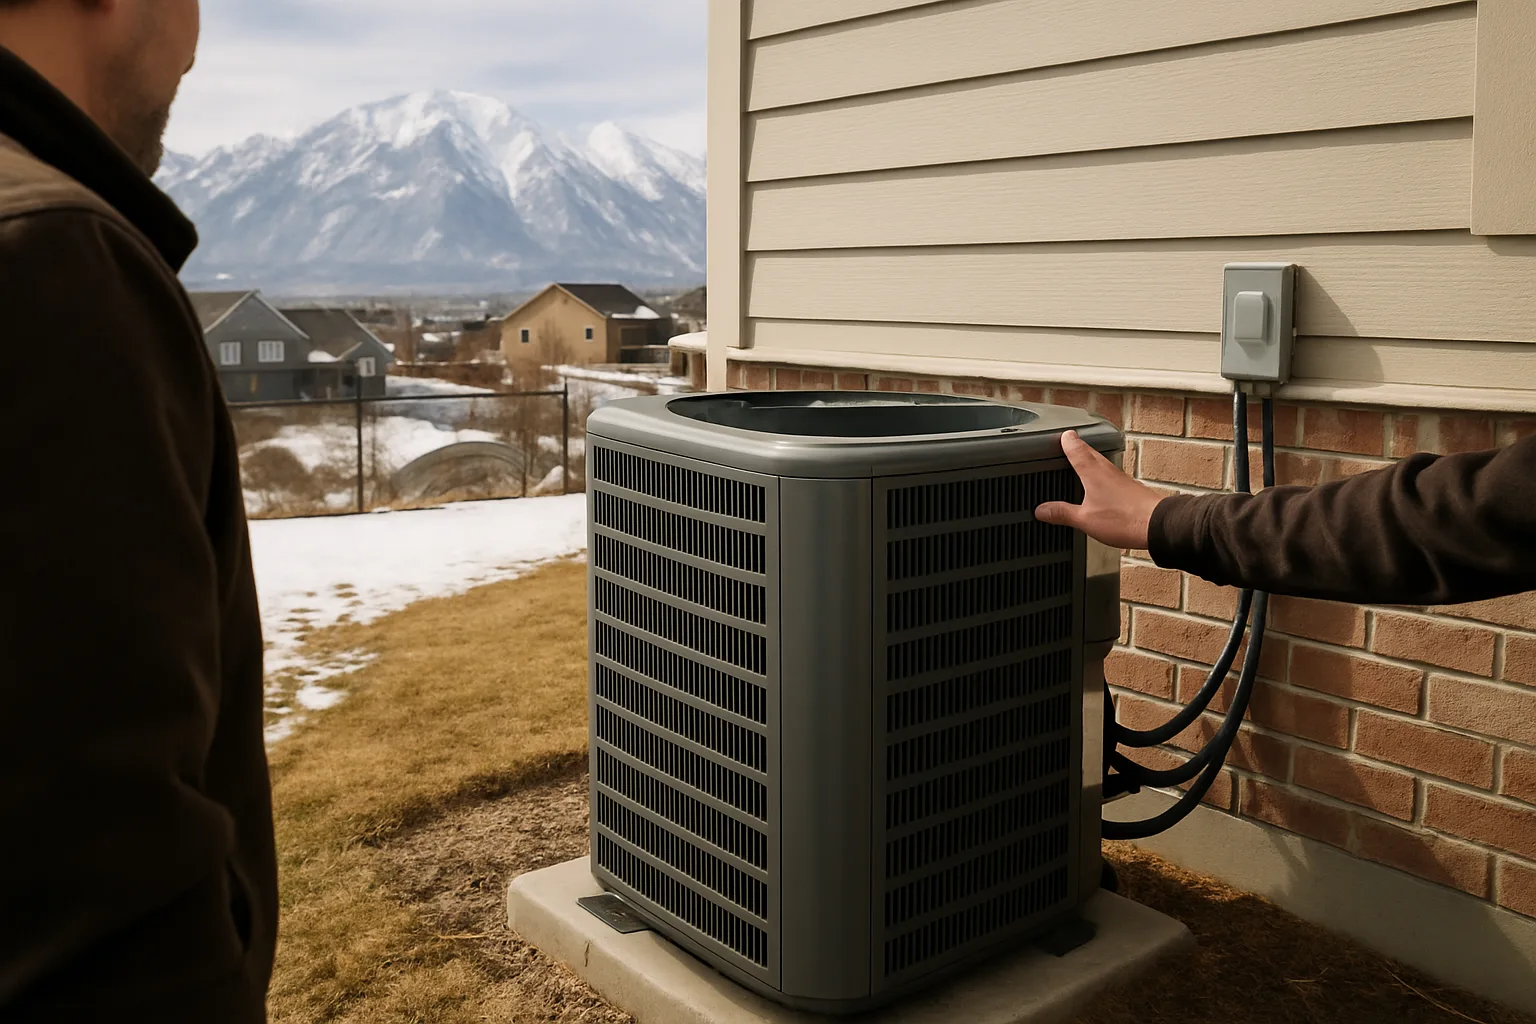
Utah's populated areas span an unusually wide elevation range, from around 2,800 feet in St. George to over 7,000 feet in Park City.
Air density decreases by roughly 3.5 percent for every 1,000 feet of elevation gained. That matters for commercial HVAC because combustion efficiency in gas furnaces and boilers drops as air density falls, and fan performance curves shift as well.
Equipment rated at sea-level conditions needs to be derated for high-altitude installations, following manufacturer specifications and ASHRAE guidance, or it simply won't deliver its rated output once installed.
This isn't a minor adjustment. A furnace or boiler that would perform exactly to spec in a coastal city can underperform meaningfully once installed at Park City's elevation without the appropriate deration applied.
Dry Climate Changes the Cooling Equation
Utah's "B" moisture classification, dry, applies across all of the state's climate zones, which sets it apart from climatically similar states in the eastern half of the country.
This dry air drives relative humidity in urban valleys well below 20 percent in winter and often below 15 percent during summer afternoons.
That's dry enough to make evaporative cooling a genuinely viable option in parts of the state, and it also affects filtration and duct material choices, since low humidity accelerates static buildup and can contribute to respiratory irritation without proper humidification and filtration design.
Why Square Footage Alone Gets Sizing Wrong
A persistent misconception is that square footage alone determines equipment size. In reality, square footage is just one input among more than twenty variables in a proper Manual J or, for larger commercial projects, ASHRAE 90.1-based load calculation.
Ceiling height, window area and orientation, insulation levels, and air infiltration all independently drive the actual load. Two buildings of identical size can need meaningfully different equipment: a 2,000 square foot building in St. George might require significantly more cooling capacity than the same footprint in Park City, purely because of different design temperatures and solar exposure.
Rules of thumb like a flat square-feet-per-ton ratio are unreliable across Utah's climate diversity precisely because of this variation, and the state's permit system, which requires sizing documentation for mechanical permits, exists partly to catch contractors who skip the actual calculation.
Heat Pump Considerations at Altitude
Heat pumps have become more viable across Utah's climate zones thanks to cold-climate models rated to maintain capacity at low temperatures, but their coefficient of performance still drops sharply below certain outdoor temperature thresholds, a threshold regularly crossed in higher-elevation areas like Park City and even parts of the Salt Lake Valley during winter cold snaps.
A heat pump sized to meet the heating load at a moderate outdoor temperature can be undersized during the occasional deep cold event that these higher elevations do see. Getting the balance-point calculation right, meaning determining exactly when auxiliary or backup heat needs to kick in, matters more here than in milder climates.
Why Oversizing Is Still a Common Mistake
Despite all of this complexity, the industry trend toward oversizing equipment for comfort perception, sometimes 25 to 50 percent above what an actual load calculation recommends, remains common in Utah construction.
Oversized cooling equipment runs in short cycles and removes less moisture per run-hour, which is a particular problem for buildings relying on evaporative cooling or humidification strategies tuned for Utah's dry conditions. This kind of over-scoped project is closely related to broader renovation mistakes that cut into your profits, where oversized or mismatched systems quietly erode returns.
Getting Sizing Right for Utah's Specific Conditions
Because elevation, moisture classification, and local design temperatures all vary so much across the state, a generic national approach to commercial HVAC sizing doesn't translate well here. If you're weighing efficiency upgrades more broadly, it's worth reading about strategic home transformation through architectural upgrades as well, since building envelope performance and HVAC sizing are closely linked. And if automation is part of your plan, see our related piece on why automating your commercial HVAC system saves energy costs.
Working with commercial HVAC experts in Utah who understand how altitude derates equipment and how the state's dry climate affects both cooling load and humidity management is the only reliable way to get a system sized correctly for your specific building and elevation.
Keep reading
More from the blog

Utah Property Taxes: How Your Assessed Value Really Gets Set
Why Identical Houses Get Different Property Tax Bills
Your First Month in a New Utah Home: A Fall Settling-In Guide