


bds
|
ba
|
sqft
ac lot
|
car garage
|
|
Active
Price Reduced
5478 W Windmill Dr, West Jordan, UT 84081
Homes for sale in West Jordan ·Neighborhood: WHEATRIDGE ESTATES
$734,900
-$30.1k
Originally listed at $765,000
MLS #2178194
Beds
6
Baths
3.5
Sq Ft
3,791
Lot
0.28 ac
Built
1995
Garage
2 car
Has view
Fireplace
Attached garage
Central A/C
About 5478 W Windmill Dr
This home for sale at 5478 W WINDMILL DR West Jordan, UT 84081 has been listed at $734,900 and has been on the market for 100 days.
Full description
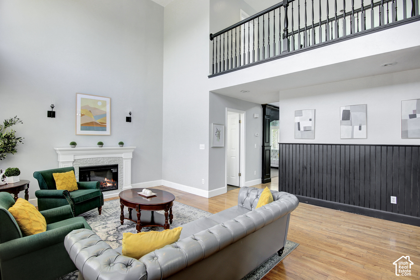
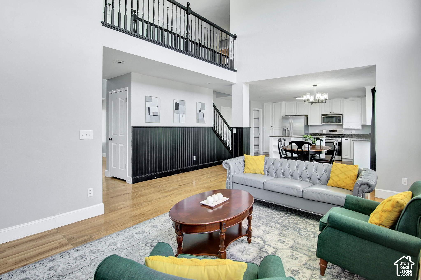
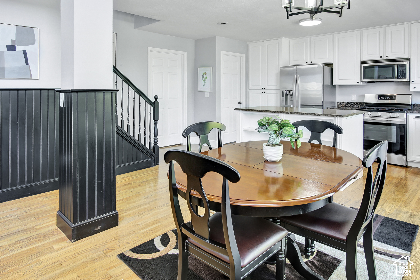
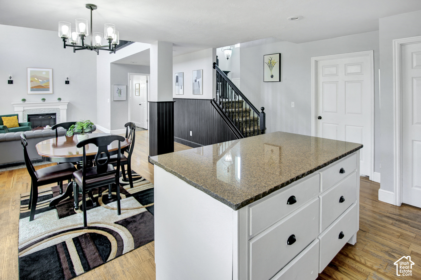
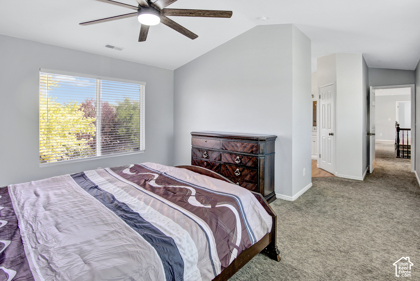
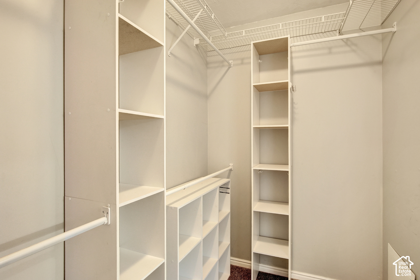
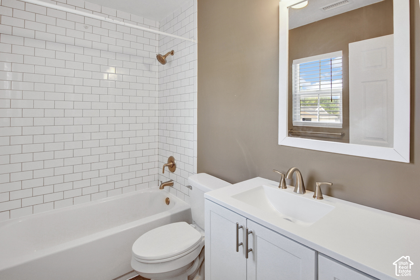
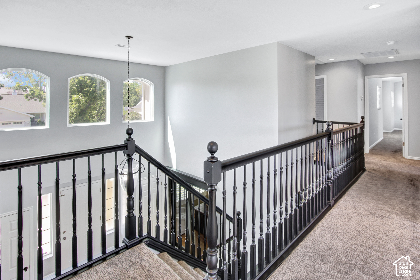
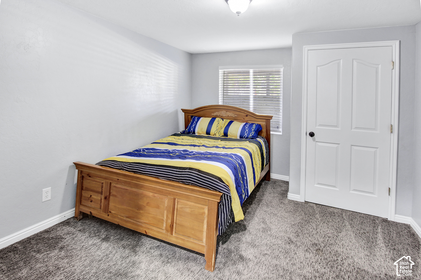
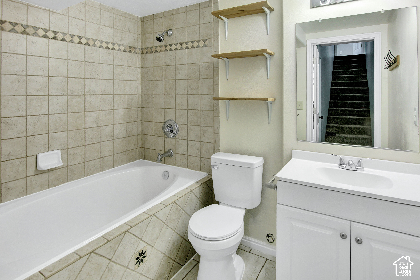
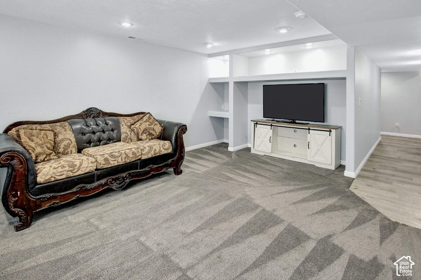
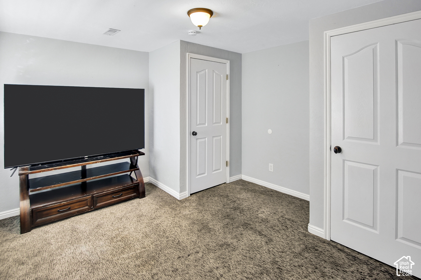
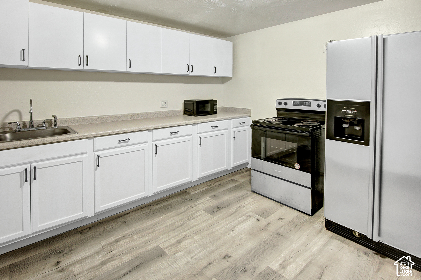
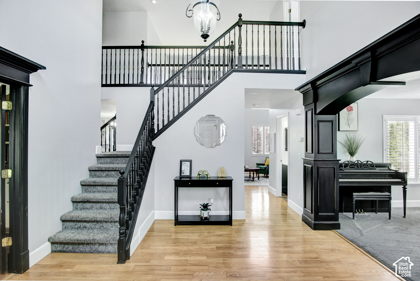
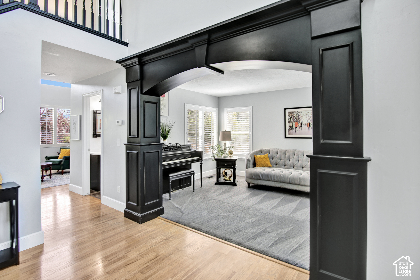
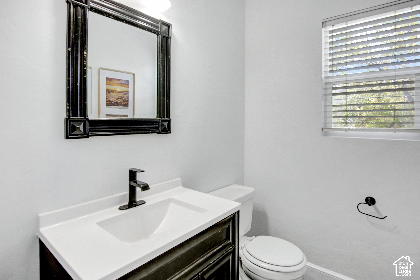
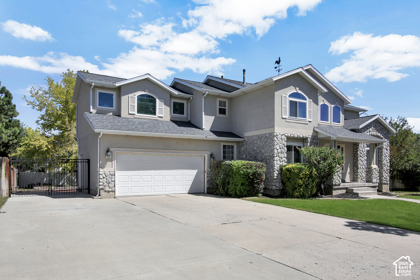
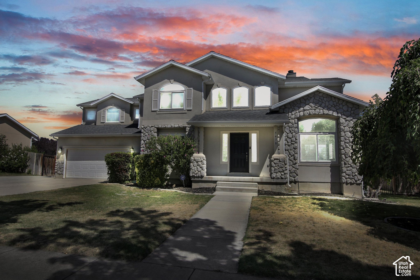
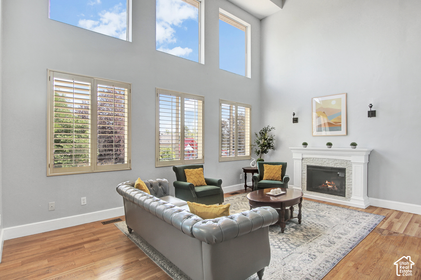
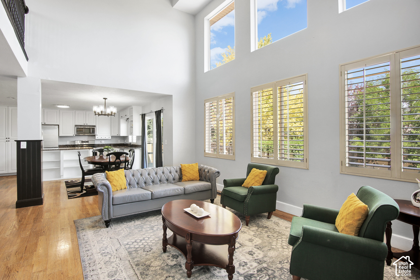
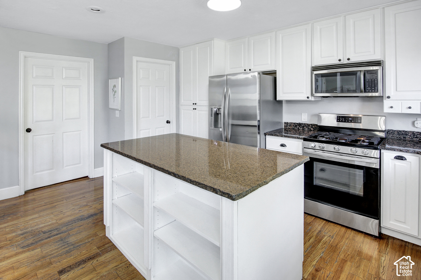
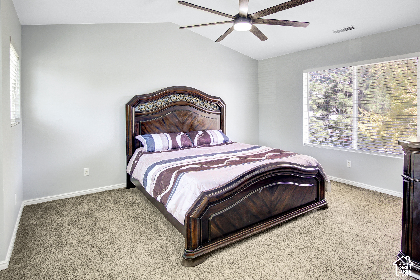
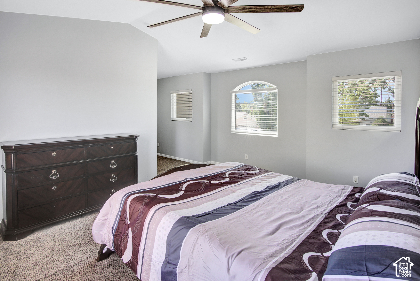
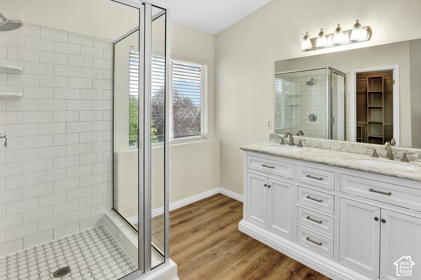
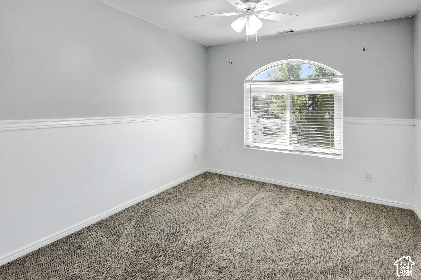
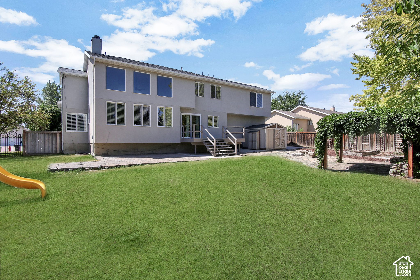
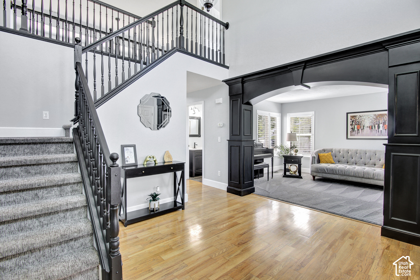
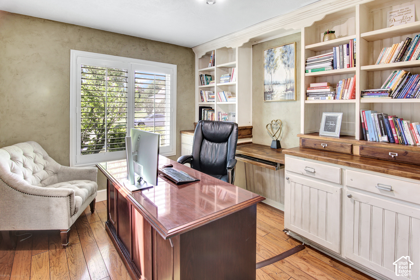
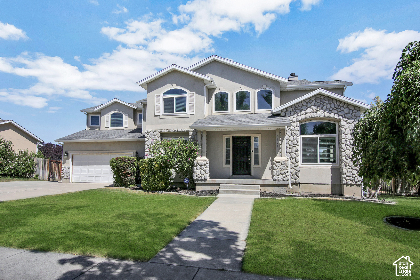
Move in Ready -Welcome to this beautiful South Facing West Jordan 6-bedroom, 4-bathroom home situated on a .28-acre lot with beautiful mountain views and a fully fenced, secluded backyard-ideal for kids to play or for family gatherings. This highly sought-after location offers a family-friendly neighborhood known for its top-rated schools and welcoming community feel. Step inside to a grand, open foyer with a stunning staircase, soaring vaulted ceilings, abundant natural light, cascading windows, contemporary lighting, plantation shutters, and hardwood flooring throughout the main level. Just off the foyer, you'll find a private office with glass French doors, as well as, an elegant formal living room. A stylish half bath is conveniently located nearby. The open floor plan flows seamlessly into the dining area and spacious great room, featuring vaulted ceilings, cascading windows from floor to ceiling and a custom rock fireplace. The spacious kitchen offers solid white wood cabinetry, granite countertops, a large island, and a gas range-perfect for everyday living, family gatherings and entertaining. Upstairs, the private primary suite is tucked away at the end of the hallway and features abundant windows, a walk-in closet, double vanities, a private water closet and an oversized shower. Three additional bedrooms and a full bathroom complete the upper level. The finished basement features a mother-in-law apartment-ideal for extended family or guests-with a full kitchen, spacious great room with built-ins, two bedrooms, and a full bathroom with a jetted tub. An additional room, finished in 2024, offers endless possibilities as a workout room, flex space, craft room, or additional storage. There is also convenient storage beneath the stairs. Step outside from the kitchen onto the large, freshly painted deck and take in the beautiful mountain views. The fully fenced, private backyard features a fire pit with a custom concrete bench and a beautiful vine-covered pergola, providing the perfect place to relax while the kids enjoy the swing set. The oversized garage offers abundant overhead storage, and an additional storage shed provides plenty of room for gardening tools and outdoor equipment. The extra-large driveway accommodates an RV, trailers, and recreational toys and additional vehicles with a wide double wrought-iron gate providing easy backyard access and security. In 2017- 2018, recent updates include triple-pane front windows, a gas range, dishwasher, 2 furnaces, 2 ac units and a new roof. In November 2020, the home was updated with a nicely remodeled oversized primary shower and a tankless water heater. In 2024, additional improvements include a stunning custom rock fireplace renovation, a finished flex room, two contemporary ceiling fans and freshly painted kitchen cabinets, island and deck. Enjoy convenient access to Ron Wood Park's bike trails, playgrounds, dog parks, and pickleball courts. With quick access to Mountain View Corridor, commuting anywhere in the Salt Lake Valley is a breeze. Both refrigerators, and water softner are included with the home. Square footage figures are provided as a courtesy estimate only and were obtained from ______tax data________ Buyer is advised to obtain an independent measurement. All information is deemed reliable but is not guaranteed. Buyer is responsible to verify all listing information, square footage and acreage to Buyer's own satisfaction.
Layout by floor
Second floor
1,159 sq ft
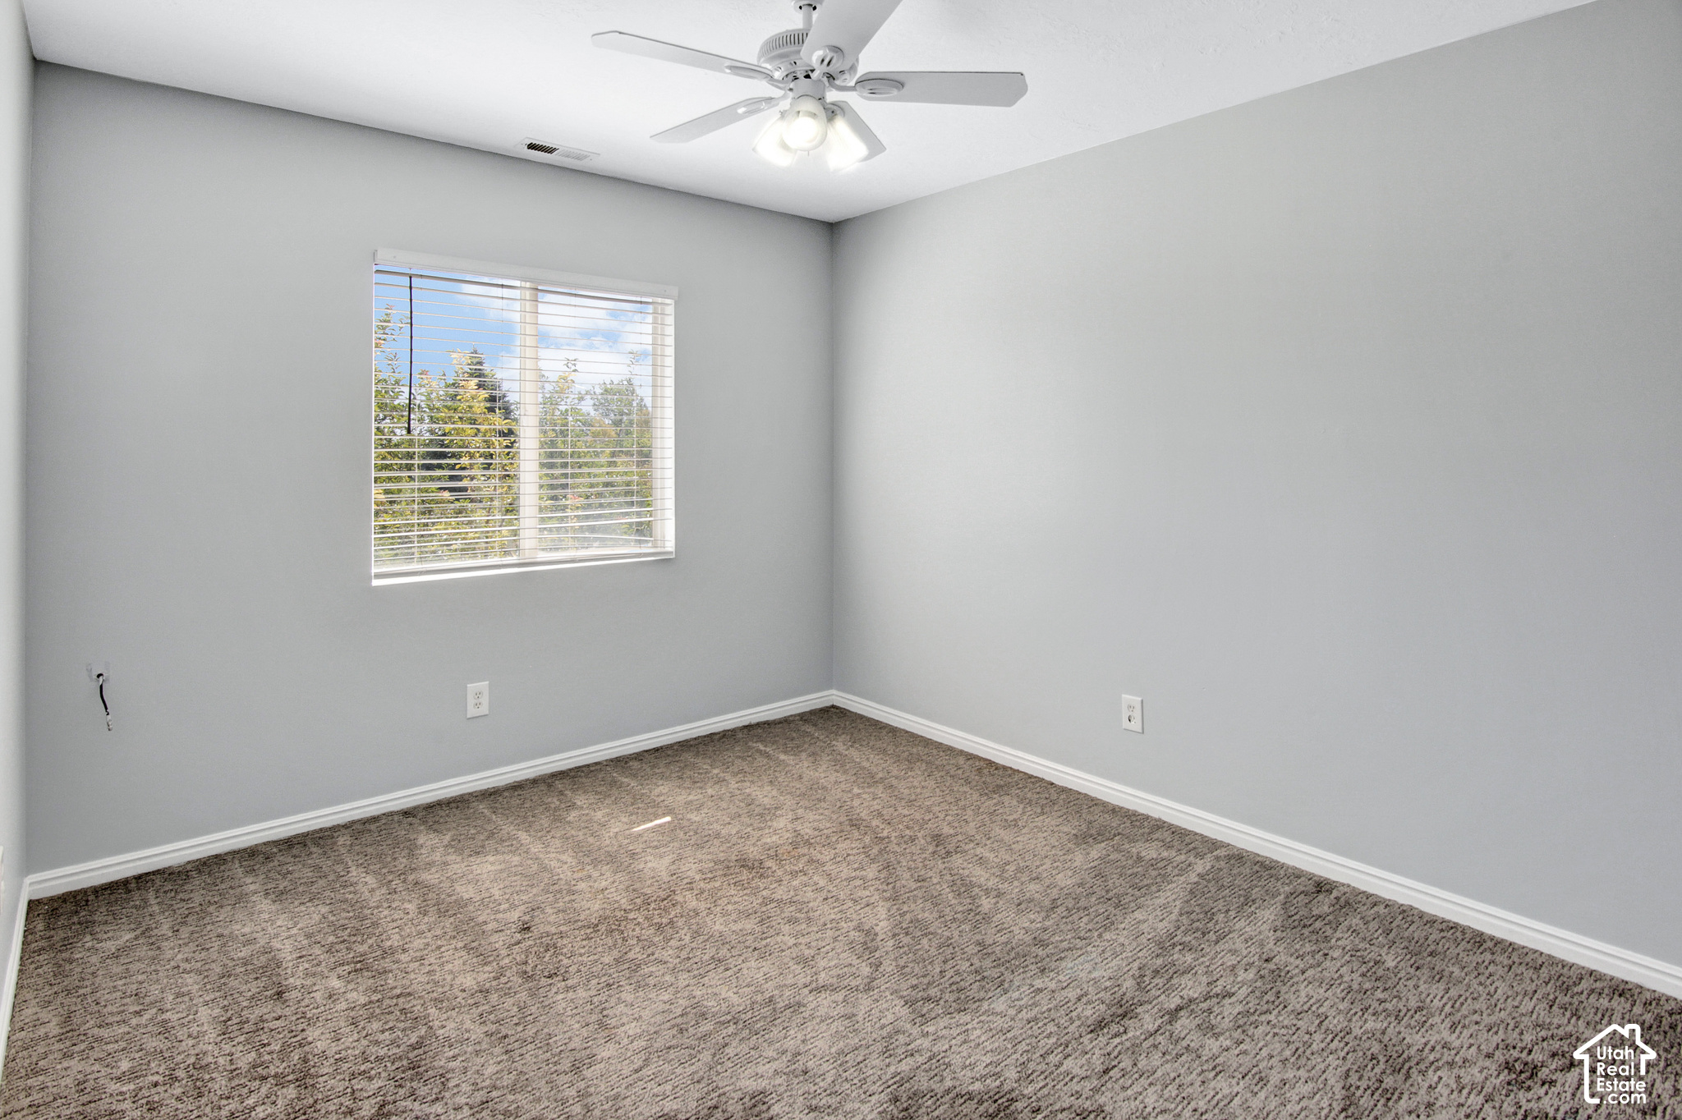
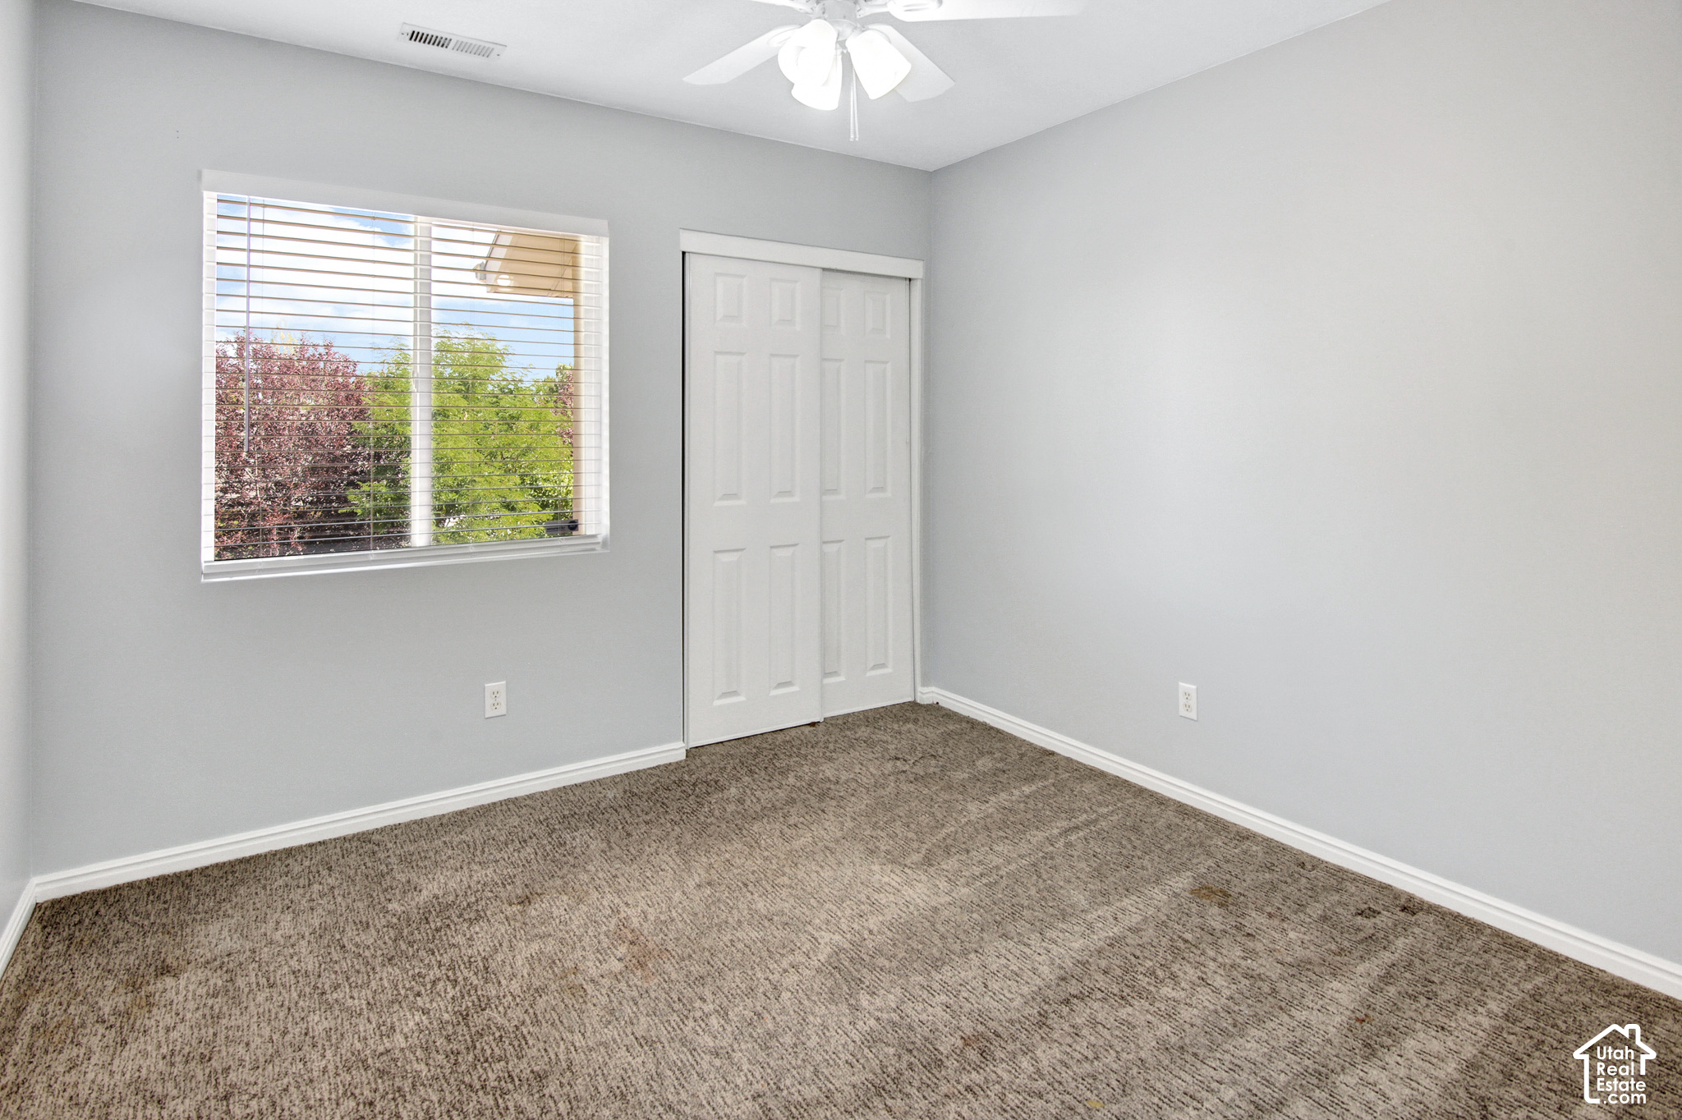
4 beds · 1 full, 1 ¾ bath
Main floor
1,322 sq ft
1 half bath · Kitchen, Second kitchen, Family room, Living room, Dining area, Den, Laundry, Fireplace
Basement
1,310 sq ft
2 beds · 1 full bath · Kitchen, Family room, Den
Property details for 5478 W Windmill Dr
- Property Type
- Residential
- Sub-type
- Single Family Residence
- Status
- Active
- Days on Market
- 100
- Bedrooms
- 6
- Bathrooms
- 3.5
- Year Built
- 1995
- Effective Year
- 2012
- Stories
- 3
- Living Area
- 3,791 sq ft
- Lot Size
- 0.28 acres
- Price/sqft
- $193.85
- Garage Spaces
- 2
- Parking Total
- 7
- Fireplaces
- 1
- County
- Salt Lake
- City
- West Jordan
- Subdivision
- WHEATRIDGE ESTATES
- Zoning
- Single-Family
- Tax Annual
- $3,457
- Preferred Financing
- Cash, Conventional, FHA, VA Loan
- Parcel #
- 20-36-302-008
- MLS Area
- WJ; SJ; Rvrton; Herriman; Bingh
- Listed By
- Coldwell Banker Realty (Union Heights)
Inclusions
- Ceiling Fan
- Microwave
- Range
- Refrigerator
- Storage Shed(s)
- Swing Set
- Water Softener: Own
- Window Coverings
Interior features
- Alarm: Security
- Bath: Primary
- Closet: Walk-In
- Den/Office
- Disposal
- French Doors
- Great Room
- Kitchen: Second
- Mother-in-Law Apt.
- Range: Gas
- Range/Oven: Free Stdng.
- Vaulted Ceilings
- Instantaneous Hot Water
- Granite Countertops
Exterior features
- Double Pane Windows
- Entry (Foyer)
- Out Buildings
- Lighting
- Porch: Screened
- Secured Parking
- Sliding Glass Doors
- Triple Pane Windows
- Patio: Open
Building, systems & basement
- Roof
- Asphalt
- Construction
- Stone, Stucco
- Flooring
- Carpet, Hardwood, Laminate, Tile
- Heating
- Forced Air, Gas: Central
- Cooling
- Central Air
- Basement
- Full · 100% finished · 1,310 sq ft below grade
- Above grade
- 2,481 sq ft
- Appliances
- Ceiling Fan, Microwave, Refrigerator, Water Softener Owned
Garage & parking
- Garage spaces
- 2
- Parking total
- 7
- Open parking
- 5
- Covered spaces
- 2
- Parking: Uncovered
- Secured
- Rv Parking
- Attached
- Extra Height
- Opener
- Storage Above
- Extra Length
Land description
- Curb & Gutter
- Fenced: Full
- Road: Paved
- Secluded
- Sidewalks
- Sprinkler: Auto-Full
- View: Mountain
Utilities
- Natural Gas Connected
- Electricity Connected
- Sewer Connected
- Sewer: Public
- Water Connected
Additional features
Patio & porch
- Screened
- Patio: Open
View
- Mountain(s)
Window features
- Blinds
- Full
- Plantation Shutters
Door features
- French Doors
Laundry
- Electric Dryer Hookup
- Gas Dryer Hookup
Security
- Security System
Sewer
- Sewer: Connected
- Sewer: Public
Water source
- Culinary
Other equipment
- Storage Shed(s)
- Swing Set
- Window Coverings
Current use
- Single Family
Schedule a Tour with a Buyer’s Agent
Location
West Jordan, UT · approximate location
Schools near 5478 W Windmill Dr
Elementary
Hayden Peak
Jordan
Middle/Jr
West Hills
Jordan
High
Copper Hills
Jordan
Neighborhood: Wheatridge Estates
Located in WHEATRIDGE ESTATES, West Jordan.
Walk · Transit · Bike

Most errands require a car. Minimal public transit available. It's convenient to use a bike for a few trips.
Price History
Date
Price
Change
Change %
10/22/2026
$734,900
$194/sqft
-$30,100
-3.9%
8/12/2026
$765,000
$202/sqft
Listed
—
Mortgage calculator
Estimated monthly payment
- Principal & interest
- Property tax
- Home insurance
- HOA fees
Loan amount
Total interest paid
Total amount paid
Get pre-approved with our preferred lender
Tyler Slesk is our preferred mortgage lender — not your real estate agent. Reach out for rates, pre-approval, or affordability questions.
TS


Tyler Slesk
Branch Manager
NMLS: #1485075
"10+ years helping Utah families achieve homeownership"
Free home valuation
What's your home really worth?
Skip the algorithm. A local agent hand-pulls the comps on your block and sends real numbers back — usually within one business day.
No fee · No obligation · Takes about a minute
Click to start MLS search
Let me assist you on purchasing a home — get a FREE home inspection!
Listed by: Sylvia Giles · Coldwell Banker Realty (Union Heights). 801-567-4000.
Source: UtahRealEstate.com.
Information deemed reliable but not guaranteed. All measurements and calculations of area should be independently verified.
Based on information from UtahRealEstate.com as of Nov 20, 2026. All data, including all measurements and calculations of area, is obtained from various sources and has not been, and will not be, verified by broker or the MLS. All information should be independently reviewed and verified for accuracy. IDX information is provided exclusively for consumers' personal, non-commercial use and may not be used for any purpose other than to identify prospective properties consumers may be interested in purchasing.
Publisher's notice: All real estate advertised herein is subject to the Federal Fair Housing Act and Utah Fair Housing Act, which Acts make it illegal to make or publish any advertisement that indicates any preference, limitation, or discrimination based on race, color, religion, sex, handicap, family status, or national origin.
Picked for you
Trending in West Jordan
The most-viewed homes for sale right now.
West Jordan 84081 market context
How this property sits against recent sales in the area.
This listing: $734,900 — 31.2% above the median sale price.
West Jordan market — Residential
What homes are doing.
Latest data through October 2026.
Median sale price
$560,000
+4.7% year over year
Median days on market
24
+2 days year over year
Sale-to-list ratio
99.3%
-0.17pp year over year
Homes sold in October
81
-36 year over year
Homes for sale near 5478 W Windmill Dr, West Jordan 84081
Eyeing West Jordan?
You've looked at a few West Jordan homes. Save the search and we'll email you the moment new ones hit the MLS.